
4931 Faison Highway, Clinton, NC 28328
Local realty services provided by:ERA Strother Real Estate
4931 Faison Highway,Clinton, NC 28328
$369,900
- 3 Beds
- 4 Baths
- 3,065 sq. ft.
- Single family
- Active
Listed by: alex c tyndall
Office: southern heritage realty llc.
MLS#:100595002
Source:NC_CCAR
Price summary
- Price:$369,900
- Price per sq. ft.:$120.69
About this home
WHAT A BEAUTIFUL SPLIT-LEVEL HOME, WITH PLENTY OF ROOM AND LAND. This home has a lot to offer, from 2 office/playrooms, one in the main house, the other in an incredible basement with its own kitchen. The main house also has a gorgeous kitchen with granite counter tops, beautifully wrapped columns, plenty of cabinet space, frosted glass barn doors that adds a beautiful space separation, and patio off the kitchen for entertaining. The home also has a huge concrete patio with covered carport that doubles as an additional entertainment area (with lighting and ceiling fans), or extra parking, and let's don't forget about the encapsulated crawlspace. In addition you'll find a 10' gazebo, 2 huge swing stands (with swings), 2 wired buildings (one with running water), extra carport, and plenty of land to add to your imagination.
Contact an agent
Home facts
- Year built:1974
- Subdivision & Development:Not In Subdivision
- Listing ID #:100595002
- Added:53 day(s) ago
- Updated:October 01, 2026 at 10:57 AM
Rooms and interior
- Bedrooms:3
- Total bathrooms:4
- Full bathrooms:4
- Rooms Total:8
- Flooring:Vinyl
- Kitchen Description:Dishwasher, Refrigerator
- Living area:3,065 sq. ft.
Heating and cooling
- Cooling:Heat Pump
- Heating:Electric, Heat Pump, Heating
Structure and exterior
- Roof:Architectural Shingle
- Year built:1974
- Building area:3,065 sq. ft.
- Lot area:3.4 Acres
- Construction Materials:Brick, Wood Frame, Wood Siding
- Exterior Features:Covered, Patio
- Foundation Description:Crawl Space
- Levels:Multi/Split
Schools
- High school:Clinton High
- Middle school:Sampson Middle
- Elementary school:LC Kerr Elementary
Utilities
- Water:Well
Finances and disclosures
- Price:$369,900
- Price per sq. ft.:$120.69
Features and amenities
- Appliances:Dishwasher, Refrigerator
- Amenities:Blinds/Shades, Ceiling Fan(s)
Parking
- Total parking spaces:1
- Parking description:Attached Garage, Garage, On Site
- Garage:Yes
- Garage spaces:1
- Carport spaces:2

New listings near 4931 Faison Highway
- New
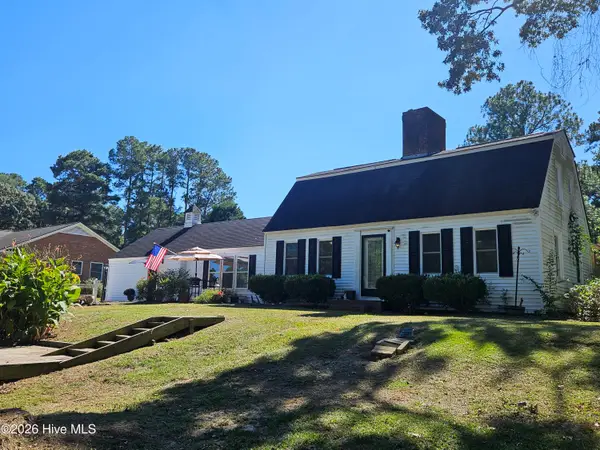 $269,500Active3 beds 2 baths2,100 sq. ft.
206 Woodland Drive, Clinton, NC 28328
MLS# 100607233Listed by: CLINTON REALTY CO. - New
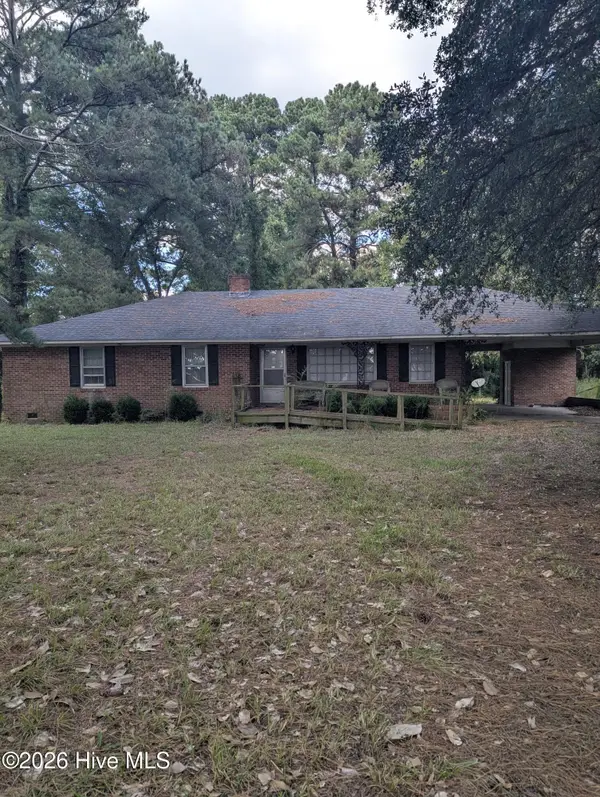 $120,000Active3 beds 2 baths1,621 sq. ft.
821 Warsaw Road, Clinton, NC 28328
MLS# 100607075Listed by: CLINTON REALTY CO. - New
 $119,900Active3 beds 2 baths1,766 sq. ft.
80 Matthis Road, Clinton, NC 28328
MLS# 770100Listed by: THE AVALON REALTY GROUP, LLC. - New
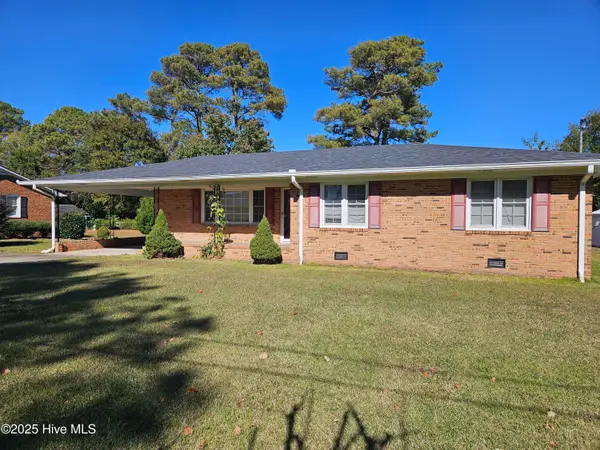 $159,000Active3 beds 2 baths1,385 sq. ft.
124 Kimberly Drive, Clinton, NC 28328
MLS# 100606956Listed by: CLINTON REALTY CO. - New
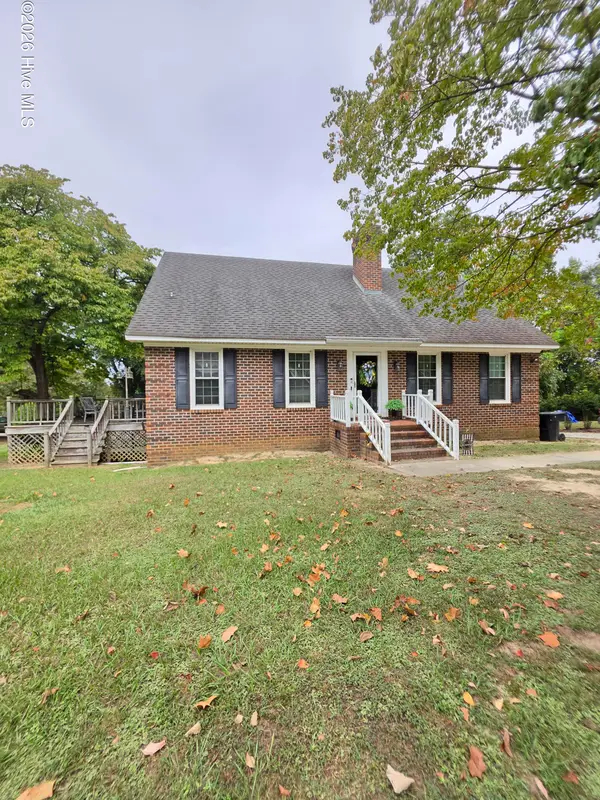 $355,000Active3 beds 3 baths2,048 sq. ft.
705 Peterson Street, Clinton, NC 28328
MLS# 100606754Listed by: INSPIRED BY DESIRE REAL ESTATE - New
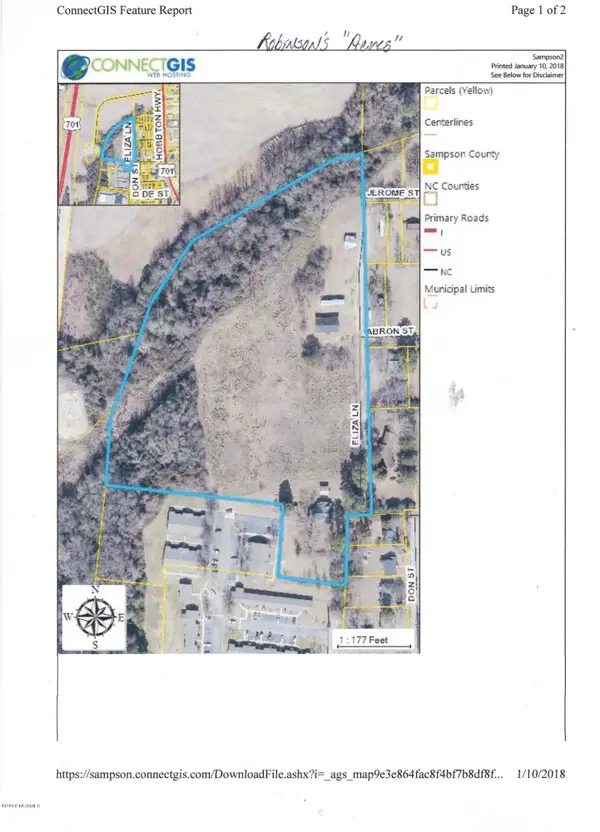 $150,000Active7.55 Acres
201 Eliza Lane, Clinton, NC 28328
MLS# 100606421Listed by: COMMUNITY REAL ESTATE SERVICES OF CLINTON - New
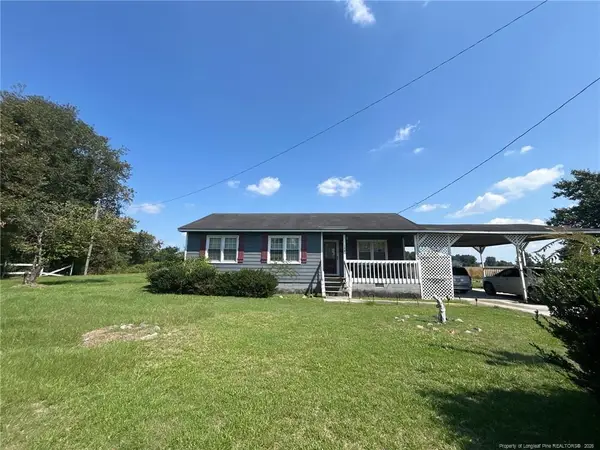 $100,000Active3 beds 1 baths944 sq. ft.
178 Sunshine Lane, Clinton, NC 28328
MLS# LP769346Listed by: THE BROWN KEYS REAL ESTATE - New
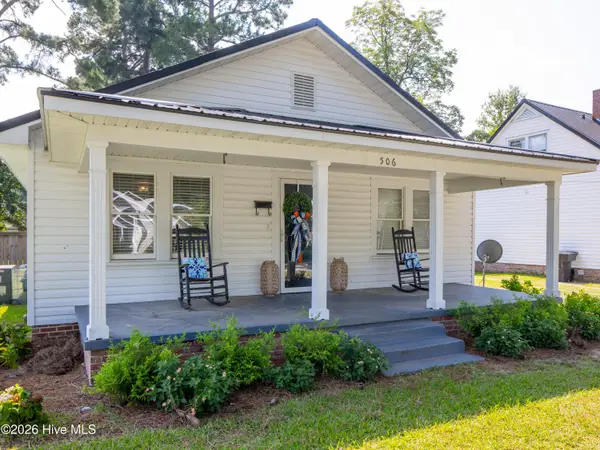 $239,900Active2 beds 1 baths1,068 sq. ft.
506 W Cutchin Street, Clinton, NC 28328
MLS# 100604928Listed by: NAYLOR REALTY 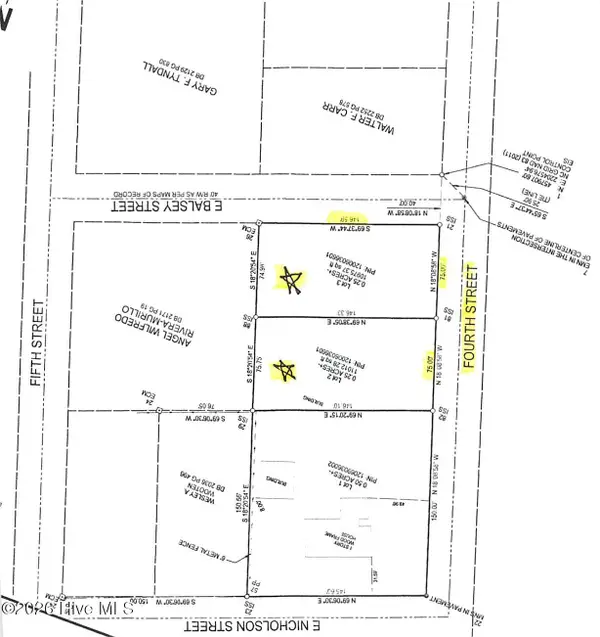 $42,000Active0.51 Acres
2 Fourth Street, Clinton, NC 28328
MLS# 100604578Listed by: CLINTON REALTY CO.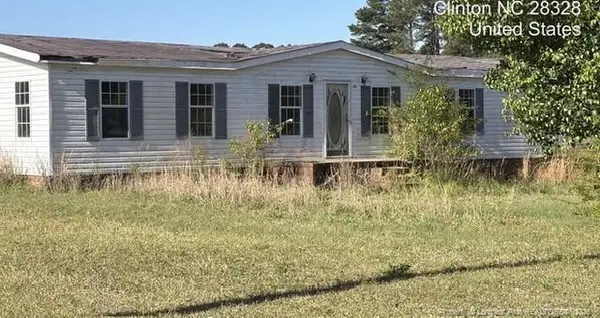 $95,000Pending3 beds 2 baths1,836 sq. ft.
64 Serenity Lake Drive, Clinton, NC 28328
MLS# LP769459Listed by: NANCE REAL ESTATE


Protect your home and budget from life's surprises with an Assurant Home Warranty, backed by a partner that supports you through every step of homeownership. Explore Plans.
© 2023 - 2026 ERA Franchise Systems LLC. All rights reserved. ERA Franchise Systems LLC fully supports the principles of the Fair Housing Act and the Equal Opportunity Act. ERA, ERA Real Estate powered, and their respective logos are registered service marks of ERA Franchise Systems LLC. Each office is independently owned and operated.