
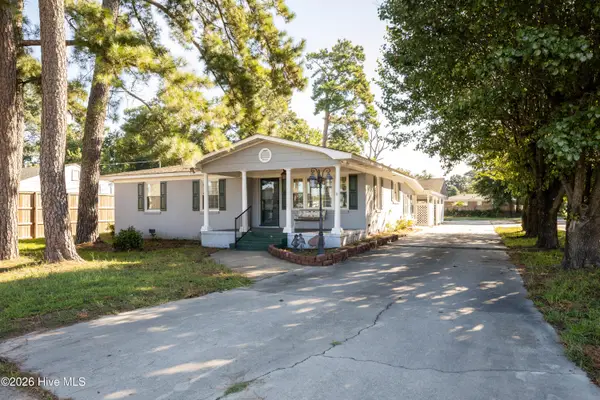
502 Lafayette Street, Clinton, NC 28328
Local realty services provided by:ERA Wilder Realty
502 Lafayette Street,Clinton, NC 28328
$215,000
- 3 Beds
- 2 Baths
- 1,738 sq. ft.
- Single family
- Active
Listed by: kenneth d mclamb
Office: southern heritage realty llc.
MLS#:100603151
Source:NC_CCAR
Price summary
- Price:$215,000
- Price per sq. ft.:$123.71
About this home
Enjoy this 3-bedroom, 2-bath brick ranch home located in the town of Clinton within walking distance of shopping, recreation, hospital and local eateries in the area. Enjoy the open spacious living area the home has to offer that flows into the back yard area for your enjoyment. A patio area along the right side of the home flows into the back yard of the home which consists of a wired storage building. Some personal property may be conveyed at closing pending offer conditions.
Contact an agent
Home facts
- Year built:1960
- Subdivision & Development:Other
- Listing ID #:100603151
- Added:6 day(s) ago
- Updated:September 19, 2026 at 10:28 AM
Rooms and interior
- Bedrooms:3
- Total bathrooms:2
- Full bathrooms:2
- Rooms Total:6
- Flooring:Laminate, Vinyl
- Kitchen Description:Dishwasher, Range, Refrigerator
- Living area:1,738 sq. ft.
Heating and cooling
- Cooling:Central Air
- Heating:Electric, Fireplace(s), Forced Air, Heating, Radiant
- Central air:Yes
Structure and exterior
- Roof:Architectural Shingle
- Year built:1960
- Building area:1,738 sq. ft.
- Lot area:0.31 Acres
- Construction Materials:Brick, Wood Frame
- Foundation Description:Crawl Space
- Levels:1 Story
Schools
- High school:Clinton High
- Middle school:Roseboro-Salemburg Middle School
- Elementary school:Butler Avenue Elementary
Utilities
- Water:Water Connected
- Sewer:Sewer Connected
Finances and disclosures
- Price:$215,000
- Price per sq. ft.:$123.71
Features and amenities
- Appliances:Dishwasher, Range, Refrigerator
- Laundry features:Laundry Room
- Amenities:Ceiling Fan(s)
Parking
- Carport spaces:1

New listings near 502 Lafayette Street
- New
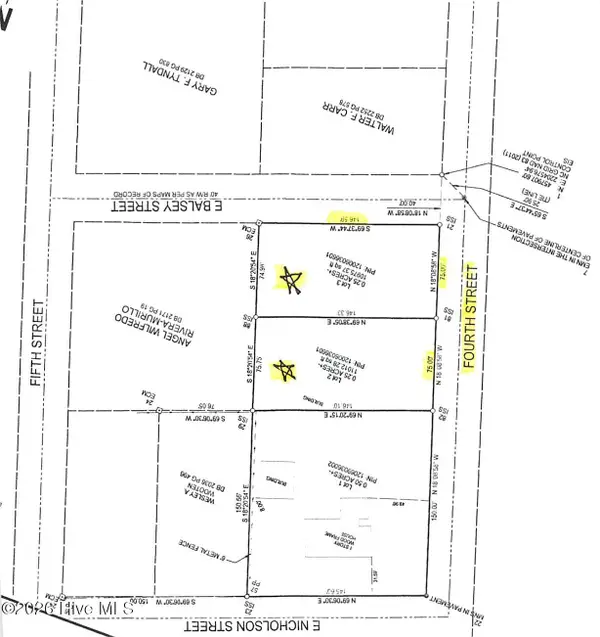 $42,000Active0.51 Acres
2 Fourth Street, Clinton, NC 28328
MLS# 100604578Listed by: CLINTON REALTY CO. - New
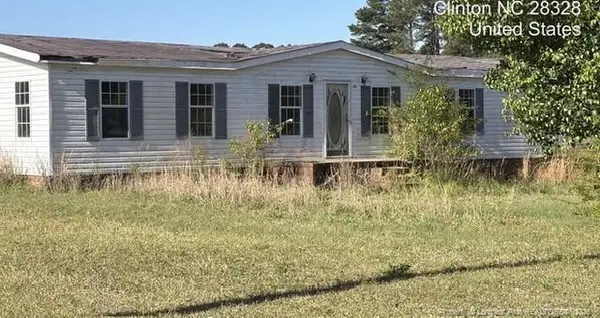 $95,000Active3 beds 2 baths1,836 sq. ft.
64 Serenity Lake Drive, Clinton, NC 28328
MLS# LP769459Listed by: NANCE REAL ESTATE - New
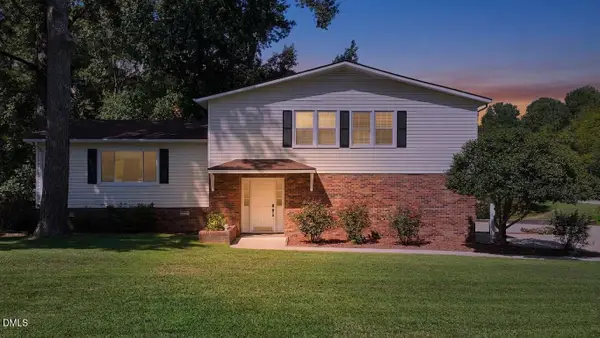 $395,000Active4 beds 3 baths2,510 sq. ft.
1013 Lakeview Drive, Clinton, NC 28328
MLS# 10193029Listed by: ELC REAL ESTATE INC. - New
 $42,500Active0.3 Acres
123 Village Circle, Clinton, NC 28328
MLS# 100603215Listed by: G WILSON REALTY, INC - New
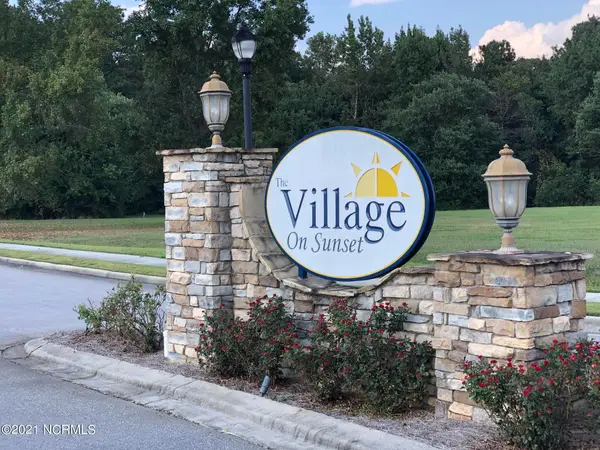 $39,500Active0.2 Acres
210 Fountain Drive, Clinton, NC 28328
MLS# 100603211Listed by: G WILSON REALTY, INC - New
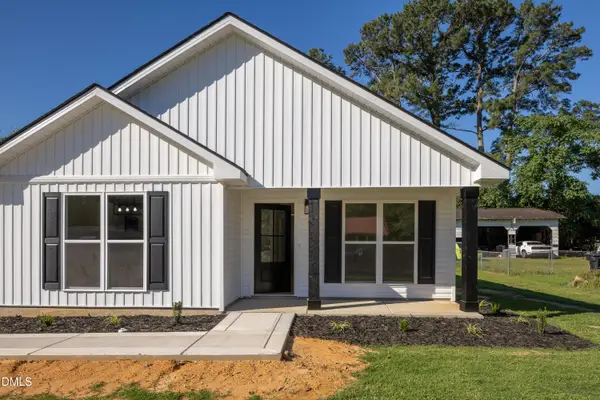 $289,900Active4 beds 3 baths1,600 sq. ft.
103 Harmon Street, Clinton, NC 28328
MLS# 10192220Listed by: SOUTHERN HERITAGE REALTY LLC - New
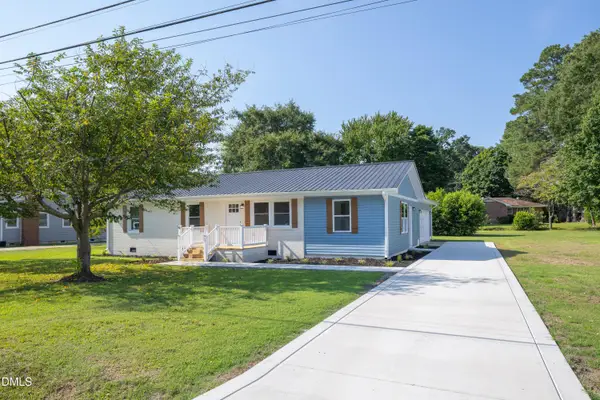 $269,900Active3 beds 2 baths1,500 sq. ft.
105 Harmon Street, Clinton, NC 28328
MLS# 10192228Listed by: SOUTHERN HERITAGE REALTY LLC - New
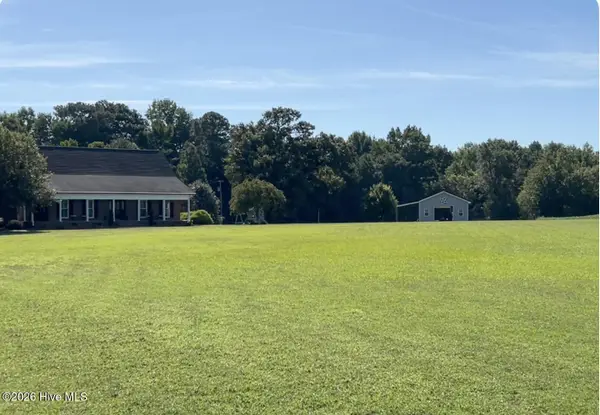 $775,000Active4 beds 4 baths3,518 sq. ft.
642 Enoch Road, Clinton, NC 28328
MLS# 100602695Listed by: CARR REAL ESTATE COMPANY - New
 $205,000Active2 beds 2 baths1,604 sq. ft.
502 Raleigh Road, Clinton, NC 28328
MLS# 100602419Listed by: NAYLOR REALTY


Protect your home and budget from life's surprises with an Assurant Home Warranty, backed by a partner that supports you through every step of homeownership. Explore Plans.
© 2023 - 2026 ERA Franchise Systems LLC. All rights reserved. ERA Franchise Systems LLC fully supports the principles of the Fair Housing Act and the Equal Opportunity Act. ERA, ERA Real Estate powered, and their respective logos are registered service marks of ERA Franchise Systems LLC. Each office is independently owned and operated.