
507 Parker Drive, Clinton, NC 28328
Local realty services provided by:ERA Wilder Realty
507 Parker Drive,Clinton, NC 28328
$225,000
- 3 Beds
- 2 Baths
- 1,650 sq. ft.
- Single family
- Active
Listed by: christie n hargrove
Office: naylor realty
MLS#:100595731
Source:NC_CCAR
Price summary
- Price:$225,000
- Price per sq. ft.:$136.36
About this home
Welcome home to this charming brick 3 bedroom, 2 bath home tucked away on an established dead-end street in Clinton! Offering a quiet setting while still enjoying the convenience of being in town, this home features a covered front porch, back carport, and a spacious yard shaded by beautiful mature trees all on.9 ac. Inside, you'll find a spacious living room with a fireplace that flows into the open dining area and kitchen featuring granite countertops and plenty of space for entertaining. A separate laundry/mud room adds extra convenience, while generous closets throughout provide excellent storage. The primary bedroom offers a private ensuite bath, with two additional bedrooms and a second full bath completing the home. This home is priced to sell and has so much to offer. Schedule your showing today!
Contact an agent
Home facts
- Year built:1974
- Subdivision & Development:Not In Subdivision
- Listing ID #:100595731
- Added:49 day(s) ago
- Updated:October 01, 2026 at 10:57 AM
Rooms and interior
- Bedrooms:3
- Total bathrooms:2
- Full bathrooms:2
- Rooms Total:6
- Living area:1,650 sq. ft.
Heating and cooling
- Cooling:Heat Pump
- Heating:Electric, Forced Air, Gas Pack, Heat Pump, Heating
Structure and exterior
- Roof:Shingle
- Year built:1974
- Building area:1,650 sq. ft.
- Lot area:0.91 Acres
- Construction Materials:Brick, Wood Frame
- Foundation Description:Crawl Space
- Levels:1 Story
Schools
- High school:Clinton High
- Middle school:Sampson Middle
- Elementary school:LC Kerr Elementary
Utilities
- Sewer:Sewer Connected
Finances and disclosures
- Price:$225,000
- Price per sq. ft.:$136.36
Parking
- Total parking spaces:2
- Parking description:Attached Garage
- Garage:Yes
- Garage spaces:2

New listings near 507 Parker Drive
- New
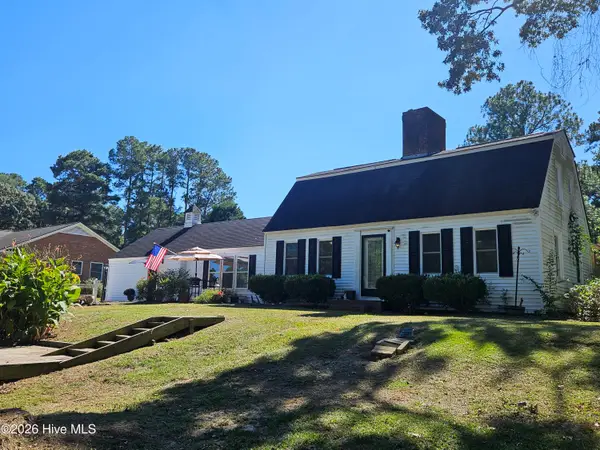 $269,500Active3 beds 2 baths2,100 sq. ft.
206 Woodland Drive, Clinton, NC 28328
MLS# 100607233Listed by: CLINTON REALTY CO. - New
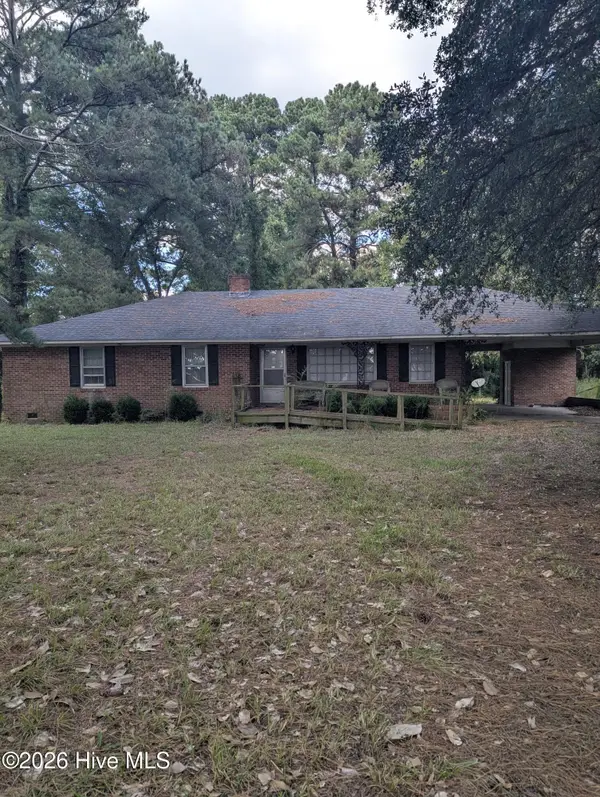 $120,000Active3 beds 2 baths1,621 sq. ft.
821 Warsaw Road, Clinton, NC 28328
MLS# 100607075Listed by: CLINTON REALTY CO. - New
 $119,900Active3 beds 2 baths1,766 sq. ft.
80 Matthis Road, Clinton, NC 28328
MLS# 770100Listed by: THE AVALON REALTY GROUP, LLC. - New
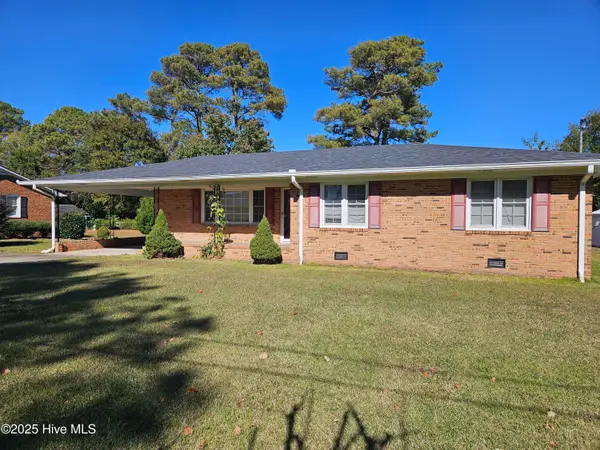 $159,000Active3 beds 2 baths1,385 sq. ft.
124 Kimberly Drive, Clinton, NC 28328
MLS# 100606956Listed by: CLINTON REALTY CO. - New
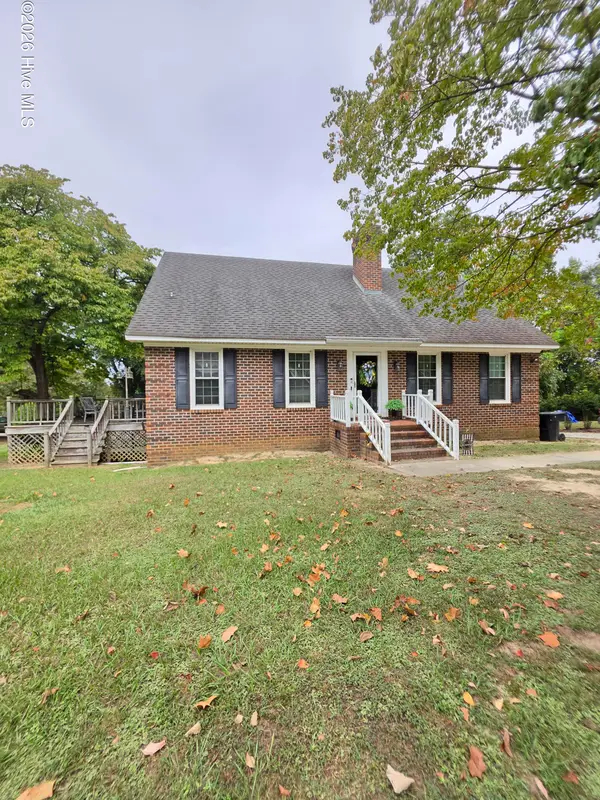 $355,000Active3 beds 3 baths2,048 sq. ft.
705 Peterson Street, Clinton, NC 28328
MLS# 100606754Listed by: INSPIRED BY DESIRE REAL ESTATE - New
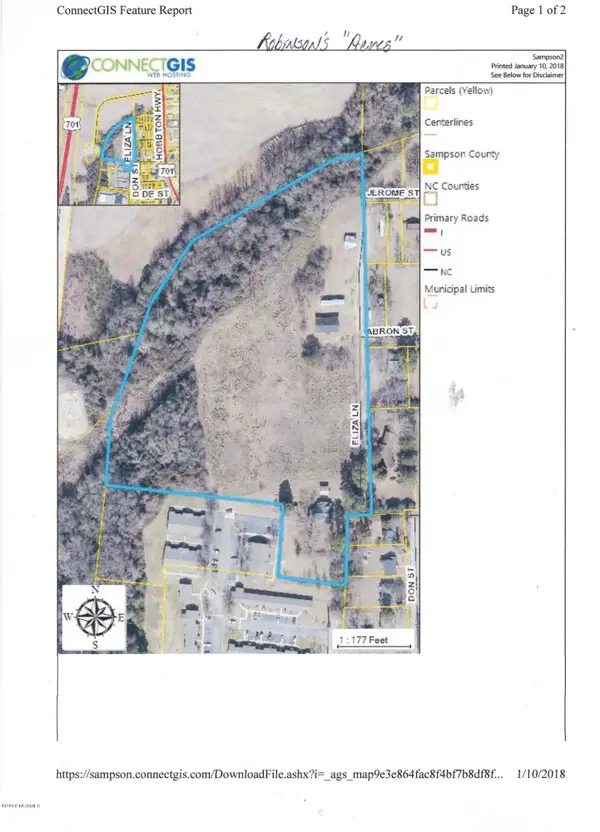 $150,000Active7.55 Acres
201 Eliza Lane, Clinton, NC 28328
MLS# 100606421Listed by: COMMUNITY REAL ESTATE SERVICES OF CLINTON - New
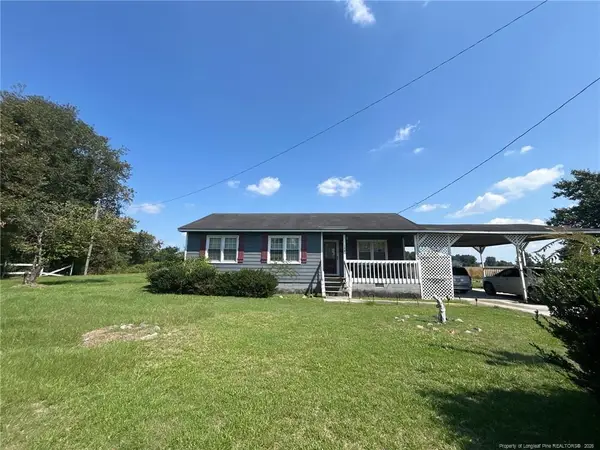 $100,000Active3 beds 1 baths944 sq. ft.
178 Sunshine Lane, Clinton, NC 28328
MLS# LP769346Listed by: THE BROWN KEYS REAL ESTATE - New
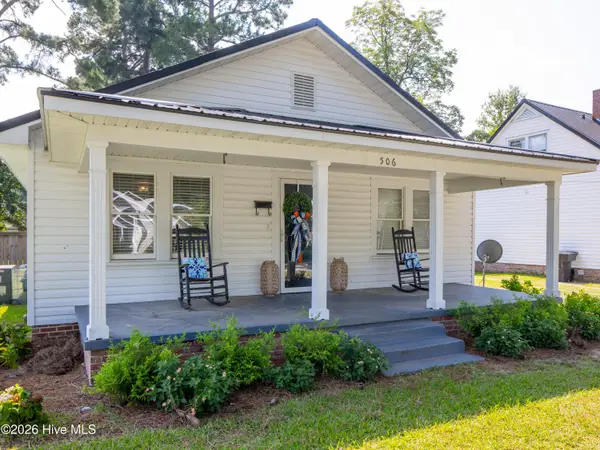 $239,900Active2 beds 1 baths1,068 sq. ft.
506 W Cutchin Street, Clinton, NC 28328
MLS# 100604928Listed by: NAYLOR REALTY 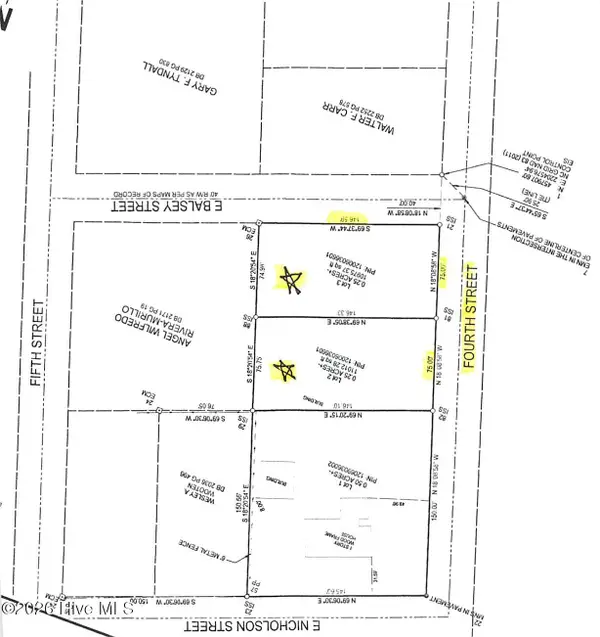 $42,000Active0.51 Acres
2 Fourth Street, Clinton, NC 28328
MLS# 100604578Listed by: CLINTON REALTY CO.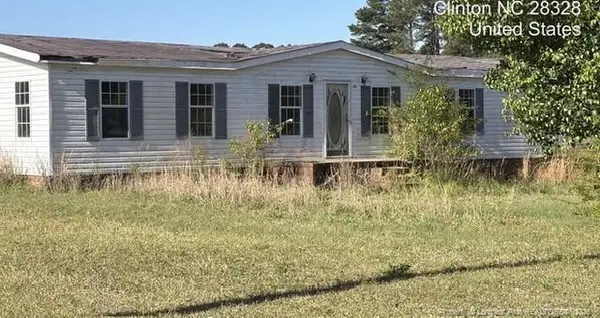 $95,000Pending3 beds 2 baths1,836 sq. ft.
64 Serenity Lake Drive, Clinton, NC 28328
MLS# LP769459Listed by: NANCE REAL ESTATE


Protect your home and budget from life's surprises with an Assurant Home Warranty, backed by a partner that supports you through every step of homeownership. Explore Plans.
© 2023 - 2026 ERA Franchise Systems LLC. All rights reserved. ERA Franchise Systems LLC fully supports the principles of the Fair Housing Act and the Equal Opportunity Act. ERA, ERA Real Estate powered, and their respective logos are registered service marks of ERA Franchise Systems LLC. Each office is independently owned and operated.