
603 Ashford Drive, Clinton, NC 28328
Local realty services provided by:ERA Live Moore
603 Ashford Drive,Clinton, NC 28328
$229,900
- 3 Beds
- 2 Baths
- 1,080 sq. ft.
- Single family
- Active
Listed by: latoyia outlaw stevens
Office: 1st class real estate legacy
MLS#:10196694
Source:RD
Price summary
- Price:$229,900
- Price per sq. ft.:$212.87
About this home
NEW CONSTRUCTION in Clinton! This 3-bedroom, 2-full-bath home offers the fresh feel of new construction with spaces ready to make your own. The kitchen includes stainless steel appliances, while the functional layout provides space for everyday living, dining, and entertaining. The covered front porch has plenty of room for rocking chairs--perfect for morning coffee or relaxing at the end of the day. Landscaping is already in place, and the spacious backyard offers plenty of room for gardening, outdoor gatherings, play, and other activities. NO HOA! Brand-new and ready for its first owner, this home offers a fresh start and the opportunity to make it feel like home. NEW CONSTRUCTION in Clinton! This 3-bedroom, 2-full-bath home offers the fresh feel of new construction with spaces ready to make your own. The kitchen includes stainless steel appliances, while the functional layout provides space for everyday living, dining, and entertaining. The covered front porch has plenty of room for rocking chairs--perfect for morning coffee or relaxing at the end of the day. Landscaping is already in place, and the spacious backyard offers plenty of room for gardening, outdoor gatherings, play, and other activities. NO HOA! Brand-new and ready for its first owner, this home offers a fresh start and the opportunity to make it feel like home....
Contact an agent
Home facts
- Year built:2026
- Subdivision & Development:Not in a Subdivision
- Listing ID #:10196694
- Added:1 day(s) ago
- Updated:October 06, 2026 at 03:55 PM
Rooms and interior
- Bedrooms:3
- Total bathrooms:2
- Full bathrooms:2
- Rooms Total:5
- Flooring:Vinyl
- Dining Description:Kitchen/Dining Room Combination
- Kitchen Description:Dishwasher, Electric Range, Microwave
- Living area:1,080 sq. ft.
Heating and cooling
- Cooling:Ceiling Fan(s), Central Air
- Heating:Forced Air
- Central air:Yes
Structure and exterior
- Roof:Shingle
- Year built:2026
- Building area:1,080 sq. ft.
- Lot area:0.22 Acres
- Lot Features:Back Yard, Front Yard
- Architectural Style:Ranch
- Construction Materials:Vinyl Siding
- Exterior Features:Covered, Fenced Yard, Front Porch
- Foundation Description:Brick/Mortar
- Levels:One
Schools
- High school:Clinton - Clinton High
- Middle school:Clinton - Sampson Middle
- Elementary school:Clinton - Langdon C Kerr Elementary
Utilities
- Water:Public
- Sewer:Public Sewer
Finances and disclosures
- Price:$229,900
- Price per sq. ft.:$212.87
- Tax amount:$86
Features and amenities
- Laundry features:Electric Dryer Hookup, Washer Hookup
 Listings marked with a Doorify MLS icon are provided courtesy of the Doorify MLS, of North Carolina, Internet Data Exchange Database. Brokers make an effort to deliver accurate information, but buyers should independently verify any information on which they will rely in a transaction. The listing broker shall not be responsible for any typographical errors, misinformation, or misprints, and they shall be held totally harmless from any damages arising from reliance upon this data. This data is provided exclusively for consumers’ personal, non-commercial use. Copyright 2026 Doorify MLS of North Carolina. All rights reserved.
New listings near 603 Ashford Drive
- New
 $192,500Active4.97 Acres
01 Burgess Lane, Clinton, NC 28328
MLS# 100608376Listed by: UNITED REAL ESTATE EAST CAROLINA - New
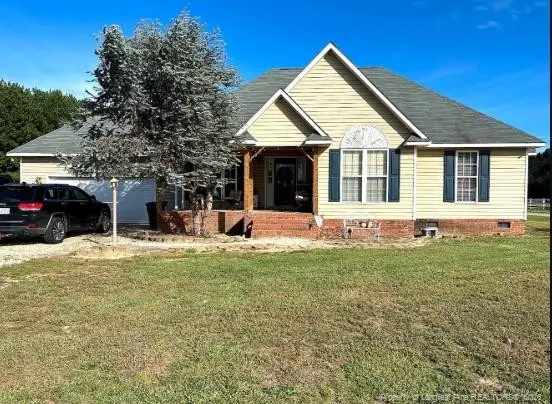 $265,000Active3 beds 2 baths1,546 sq. ft.
1665 Odom Road, Clinton, NC 28328
MLS# LP770344Listed by: THE BROWN KEYS REAL ESTATE - New
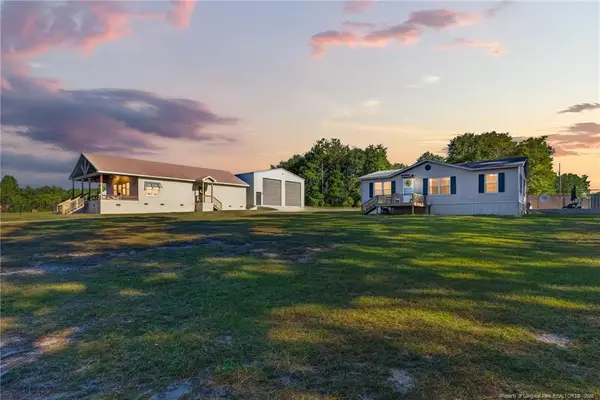 $515,000Active3 beds 2 baths2,680 sq. ft.
1744 Sampson Acres Drive, Clinton, NC 28328
MLS# LP770286Listed by: NAYLOR REALTY - New
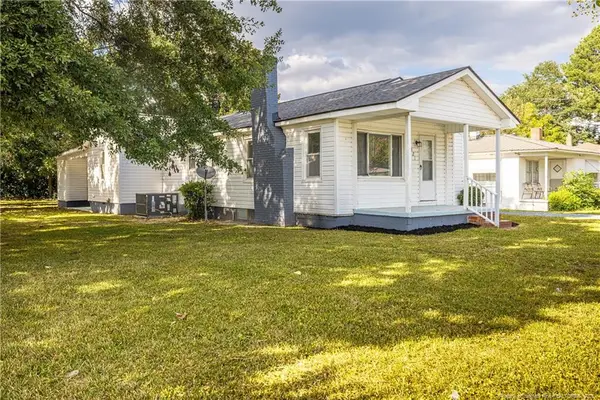 $199,999Active3 beds 2 baths1,319 sq. ft.
321 Martin Luther King Boulevard, Clinton, NC 28328
MLS# LP770298Listed by: RALEIGH REALTY INC. - New
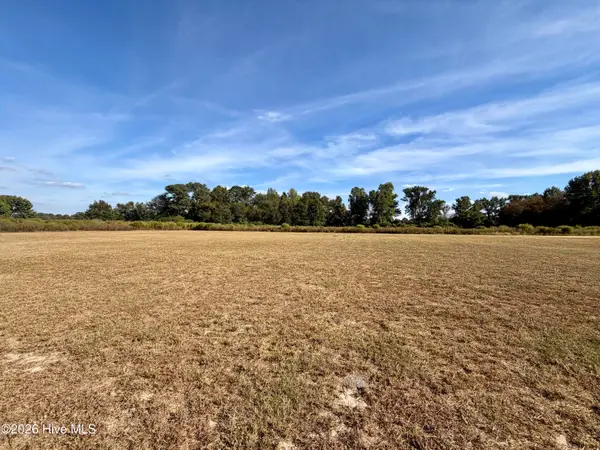 $45,000Active1 Acres
730 Daughtry Town Road, Clinton, NC 28328
MLS# 100607678Listed by: NAYLOR REALTY - New
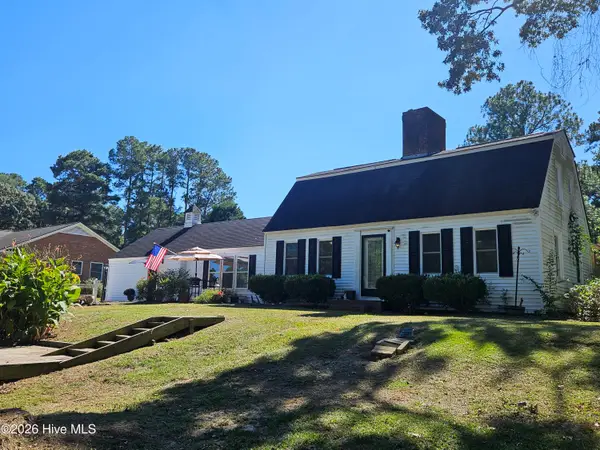 $269,500Active3 beds 2 baths2,100 sq. ft.
206 Woodland Drive, Clinton, NC 28328
MLS# 100607233Listed by: CLINTON REALTY CO. - New
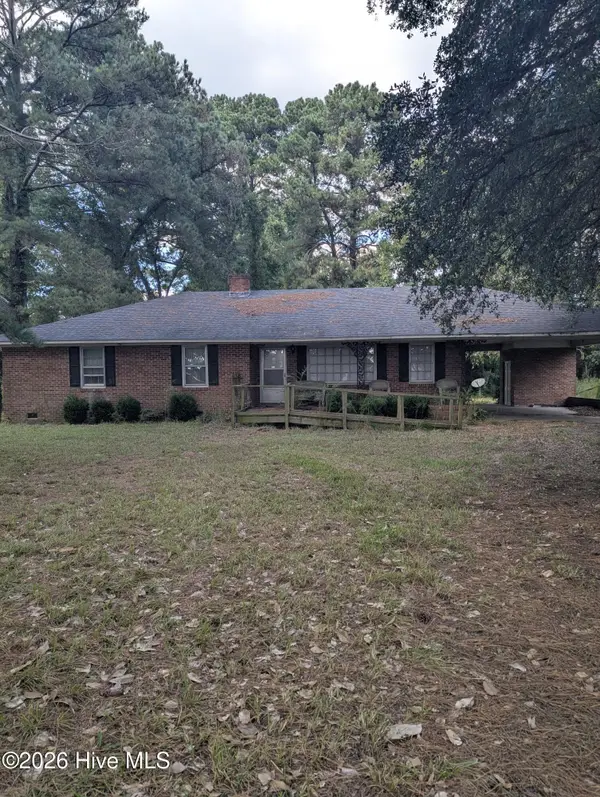 $120,000Active3 beds 2 baths1,621 sq. ft.
821 Warsaw Road, Clinton, NC 28328
MLS# 100607075Listed by: CLINTON REALTY CO. - New
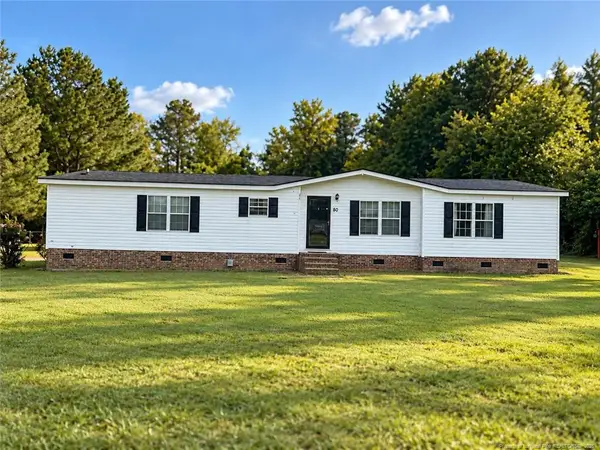 $119,900Active3 beds 2 baths1,766 sq. ft.
80 Matthis Road, Clinton, NC 28328
MLS# LP770100Listed by: THE AVALON REALTY GROUP, LLC. - New
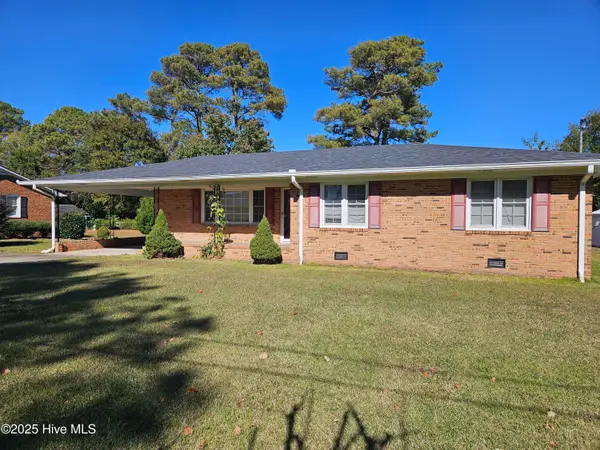 $159,000Active3 beds 2 baths1,385 sq. ft.
124 Kimberly Drive, Clinton, NC 28328
MLS# 100606956Listed by: CLINTON REALTY CO.


Protect your home and budget from life's surprises with an Assurant Home Warranty, backed by a partner that supports you through every step of homeownership. Explore Plans.
© 2023 - 2026 ERA Franchise Systems LLC. All rights reserved. ERA Franchise Systems LLC fully supports the principles of the Fair Housing Act and the Equal Opportunity Act. ERA, ERA Real Estate powered, and their respective logos are registered service marks of ERA Franchise Systems LLC. Each office is independently owned and operated.