
612 Calhoun Street, Clinton, NC 28328
Local realty services provided by:ERA Strother Real Estate
612 Calhoun Street,Clinton, NC 28328
$225,500
- 3 Beds
- 2 Baths
- 1,600 sq. ft.
- Single family
- Active
Listed by: onyx w martin
Office: onyx real estate company, llc.
MLS#:100595564
Source:NC_CCAR
Price summary
- Price:$225,500
- Price per sq. ft.:$140.94
About this home
Nice move in ready three bedroomed home. It is located in the city of Clinton, NC. Walking distance from the revitalized downtown area. It is only a few miles from grocery stores and other department stores.
This home has been well maintain! It has two full bathrooms and a lovely kitchen. It also has a partially fenced in backyard.
This home is priced to sell! Great investment opportunity! A must see! All showings must have proof of funds or pre-qualification letter.
Contact an agent
Home facts
- Year built:1962
- Subdivision & Development:Other
- Listing ID #:100595564
- Added:50 day(s) ago
- Updated:October 01, 2026 at 10:57 AM
Rooms and interior
- Bedrooms:3
- Total bathrooms:2
- Full bathrooms:2
- Rooms Total:6
- Flooring:Carpet, Vinyl
- Living area:1,600 sq. ft.
Heating and cooling
- Cooling:Central Air
- Heating:Forced Air, Heating, Natural Gas
- Central air:Yes
Structure and exterior
- Roof:Shingle
- Year built:1962
- Building area:1,600 sq. ft.
- Lot area:0.21 Acres
- Construction Materials:Block, Brick
- Foundation Description:Brick/Mortar, Crawl Space
- Levels:1 Story
Schools
- High school:Clinton High
- Middle school:Sampson Middle
- Elementary school:Sampson
Finances and disclosures
- Price:$225,500
- Price per sq. ft.:$140.94
Features and amenities
- Laundry features:Laundry Room
Parking
- Parking description:Concrete

New listings near 612 Calhoun Street
- New
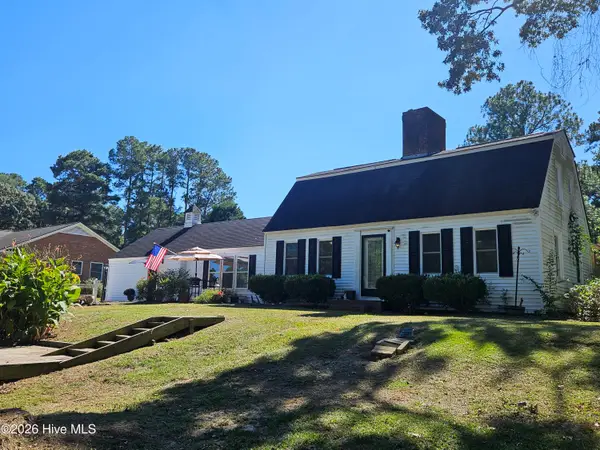 $269,500Active3 beds 2 baths2,100 sq. ft.
206 Woodland Drive, Clinton, NC 28328
MLS# 100607233Listed by: CLINTON REALTY CO. - New
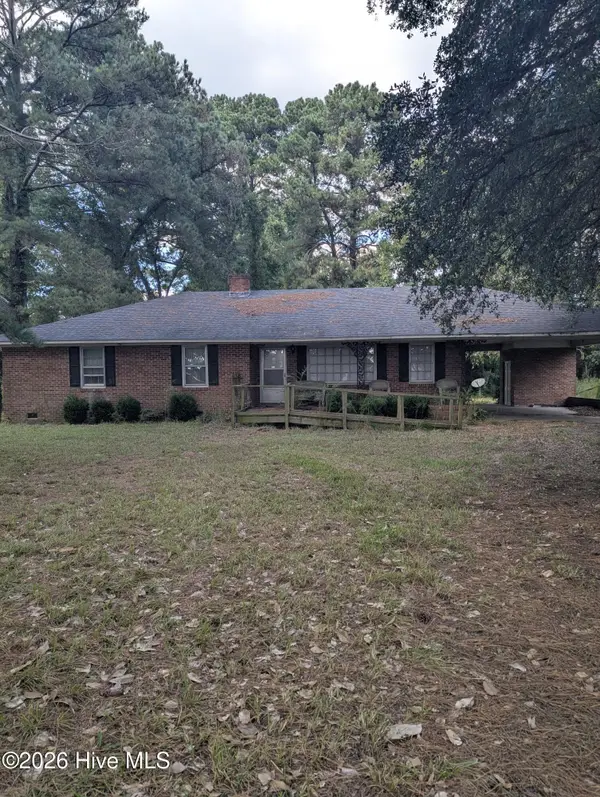 $120,000Active3 beds 2 baths1,621 sq. ft.
821 Warsaw Road, Clinton, NC 28328
MLS# 100607075Listed by: CLINTON REALTY CO. - New
 $119,900Active3 beds 2 baths1,766 sq. ft.
80 Matthis Road, Clinton, NC 28328
MLS# 770100Listed by: THE AVALON REALTY GROUP, LLC. - New
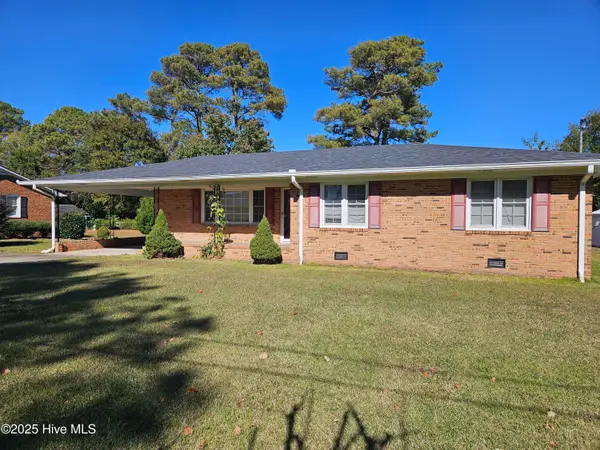 $159,000Active3 beds 2 baths1,385 sq. ft.
124 Kimberly Drive, Clinton, NC 28328
MLS# 100606956Listed by: CLINTON REALTY CO. - New
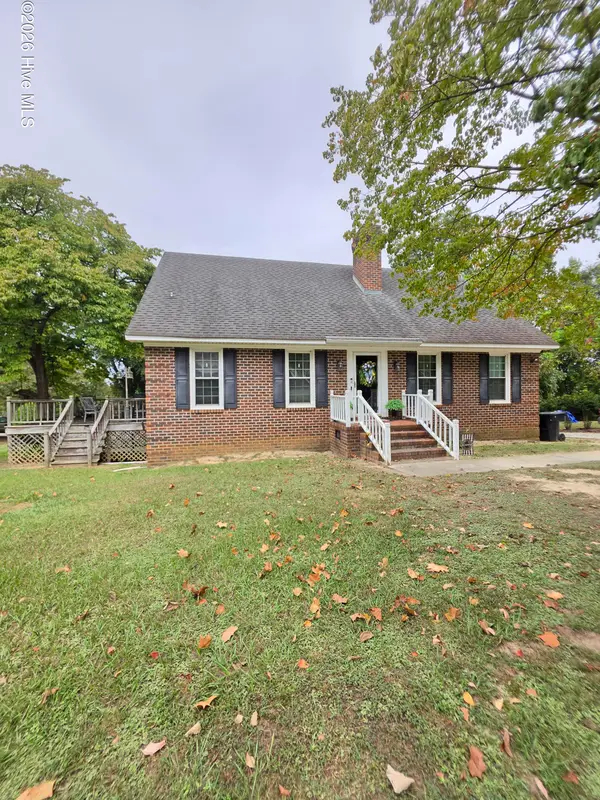 $355,000Active3 beds 3 baths2,048 sq. ft.
705 Peterson Street, Clinton, NC 28328
MLS# 100606754Listed by: INSPIRED BY DESIRE REAL ESTATE - New
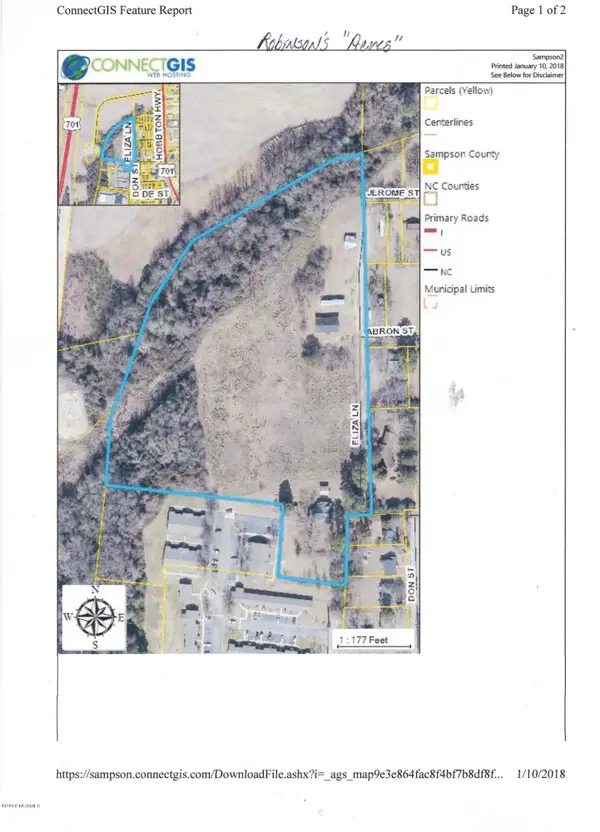 $150,000Active7.55 Acres
201 Eliza Lane, Clinton, NC 28328
MLS# 100606421Listed by: COMMUNITY REAL ESTATE SERVICES OF CLINTON - New
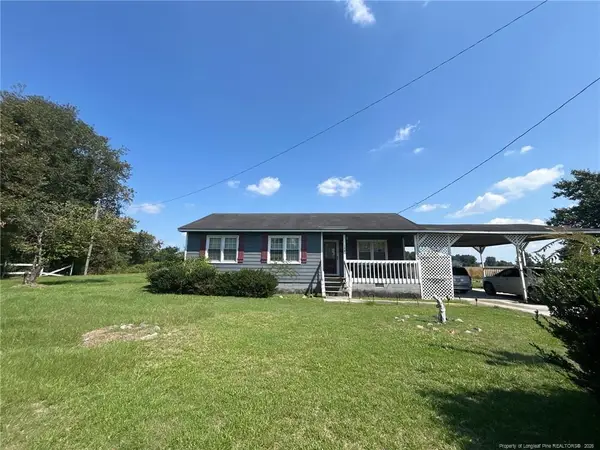 $100,000Active3 beds 1 baths944 sq. ft.
178 Sunshine Lane, Clinton, NC 28328
MLS# LP769346Listed by: THE BROWN KEYS REAL ESTATE - New
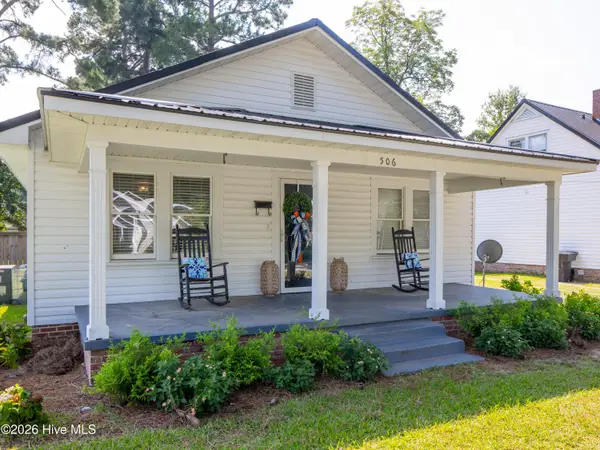 $239,900Active2 beds 1 baths1,068 sq. ft.
506 W Cutchin Street, Clinton, NC 28328
MLS# 100604928Listed by: NAYLOR REALTY 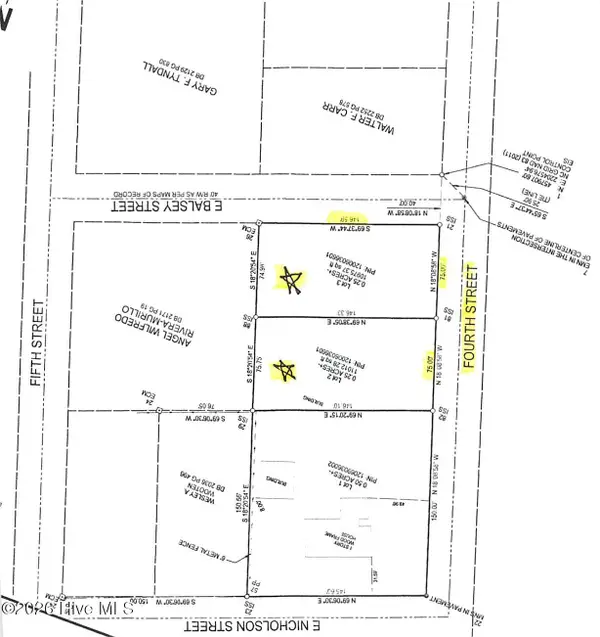 $42,000Active0.51 Acres
2 Fourth Street, Clinton, NC 28328
MLS# 100604578Listed by: CLINTON REALTY CO.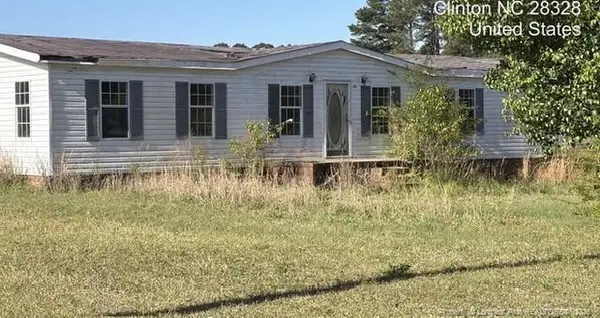 $95,000Pending3 beds 2 baths1,836 sq. ft.
64 Serenity Lake Drive, Clinton, NC 28328
MLS# LP769459Listed by: NANCE REAL ESTATE


Protect your home and budget from life's surprises with an Assurant Home Warranty, backed by a partner that supports you through every step of homeownership. Explore Plans.
© 2023 - 2026 ERA Franchise Systems LLC. All rights reserved. ERA Franchise Systems LLC fully supports the principles of the Fair Housing Act and the Equal Opportunity Act. ERA, ERA Real Estate powered, and their respective logos are registered service marks of ERA Franchise Systems LLC. Each office is independently owned and operated.