
940 Nathan Dudley Road, Clinton, NC 28328
Local realty services provided by:ERA Strother Real Estate
940 Nathan Dudley Road,Clinton, NC 28328
$369,900
- 4 Beds
- 3 Baths
- 1,944 sq. ft.
- Single family
- Active
Listed by: kelly b talley
Office: naylor realty
MLS#:100596992
Source:NC_CCAR
Price summary
- Price:$369,900
- Price per sq. ft.:$190.28
About this home
Welcome home to this beautiful 4-bedroom, 3-bath home, built in 2018 and ideally situated on desirable Nathan Dudley Road near Cedar Lake Subdivision. Designed by Donald A. Gardner Architects, this home features one of their most popular floor plans, offering an inviting layout with spacious living areas and timeless details throughout.
Step inside to an impressive great room with a soaring two-story vaulted ceiling, cozy fireplace, and beautiful columns that create an open view into the formal dining room featuring classic wainscoting. The spacious kitchen offers granite countertops, an island, bay-window breakfast nook, and plenty of room for gathering. Just off the main living areas, the sunroom provides another wonderful space to relax and enjoy the natural light and peaceful surroundings.
The thoughtfully designed floor plan includes two bedrooms on the main level with a full bath conveniently located between them. Upstairs, you'll find two additional bedrooms, each with access to its own full bath. The luxurious second-floor primary suite is a true retreat, featuring double vanities, a garden tub, walk-in shower, and a large walk-in closet.
Step outside and enjoy a beautifully landscaped backyard filled with colorful flowers and mature trees, creating a peaceful and picturesque setting with plenty of natural shade and privacy. Whether relaxing outdoors, entertaining family and friends, or simply enjoying the scenery, this backyard is a wonderful extension of the home.
The property also includes a detached two-car garage and enjoys beautiful views of the horse boarding facility across the road, adding to the charm of this country setting. Nathan Dudley Road ends in a cul-de-sac, helping limit through traffic and creating a quieter atmosphere.
Enjoy peaceful country living while remaining convenient to town--with no city taxes and Clinton City Schools. With its beautiful setting, mature landscaping, desirable location, and thoughtfully designed floor plan, this property is truly one you won't want to miss!...
Contact an agent
Home facts
- Year built:2018
- Subdivision & Development:Not In Subdivision
- Listing ID #:100596992
- Added:49 day(s) ago
- Updated:October 06, 2026 at 10:37 AM
Rooms and interior
- Bedrooms:4
- Total bathrooms:3
- Full bathrooms:3
- Rooms Total:8
- Flooring:Carpet, Tile, Vinyl
- Bathrooms Description:Walk-in Shower
- Kitchen Description:Dishwasher
- Living area:1,944 sq. ft.
Heating and cooling
- Cooling:Central Air
- Heating:Electric, Heat Pump, Heating
- Central air:Yes
Structure and exterior
- Roof:Architectural Shingle
- Year built:2018
- Building area:1,944 sq. ft.
- Lot area:0.69 Acres
- Construction Materials:Vinyl Siding, Wood Frame
- Exterior Features:Covered, Enclosed, Porch
- Foundation Description:Block, Crawl Space
- Levels:2 Story
Schools
- High school:Clinton High
- Middle school:Sampson Middle
- Elementary school:LC Kerr Elementary
Utilities
- Water:Water Connected
Finances and disclosures
- Price:$369,900
- Price per sq. ft.:$190.28
Features and amenities
- Appliances:Dishwasher
- Laundry features:Laundry Room
- Amenities:Ceiling Fan(s), Vaulted Ceiling(s)
Parking
- Total parking spaces:2
- Parking description:Garage, Paved
- Garage:Yes
- Garage spaces:2

New listings near 940 Nathan Dudley Road
- New
 $192,500Active4.97 Acres
01 Burgess Lane, Clinton, NC 28328
MLS# 100608376Listed by: UNITED REAL ESTATE EAST CAROLINA - New
 $229,900Active3 beds 2 baths1,080 sq. ft.
603 Ashford Drive, Clinton, NC 28328
MLS# 100608176Listed by: 1ST CLASS REAL ESTATE LEGACY PARTNERS - New
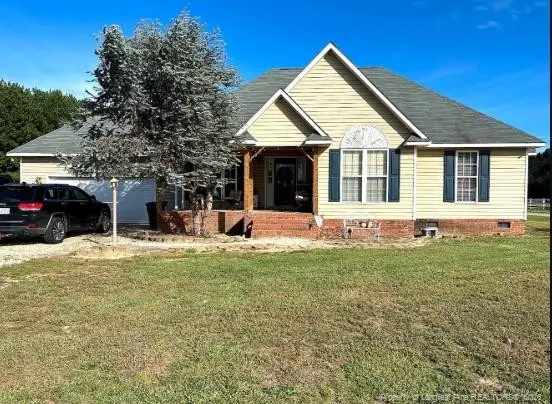 $265,000Active3 beds 2 baths1,546 sq. ft.
1665 Odom Road, Clinton, NC 28328
MLS# LP770344Listed by: THE BROWN KEYS REAL ESTATE - New
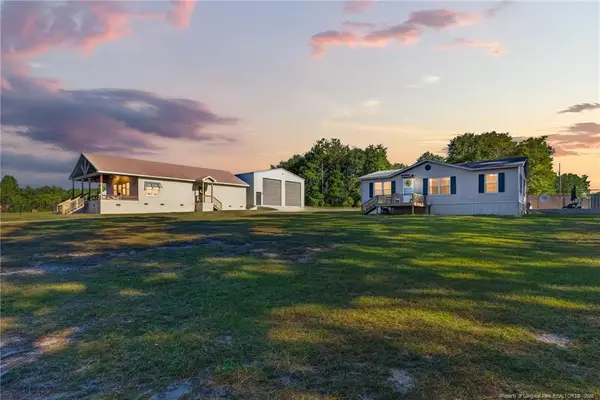 $515,000Active3 beds 2 baths2,680 sq. ft.
1744 Sampson Acres Drive, Clinton, NC 28328
MLS# LP770286Listed by: NAYLOR REALTY - New
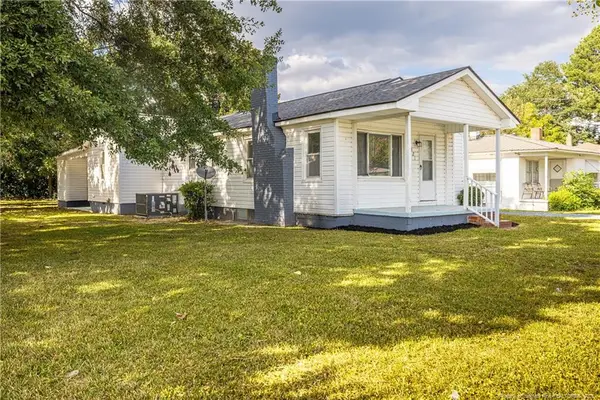 $199,999Active3 beds 2 baths1,319 sq. ft.
321 Martin Luther King Jr Boulevard, Clinton, NC 28328
MLS# 10196278Listed by: RALEIGH REALTY INC. - New
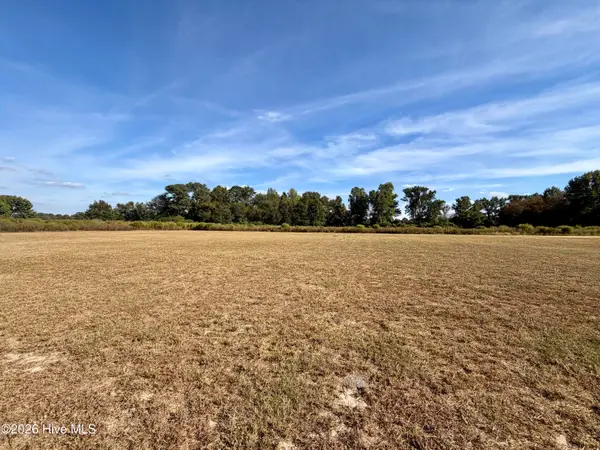 $45,000Active1 Acres
730 Daughtry Town Road, Clinton, NC 28328
MLS# 100607678Listed by: NAYLOR REALTY - New
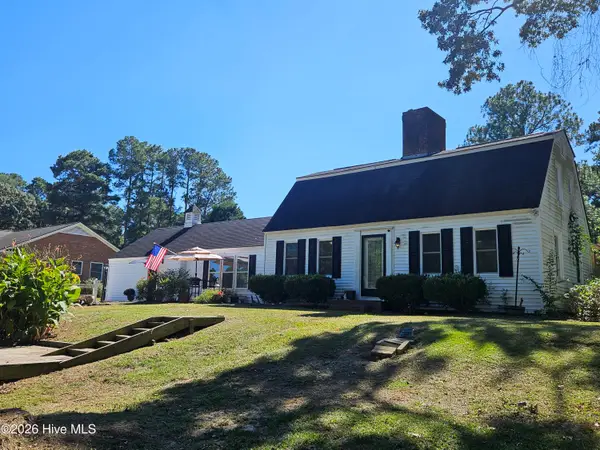 $269,500Active3 beds 2 baths2,100 sq. ft.
206 Woodland Drive, Clinton, NC 28328
MLS# 100607233Listed by: CLINTON REALTY CO. - New
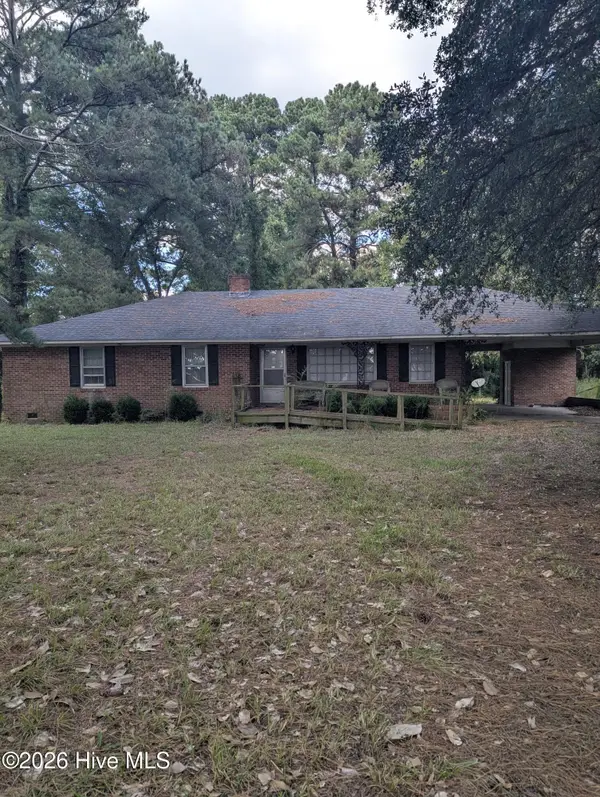 $120,000Active3 beds 2 baths1,621 sq. ft.
821 Warsaw Road, Clinton, NC 28328
MLS# 100607075Listed by: CLINTON REALTY CO. - New
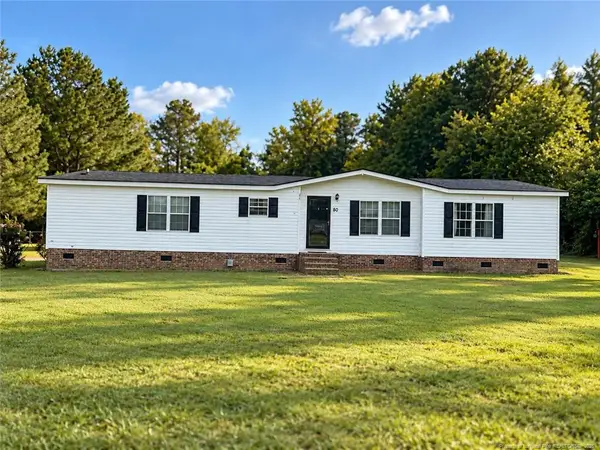 $119,900Active3 beds 2 baths1,766 sq. ft.
80 Matthis Road, Clinton, NC 28328
MLS# LP770100Listed by: THE AVALON REALTY GROUP, LLC. - New
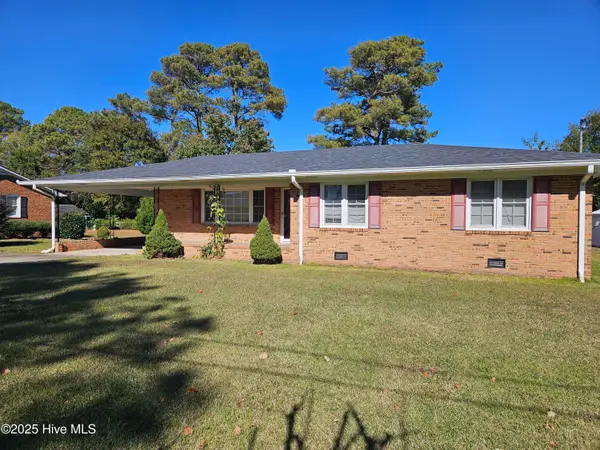 $159,000Active3 beds 2 baths1,385 sq. ft.
124 Kimberly Drive, Clinton, NC 28328
MLS# 100606956Listed by: CLINTON REALTY CO.


Protect your home and budget from life's surprises with an Assurant Home Warranty, backed by a partner that supports you through every step of homeownership. Explore Plans.
© 2023 - 2026 ERA Franchise Systems LLC. All rights reserved. ERA Franchise Systems LLC fully supports the principles of the Fair Housing Act and the Equal Opportunity Act. ERA, ERA Real Estate powered, and their respective logos are registered service marks of ERA Franchise Systems LLC. Each office is independently owned and operated.