
131 Relief Loop, Clyde, NC 28721
Local realty services provided by:ERA Sunburst Realty
Listed by: jose vera, emma hughes
Office: 1st choice realty
MLS#:4441517
Source:CH
131 Relief Loop,Clyde, NC 28721
$388,000
- 3 Beds
- 3 Baths
- 1,567 sq. ft.
- Townhouse
- Active
Price summary
- Price:$388,000
- Price per sq. ft.:$247.61
About this home
Brand new townhouse, listing shows only 131 Relief Loop, Clyde, NC 28721, seller is in the process to complete the survey dividing the lot in two lots to show 135 Relief Loop as well. Easy access, each townhouse has their own patio with their access to it. Supra lock box access. Electricity will be on by 11-10-26. Go and show.
Contact an agent
Home facts
- Year built:2026
- Subdivision & Development:Barefoot Ridge
- Listing ID #:4441517
- Updated:November 11, 2026 at 12:41 PM
Rooms and interior
- Bedrooms:3
- Total bathrooms:3
- Full bathrooms:2
- Half bathrooms:1
- Flooring:Tile, Vinyl
- Kitchen Description:Refrigerator
- Living area:1,567 sq. ft.
Heating and cooling
- Cooling:Central Air, Heat Pump
- Heating:Heat Pump
- Central air:Yes
Structure and exterior
- Year built:2026
- Building area:1,567 sq. ft.
- Lot area:0.69 Acres
- Architectural Style:Traditional
- Construction Materials:Vinyl
- Foundation Description:Slab
Schools
- High school:Pisgah
- Elementary school:Clyde
Utilities
- Sewer:Public Sewer
Finances and disclosures
- Price:$388,000
- Price per sq. ft.:$247.61
Features and amenities
- Laundry features:Upper Level
- Amenities:Open Floorplan, Walk-In Closet(s)
Parking
- Garage:Yes
- Garage spaces:1
 Listings courtesy of Canopy MLS as distributed by MLS GRID. Copyright 2021 Canopy MLS. All rights reserved. Canopy MLS, provides content displayed here (“provided content”) on an “as is” basis and makes no representations or warranties regarding the provided content, including, but not limited to those of non-infringement, timeliness, accuracy, or completeness. Individuals and companies using information presented are responsible for verification and validation of information they utilize and present to their customers and clients. Canopy MLS will not be liable for any damage or loss resulting from use of the provided content or the products available through Portals, IDX, VOW, and/or Syndication. Recipients of this information shall not resell, redistribute, reproduce, modify, or otherwise copy any portion thereof without the expressed written consent of Canopy MLS.
New listings near 131 Relief Loop
- Coming Soon
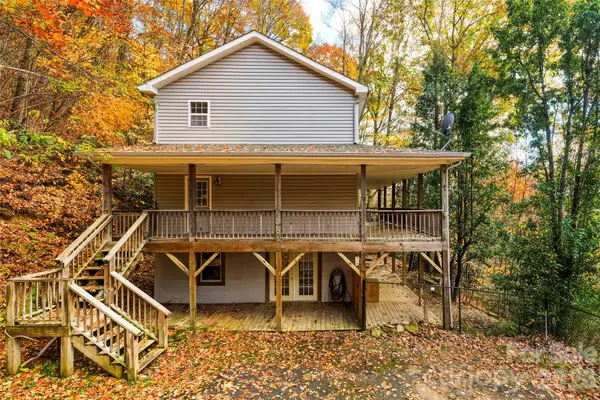 Listed by ERA$299,900Coming Soon3 beds 3 baths1,548 sq. ft.
842 Grouse Road, Clyde, NC 28721
MLS# 4442092Listed by: CAROLINA MOUNTAIN SALES - New
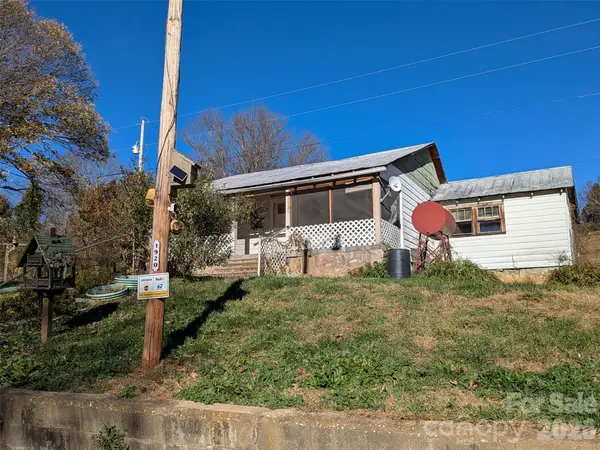 $165,000Active1 beds 1 baths1,105 sq. ft.
1920 Thickety Road, Clyde, NC 28721
MLS# 4442123Listed by: BEYCOME BROKERAGE REALTY LLC - New
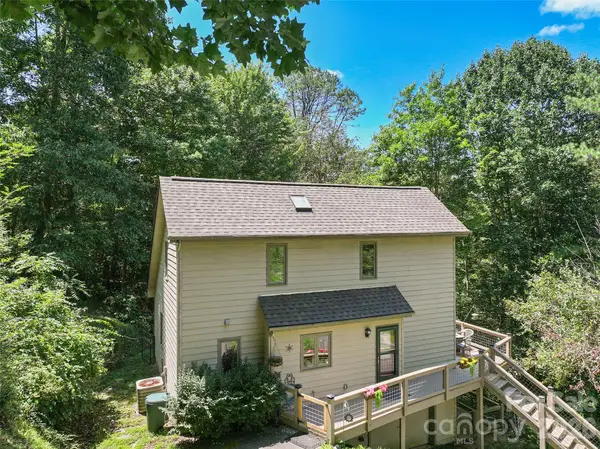 $394,000Active3 beds 3 baths1,353 sq. ft.
94 Edgewood Drive, Clyde, NC 28721
MLS# 4441859Listed by: HOWARD HANNA BEVERLY-HANKS WAYNESVILLE - New
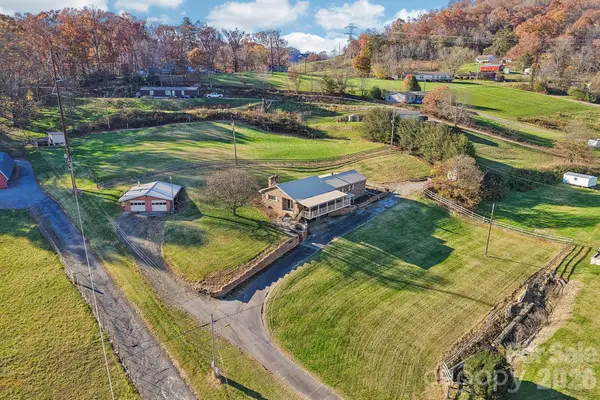 $424,500Active3 beds 3 baths1,900 sq. ft.
2261 Hyder Mountain Road, Clyde, NC 28721
MLS# 4440921Listed by: BETTER HOMES AND GARDENS REAL ESTATE HERITAGE - New
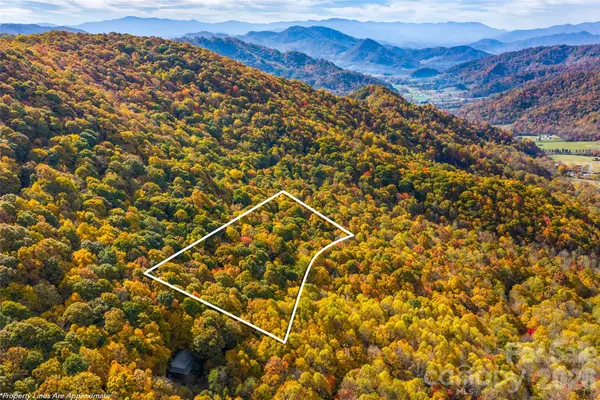 $20,000Active1.3 Acres
99999 Grouse Road, Clyde, NC 28721
MLS# 4439293Listed by: UNIQUE: A REAL ESTATE COLLECTIVE - New
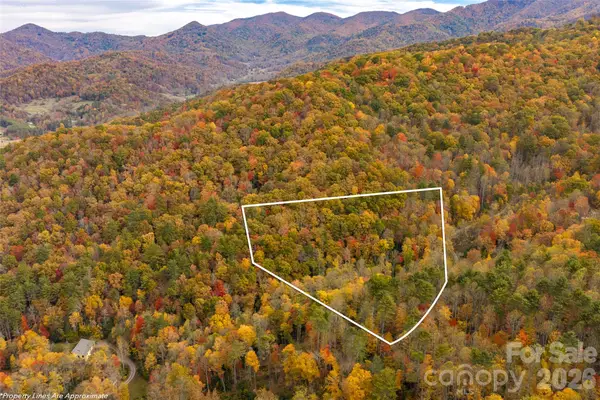 $40,000Active8.39 Acres
45 Last Mohican Trail, Clyde, NC 28721
MLS# 4439319Listed by: UNIQUE: A REAL ESTATE COLLECTIVE - New
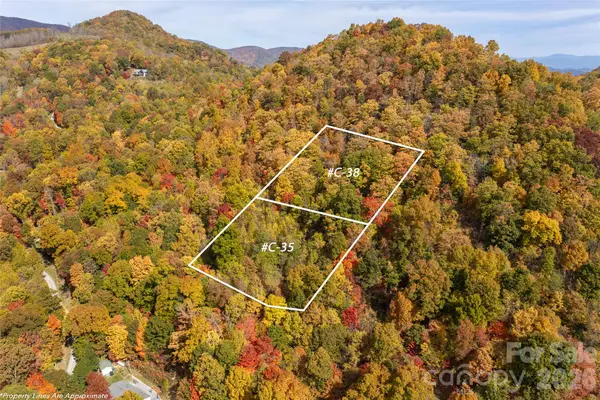 $30,000Active1.77 Acres
C-35 & C-38 Liner Creek Road, Clyde, NC 28721
MLS# 4439524Listed by: UNIQUE: A REAL ESTATE COLLECTIVE - New
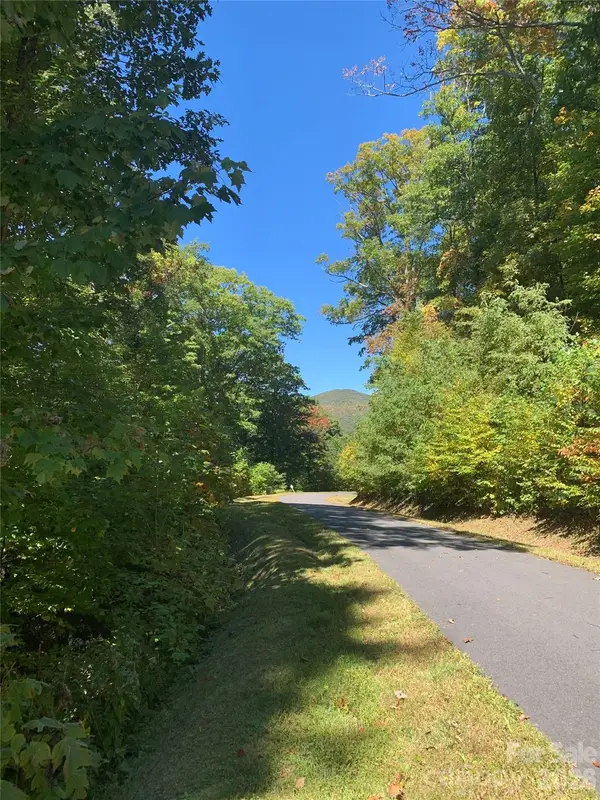 $299,000Active2.59 Acres
1300 Sunset Falls Drive #22, Clyde, NC 28721
MLS# 4435212Listed by: NEST REALTY ASHEVILLE  $115,000Active-- beds 1 baths
102 Ransom Road, Clyde, NC 28721
MLS# 4438230Listed by: KELLER WILLIAMS GREAT SMOKIES


Protect your home and budget from life's surprises with an Assurant Home Warranty, backed by a partner that supports you through every step of homeownership. Explore Plans.
© 2023 - 2026 ERA Franchise Systems LLC. All rights reserved. ERA Franchise Systems LLC fully supports the principles of the Fair Housing Act and the Equal Opportunity Act. ERA, ERA Real Estate powered, and their respective logos are registered service marks of ERA Franchise Systems LLC. Each office is independently owned and operated.