
2117 Old Clyde Road, Clyde, NC 28721
Local realty services provided by:ERA Live Moore
Listed by: andy rogers
Office: keller williams professionals
MLS#:4418140
Source:CH
Price summary
- Price:$319,000
- Price per sq. ft.:$333.68
About this home
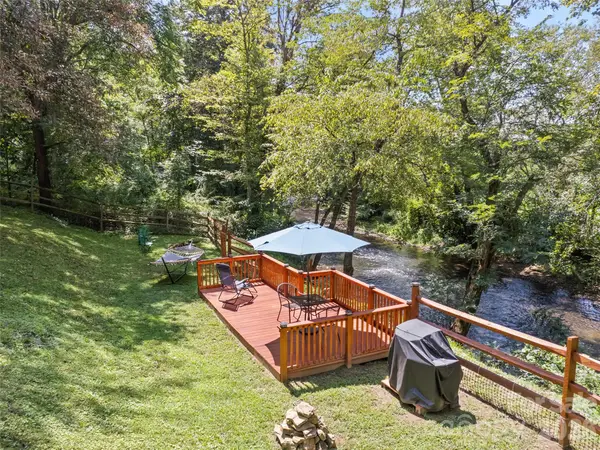
Beautifully updated bungalow in a convenient location between Waynesville and Canton, with Asheville only about 25 minutes away. This home offers a great combination of character, updates, and usable outdoor space. Inside, you'll find a custom kitchen with updated appliances, bamboo hardwood flooring, fresh paint, and updated bathrooms featuring tiled showers and modern vanities. Outside, enjoy a spacious yard with plenty of room for pets, play, gardening, or simply relaxing, along with multiple deck areas perfect for entertaining. Convenient to shopping, dining, parks, medical facilities, and everything Western North Carolina has to offer. Come take a look!
Contact an agent
Home facts
- Year built:1940
- Subdivision & Development:Cedar Park
- Listing ID #:4418140
- Updated:September 07, 2026 at 11:02 AM
Rooms and interior
- Bedrooms:2
- Total bathrooms:2
- Full bathrooms:2
- Kitchen Description:Dishwasher, Electric Oven, Electric Range, Microwave, Refrigerator
- Basement:Yes
- Living area:956 sq. ft.
Heating and cooling
- Cooling:Heat Pump
- Heating:Heat Pump
Structure and exterior
- Roof:Metal
- Year built:1940
- Building area:956 sq. ft.
- Lot area:0.63 Acres
- Lot Features:Sloped
- Architectural Style:Cottage
- Construction Materials:Stone, Wood
- Foundation Description:Basement
Schools
- High school:Unspecified
- Elementary school:Unspecified
Utilities
- Sewer:Septic (At Site)
Finances and disclosures
- Price:$319,000
- Price per sq. ft.:$333.68
Features and amenities
- Laundry features:In Kitchen
Parking
- Parking description:Driveway
 Listings courtesy of Canopy MLS as distributed by MLS GRID. Copyright 2021 Canopy MLS. All rights reserved. Canopy MLS, provides content displayed here (“provided content”) on an “as is” basis and makes no representations or warranties regarding the provided content, including, but not limited to those of non-infringement, timeliness, accuracy, or completeness. Individuals and companies using information presented are responsible for verification and validation of information they utilize and present to their customers and clients. Canopy MLS will not be liable for any damage or loss resulting from use of the provided content or the products available through Portals, IDX, VOW, and/or Syndication. Recipients of this information shall not resell, redistribute, reproduce, modify, or otherwise copy any portion thereof without the expressed written consent of Canopy MLS.
New listings near 2117 Old Clyde Road
- New
 $625,000Active3 beds 3 baths2,056 sq. ft.
31 Baby Bear Cove, Clyde, NC 28721
MLS# 4415038Listed by: KELLER WILLIAMS GREAT SMOKIES - New
 $1,978,000Active82.76 Acres
99999 Dream Valley Drive, Clyde, NC 28721
MLS# 4422093Listed by: HOWARD HANNA BEVERLY-HANKS WAYNESVILLE - New
 $265,000Active20.52 Acres
00 Sugar Cove Road, Clyde, NC 28721
MLS# 4421297Listed by: HOWARD HANNA BEVERLY-HANKS WAYNESVILLE - New
 $499,000Active4 beds 3 baths2,444 sq. ft.
404 Loop Road, Clyde, NC 28721
MLS# 4417771Listed by: RE/MAX EXECUTIVE - New
 $398,500Active3 beds 2 baths1,913 sq. ft.
90 Blueberry Hill Drive, Clyde, NC 28721
MLS# 4420715Listed by: UNIQUE: A REAL ESTATE COLLECTIVE - New
 $110,000Active14.7 Acres
9999 Panther Creek Road #B, Clyde, NC 28721
MLS# 4415981Listed by: WALNUT COVE REALTY/ALLEN TATE/BEVERLY-HANKS - New
 $1,200,000Active2 beds 2 baths1,369 sq. ft.
217 Natures Rest Lane, Clyde, NC 28721
MLS# 4389640Listed by: PREMIER SOTHEBYS INTERNATIONAL REALTY - New
 $550,000Active4 beds 3 baths3,423 sq. ft.
225 Fines Creek Road, Clyde, NC 28721
MLS# 4412201Listed by: BETTER HOMES AND GARDENS REAL ESTATE HERITAGE - New
 $685,000Active3 beds 3 baths2,292 sq. ft.
146 Bradford Park, Clyde, NC 28721
MLS# 4419307Listed by: HOWARD HANNA BEVERLY-HANKS WAYNESVILLE - New
 $475,000Active2 beds 1 baths1,489 sq. ft.
367 Robinson Road, Clyde, NC 28721
MLS# 4419008Listed by: HOWARD HANNA BEVERLY-HANKS


Protect your home and budget from life's surprises with an Assurant Home Warranty, backed by a partner that supports you through every step of homeownership. Explore Plans.
© 2023 - 2026 ERA Franchise Systems LLC. All rights reserved. ERA Franchise Systems LLC fully supports the principles of the Fair Housing Act and the Equal Opportunity Act. ERA, ERA Real Estate powered, and their respective logos are registered service marks of ERA Franchise Systems LLC. Each office is independently owned and operated.