
90 Blueberry Hill Drive, Clyde, NC 28721
Local realty services provided by:ERA Sunburst Realty
Listed by: linda reynolds
Office: unique: a real estate collective
MLS#:4420715
Source:CH
90 Blueberry Hill Drive,Clyde, NC 28721
$398,500
- 3 Beds
- 2 Baths
- 1,913 sq. ft.
- Single family
- Active
Price summary
- Price:$398,500
- Price per sq. ft.:$208.31
About this home
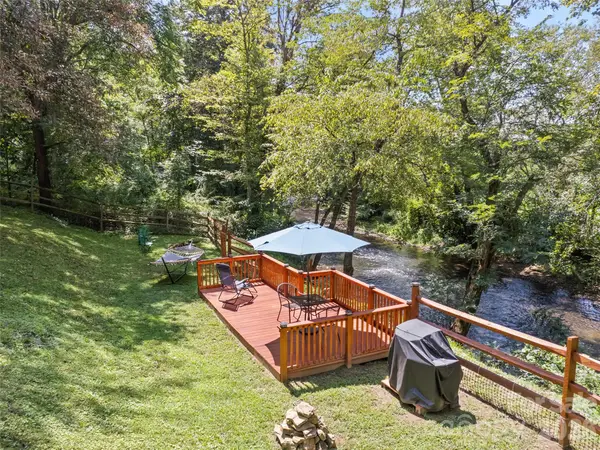
Welcome home to country comfort and scenic beauty in the highly desirable Crabtree community of Clyde! This exceptional home sits on a 0.98-acre lot offering breath-taking, long-range mountain views. Impeccably clean, extremely well-maintained, and truly move-in ready, the residence features a bright open floor plan designed for effortless living and entertaining.
The heart of the home boasts a spacious family room anchored by a cozy wood-burning fireplace, flowing seamlessly into a functional kitchen complete with a convenient breakfast bar. Enjoy privacy with a desired split-bedroom layout, complemented by a flexible bonus room—ideal for a home office, hobby space, or guest room.
Outdoors, the expansive property features a standalone workshop perfect for projects and extra storage. Comfort is maintained year-round via a reliable primary heat pump, supplemented by an exterior wood-burning heat source for added efficiency and warmth. Enjoy peaceful mountain living without sacrificing convenience—schedule your showing today!...
Contact an agent
Home facts
- Year built:2006
- Subdivision & Development:Ethel Davis Heirs
- Listing ID #:4420715
- Updated:September 04, 2026 at 02:38 PM
Rooms and interior
- Bedrooms:3
- Total bathrooms:2
- Full bathrooms:2
- Flooring:Laminate, Vinyl
- Kitchen Description:Dishwasher, Electric Range, Microwave
- Living area:1,913 sq. ft.
Heating and cooling
- Cooling:Heat Pump
- Heating:Heat Pump
Structure and exterior
- Year built:2006
- Building area:1,913 sq. ft.
- Lot area:0.98 Acres
- Lot Features:Level, Views
- Construction Materials:Vinyl
- Exterior Features:Storage
- Foundation Description:Crawl Space
Schools
- High school:Unspecified
- Elementary school:Unspecified
Utilities
- Water:Shared Well
- Sewer:Septic (At Site)
Finances and disclosures
- Price:$398,500
- Price per sq. ft.:$208.31
Features and amenities
- Laundry features:Dryer, Washer
- Amenities:Breakfast Bar, Open Floorplan
Parking
- Parking description:Driveway
 Listings courtesy of Canopy MLS as distributed by MLS GRID. Copyright 2021 Canopy MLS. All rights reserved. Canopy MLS, provides content displayed here (“provided content”) on an “as is” basis and makes no representations or warranties regarding the provided content, including, but not limited to those of non-infringement, timeliness, accuracy, or completeness. Individuals and companies using information presented are responsible for verification and validation of information they utilize and present to their customers and clients. Canopy MLS will not be liable for any damage or loss resulting from use of the provided content or the products available through Portals, IDX, VOW, and/or Syndication. Recipients of this information shall not resell, redistribute, reproduce, modify, or otherwise copy any portion thereof without the expressed written consent of Canopy MLS.
New listings near 90 Blueberry Hill Drive
- New
 $265,000Active20.52 Acres
00 Sugar Cove Road, Clyde, NC 28721
MLS# 4421297Listed by: HOWARD HANNA BEVERLY-HANKS WAYNESVILLE - New
 $499,000Active4 beds 3 baths2,444 sq. ft.
404 Loop Road, Clyde, NC 28721
MLS# 4417771Listed by: RE/MAX EXECUTIVE - New
 $110,000Active14.7 Acres
9999 Panther Creek Road #B, Clyde, NC 28721
MLS# 4415981Listed by: WALNUT COVE REALTY/ALLEN TATE/BEVERLY-HANKS - New
 $1,200,000Active2 beds 2 baths1,369 sq. ft.
217 Natures Rest Lane, Clyde, NC 28721
MLS# 4389640Listed by: PREMIER SOTHEBYS INTERNATIONAL REALTY - New
 $525,000Active4 beds 3 baths3,423 sq. ft.
225 Fines Creek Road, Clyde, NC 28721
MLS# 4412201Listed by: BETTER HOMES AND GARDENS REAL ESTATE HERITAGE - New
 $685,000Active3 beds 3 baths2,292 sq. ft.
146 Bradford Park, Clyde, NC 28721
MLS# 4419307Listed by: HOWARD HANNA BEVERLY-HANKS WAYNESVILLE - New
 $475,000Active2 beds 1 baths1,489 sq. ft.
367 Robinson Road, Clyde, NC 28721
MLS# 4419008Listed by: HOWARD HANNA BEVERLY-HANKS - New
 $248,000Active14.77 Acres
2872 Panther Creek Road, Clyde, NC 28721
MLS# 100599341Listed by: COLDWELL BANKER PREFERRED PROPERTIES  $319,000Pending2 beds 2 baths956 sq. ft.
2117 Old Clyde Road, Clyde, NC 28721
MLS# 4418140Listed by: KELLER WILLIAMS PROFESSIONALS


Protect your home and budget from life's surprises with an Assurant Home Warranty, backed by a partner that supports you through every step of homeownership. Explore Plans.
© 2023 - 2026 ERA Franchise Systems LLC. All rights reserved. ERA Franchise Systems LLC fully supports the principles of the Fair Housing Act and the Equal Opportunity Act. ERA, ERA Real Estate powered, and their respective logos are registered service marks of ERA Franchise Systems LLC. Each office is independently owned and operated.