
209 Chic Ennis Road, Coats, NC 27521
Local realty services provided by:ERA Strother Real Estate
209 Chic Ennis Road,Coats, NC 27521
$300,000
- 3 Beds
- 3 Baths
- 1,283 sq. ft.
- Single family
- Active
Listed by: laura thompson vevurka
Office: fab real estate services, llc.
MLS#:10196097
Source:RD
Price summary
- Price:$300,000
- Price per sq. ft.:$233.83
About this home
Your Country Escape Awaits No HOA, No Restrictions! Welcome home to the epitome of country living! Set on over an acre with no HOA and no restrictive covenants, this charming 3 bedroom, 2 bath home gives you the freedom to live life your way. Bring your chickens, your outdoor projects. There's room for both! Step inside to fresh new paint and durable, stylish LVP flooring throughout. The kitchen shines with granite countertops, ready for everything from weeknight dinners to holiday gatherings. The primary suite is your private retreat, finished with rustic barn doors that add warmth and character. Outside, the possibilities are endless. A one car garage keeps your vehicle protected, while the separate outdoor garage/workshop is ready for your projects, equipment, or hobbies. Wide open space, room to roam, and the peace and quiet you've been looking for. Homes with this kind of freedom don't come along often. Schedule your showing today. Call listing agent for details.
Contact an agent
Home facts
- Year built:1981
- Subdivision & Development:Not in a Subdivision
- Listing ID #:10196097
- Added:1 day(s) ago
- Updated:October 02, 2026 at 04:17 PM
Rooms and interior
- Bedrooms:3
- Total bathrooms:3
- Full bathrooms:3
- Rooms Total:1
- Flooring:Luxury Vinyl, Tile
- Bathrooms Description:Walk-In Shower
- Kitchen Description:Dishwasher, Electric Range, Range Hood, Refrigerator
- Living area:1,283 sq. ft.
Heating and cooling
- Cooling:Electric
- Heating:Electric
Structure and exterior
- Roof:Shingle
- Year built:1981
- Building area:1,283 sq. ft.
- Lot area:1.01 Acres
- Lot Features:Back Yard, Cleared
- Architectural Style:Ranch, Traditional
- Construction Materials:Brick
- Exterior Features:Front Porch, Outdoor Grill, Patio, Rain Gutters
- Levels:One
Schools
- High school:Harnett - Triton High
- Middle school:Harnett - Coats Erwin Middle
- Elementary school:Harnett - Coats Elementary
Utilities
- Water:Well
- Sewer:Septic Tank
Finances and disclosures
- Price:$300,000
- Price per sq. ft.:$233.83
- Tax amount:$1,866
Parking
- Parking description:Detached, Driveway, Garage
- Garage:Yes
- Garage spaces:1
 Listings marked with a Doorify MLS icon are provided courtesy of the Doorify MLS, of North Carolina, Internet Data Exchange Database. Brokers make an effort to deliver accurate information, but buyers should independently verify any information on which they will rely in a transaction. The listing broker shall not be responsible for any typographical errors, misinformation, or misprints, and they shall be held totally harmless from any damages arising from reliance upon this data. This data is provided exclusively for consumers’ personal, non-commercial use. Copyright 2026 Doorify MLS of North Carolina. All rights reserved.
New listings near 209 Chic Ennis Road
- New
 $540,000Active3 beds 3 baths2,920 sq. ft.
40 Wild Winds Drive, Coats, NC 27521
MLS# 10196135Listed by: LPT REALTY, LLC - New
 $300,000Active3 beds 3 baths1,648 sq. ft.
115 Violet Lane, Coats, NC 27521
MLS# 10195079Listed by: PINNACLE GROUP REALTY 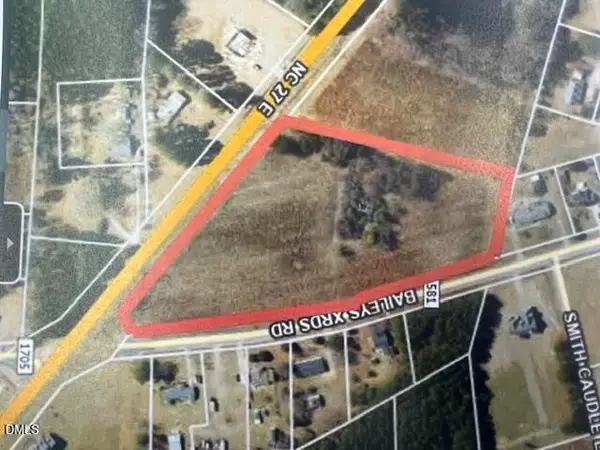 $259,900Pending6.54 Acres
2125 Baileys Xrds Road, Coats, NC 27521
MLS# 10194908Listed by: RE/MAX SIGNATURE REALTY $319,600Pending3 beds 2 baths1,650 sq. ft.
1446 Cane Mill Road, Coats, NC 27521
MLS# 10194552Listed by: BEYCOME BROKERAGE REALTY LLC- Open Sun, 2 to 4pmNew
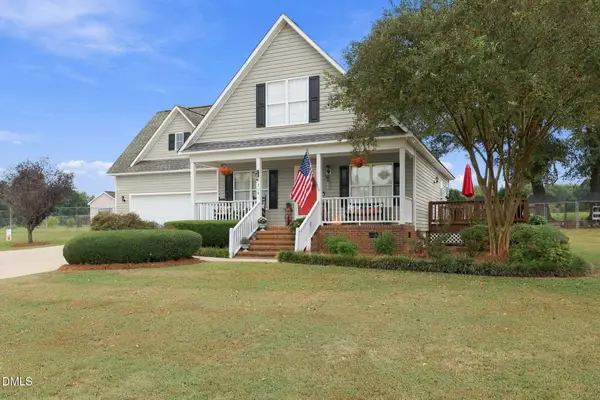 $325,000Active3 beds 3 baths1,386 sq. ft.
214 Fred Mcleod Lane, Coats, NC 27521
MLS# 10194517Listed by: RE/MAX UNITED  $508,000Pending20.32 Acres
1245 Old Stage Road, Coats, NC 27521
MLS# 10193467Listed by: RE/MAX SIGNATURE REALTY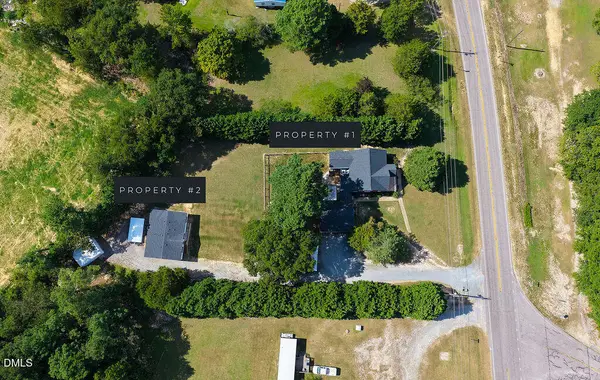 $549,899Active3 beds 3 baths2,569 sq. ft.
3199 Nc-55, Coats, NC 27521
MLS# 10193276Listed by: MONARCH REALTY CO.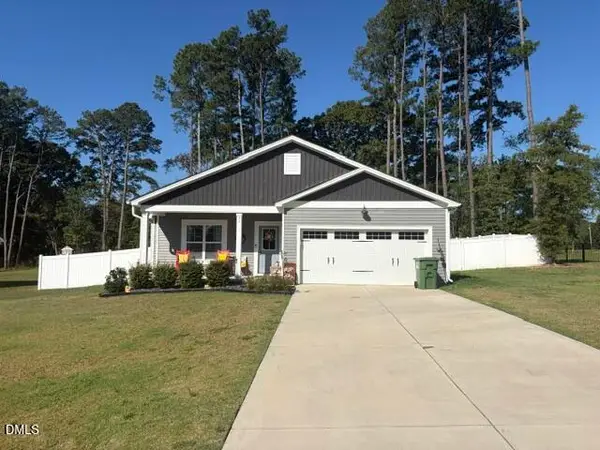 $310,000Active3 beds 2 baths1,330 sq. ft.
93 Regis Lane, Coats, NC 27521
MLS# 10192575Listed by: CENTURY 21 TRIANGLE GROUP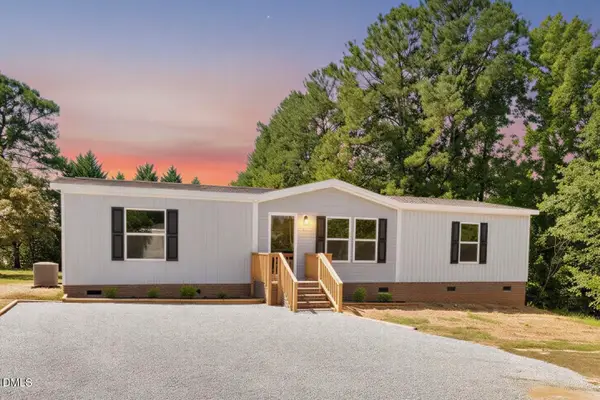 $249,000Active3 beds 2 baths1,475 sq. ft.
79 Maple Street, Coats, NC 27521
MLS# 10192367Listed by: WALTER WEEKS REALTY, LLC


Protect your home and budget from life's surprises with an Assurant Home Warranty, backed by a partner that supports you through every step of homeownership. Explore Plans.
© 2023 - 2026 ERA Franchise Systems LLC. All rights reserved. ERA Franchise Systems LLC fully supports the principles of the Fair Housing Act and the Equal Opportunity Act. ERA, ERA Real Estate powered, and their respective logos are registered service marks of ERA Franchise Systems LLC. Each office is independently owned and operated.