
3808 Kestrel Lane #133, Colfax, NC 27235
Local realty services provided by:ERA Live Moore
3808 Kestrel Lane #133,Colfax, NC 27235
$472,971
- 4 Beds
- 3 Baths
- 2,597 sq. ft.
- Single family
- Active
Listed by: jonathan durham
Office: royal homes realty of nc, llc.336-632-8900
MLS#:1219476
Source:NC_TRIAD
Price summary
- Price:$472,971
- Price per sq. ft.:$182.12
- Monthly HOA dues:$85
About this home
This stunning Chelsea home plan, currently under construction, offers 4 bedrooms and 2.5 bathrooms with elegant trim work throughout the main level. Upon entry, you're greeted by a dramatic two-story foyer that leads into the formal dining room & flows seamlessly into the open concept kitchen & great room. Designed with both style and functionality in mind, the kitchen features granite countertops, ss. appliances, a 5-burner gas cooktop, & a vented microwave-perfect for everyday living and entertaining alike. The spacious great room is highlighted by a cozy fireplace and custom side-by-side built-in cabinets. Conveniently located on the main level, the primary suite offers a large walk-in closet & a private ensuite bath complete with quartz vanity. The laundry room is also situated on the main floor for added convenience. Upstairs, you'll find generously sized secondary bedrooms, a versatile game room, & decorative wrought iron railing that overlooks the impressive foyer below.
Contact an agent
Home facts
- Year built:2026
- Subdivision & Development:Dillon Ridge
- Listing ID #:1219476
- Added:180 day(s) ago
- Updated:November 11, 2026 at 05:16 PM
Rooms and interior
- Bedrooms:4
- Total bathrooms:3
- Full bathrooms:2
- Half bathrooms:1
- Flooring:Carpet, Vinyl
- Kitchen Description:Dishwasher, Disposal, Kitchen Island, Microwave, Pantry
- Living area:2,597 sq. ft.
Heating and cooling
- Cooling:Ceiling Fan(s), Central Air
- Heating:Forced Air, Natural Gas
- Central air:Yes
Structure and exterior
- Year built:2026
- Building area:2,597 sq. ft.
- Construction Materials:Brick, Stone
- Foundation Description:Slab
Schools
- High school:Call School Board
- Middle school:Call School Board
- Elementary school:Call School Board
Utilities
- Water:Public
- Sewer:Public Sewer
Finances and disclosures
- Price:$472,971
- Price per sq. ft.:$182.12
Features and amenities
- Appliances:Dishwasher, Disposal
- Laundry features:Dryer Connection, Main Level
- Amenities:Ceiling Fan(s), Dead Bolt(s)
Parking
- Parking description:Attached, Attached Garage, Driveway, Garage
- Garage spaces:2
 2026 Triad MLS, Inc. All rights reserved. IDX information is provided exclusively for personal, non-commercial use, and may not be used for any purpose other than to identify prospective properties consumers may be interested in purchasing. Information is deemed reliable but not guaranteed. This site will be monitored for ‘scraping’ and any use of search facilities of data on the site other than by potential buyers/sellers is prohibited. All Sale data is for informational purposes only and is not an indication of a market analysis or appraisal. Properties marked with the Triad MLS, Inc. icon are provided courtesy of the Triad MLS, Inc.’s, Internet Data Exchange Database.
New listings near 3808 Kestrel Lane #133
- Coming Soon
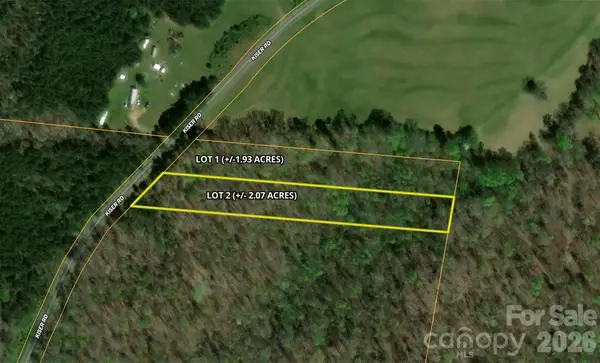 $69,900Coming Soon2.07 Acres
00 Kiser Road #Lot 2, Bostic, NC 28018
MLS# 4387567Listed by: WHITETAIL PROPERTIES REAL ESTATE LLC - New
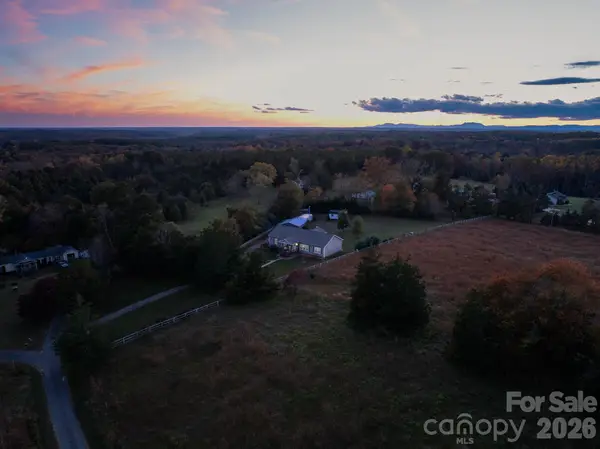 $349,900Active3 beds 2 baths2,010 sq. ft.
298 Halsey Trail, Bostic, NC 28018
MLS# 4441674Listed by: MAIN STREET REALTY GROUP LLC - New
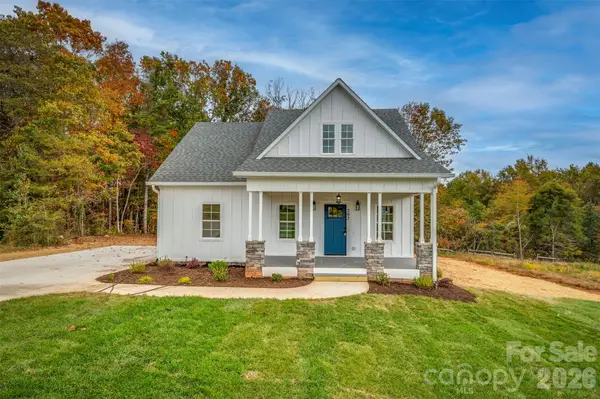 $329,900Active3 beds 2 baths2,620 sq. ft.
202 Asheland Drive, Ellenboro, NC 28040
MLS# 4438243Listed by: WASHBURN REAL ESTATE, INC.  $199,500Active12.61 Acres
TBD Hollis Road, Ellenboro, NC 28040
MLS# 4436479Listed by: RED DIRT COUNTRY REAL ESTATE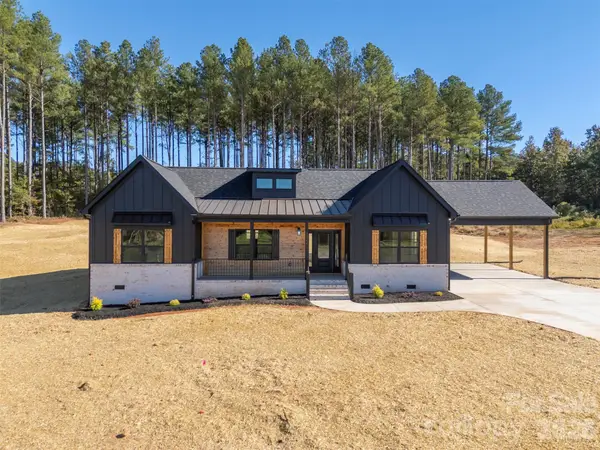 $399,900Pending3 beds 2 baths1,690 sq. ft.
1822 Piney Mountain Church Road, Bostic, NC 28018
MLS# 4436924Listed by: MAIN STREET REALTY GROUP LLC $79,900Pending5.7 Acres
208 Short Road, Ellenboro, NC 28040
MLS# 4436378Listed by: COLDWELL BANKER MOUNTAIN VIEW $1,980,000Active1 beds -- baths875 sq. ft.
2380 New House Road, Ellenboro, NC 28040
MLS# 4435713Listed by: GREYBEARD REALTY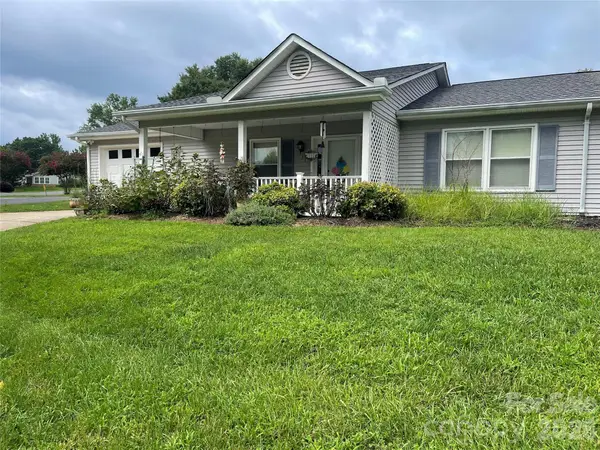 $220,000Pending2 beds 2 baths1,348 sq. ft.
111 Holly Court, Bostic, NC 28018
MLS# 4411655Listed by: PURPLE MARTIN REALTY, INC.- $220,000Pending2 beds 2 baths1,348 sq. ft.
111 Holly Court, Bostic, NC 28018
MLS# 4411655Listed by: PURPLE MARTIN REALTY, INC. - $220,000Pending2 beds 2 baths1,348 sq. ft.
111 Holly Court, Bostic, NC 28018
MLS# 4411655Listed by: PURPLE MARTIN REALTY, INC.


Protect your home and budget from life's surprises with an Assurant Home Warranty, backed by a partner that supports you through every step of homeownership. Explore Plans.
© 2023 - 2026 ERA Franchise Systems LLC. All rights reserved. ERA Franchise Systems LLC fully supports the principles of the Fair Housing Act and the Equal Opportunity Act. ERA, ERA Real Estate powered, and their respective logos are registered service marks of ERA Franchise Systems LLC. Each office is independently owned and operated.