
3810 Kestrel Lane #132, Colfax, NC 27235
Local realty services provided by:ERA Live Moore
3810 Kestrel Lane #132,Colfax, NC 27235
$512,262
- 5 Beds
- 3 Baths
- 3,159 sq. ft.
- Single family
- Active
Listed by: jonathan durham
Office: royal homes realty of nc, llc.336-632-8900
MLS#:1218816
Source:NC_TRIAD
Price summary
- Price:$512,262
- Price per sq. ft.:$162.16
- Monthly HOA dues:$85
About this home
Under construction! Clairmont home plan offering 5 bedrooms, 3 baths the perfect blend of comfort, style, & functionality. From the moment you enter, you're greeted by a bright, welcoming foyer that leads to a versatile LR. or study-ideal for home office or quiet retreat. The elegant DR., highlighted by a faux coffered ceiling, seamlessly connects to the kitchen, making it perfect for both everyday meals & special gatherings. The main level also features a convenient bedroom & full bath, ideal for guest. Designed w/modern living in mind, the open-concept layout showcases a spacious GR. that flows effortlessly into the breakfast nook, sunroom, & chef-inspired kitchen, creating a warm & inviting space for entertaining & daily life. The kitchen is a true centerpiece, featuring a large granite island w/pendant lighting & ss. appliance. Upstairs, you'll find the primary suite & secondary bedrooms. The luxurious primary suite boasts a WIC, elegant, raised tray ceiling, & ensuite bath.
Contact an agent
Home facts
- Year built:2026
- Subdivision & Development:Dillon Ridge
- Listing ID #:1218816
- Added:135 day(s) ago
- Updated:September 26, 2026 at 03:27 PM
Rooms and interior
- Bedrooms:5
- Total bathrooms:3
- Full bathrooms:3
- Flooring:Carpet, Vinyl
- Kitchen Description:Dishwasher, Disposal, Pantry
- Living area:3,159 sq. ft.
Heating and cooling
- Cooling:Ceiling Fan(s), Central Air
- Heating:Forced Air, Natural Gas
- Central air:Yes
Structure and exterior
- Year built:2026
- Building area:3,159 sq. ft.
- Construction Materials:Stone, Vinyl Siding
- Foundation Description:Slab
Schools
- High school:Call School Board
- Middle school:Call School Board
- Elementary school:Call School Board
Utilities
- Water:Public
- Sewer:Public Sewer
Finances and disclosures
- Price:$512,262
- Price per sq. ft.:$162.16
Features and amenities
- Appliances:Dishwasher, Disposal
- Laundry features:Dryer Connection
- Amenities:Ceiling Fan(s), Dead Bolt(s)
Parking
- Parking description:Attached, Attached Garage, Driveway, Garage
- Garage spaces:2
 2026 Triad MLS, Inc. All rights reserved. IDX information is provided exclusively for personal, non-commercial use, and may not be used for any purpose other than to identify prospective properties consumers may be interested in purchasing. Information is deemed reliable but not guaranteed. This site will be monitored for ‘scraping’ and any use of search facilities of data on the site other than by potential buyers/sellers is prohibited. All Sale data is for informational purposes only and is not an indication of a market analysis or appraisal. Properties marked with the Triad MLS, Inc. icon are provided courtesy of the Triad MLS, Inc.’s, Internet Data Exchange Database.
New listings near 3810 Kestrel Lane #132
- Coming Soon
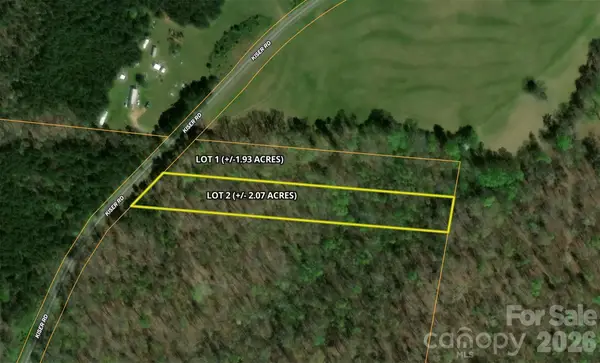 $69,900Coming Soon2.07 Acres
00 Kiser Road #Lot 2, Bostic, NC 28018
MLS# 4387567Listed by: WHITETAIL PROPERTIES REAL ESTATE LLC - New
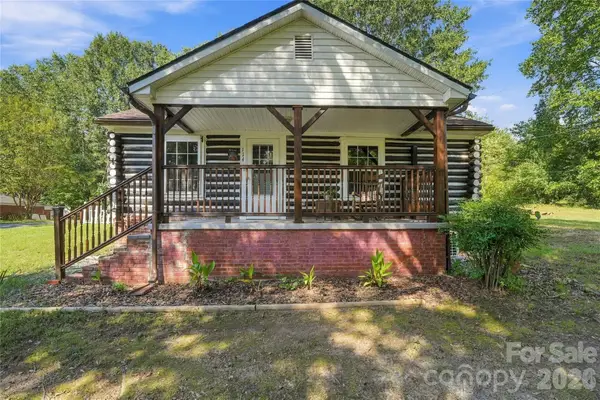 $198,000Active1 beds 1 baths878 sq. ft.
114 Beacon Hill Road, Ellenboro, NC 28040
MLS# 4427784Listed by: WEICHERT REALTORS MOUNTAIN EXECUTIVES 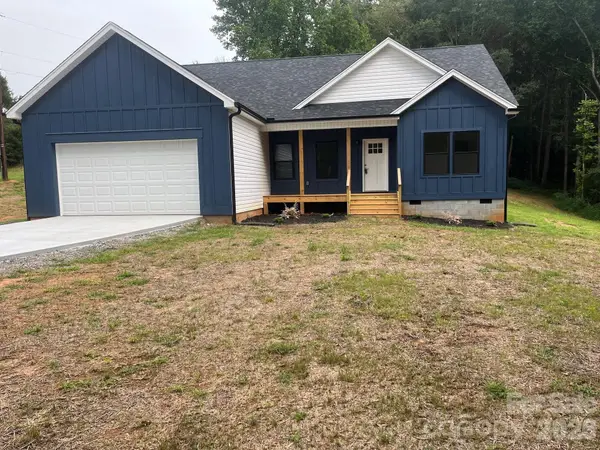 $349,900Active3 beds 2 baths1,416 sq. ft.
914 Old Hollis Road, Ellenboro, NC 28040
MLS# 4424541Listed by: AIKEN REALTY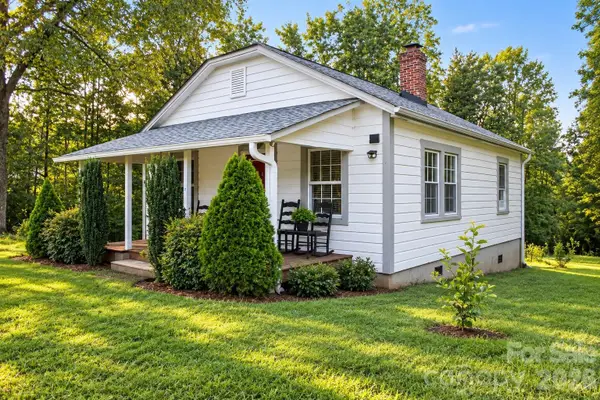 $185,000Active2 beds 1 baths720 sq. ft.
579 Hollis Road, Ellenboro, NC 28040
MLS# 4422930Listed by: WEICHERT REALTORS MOUNTAIN EXECUTIVES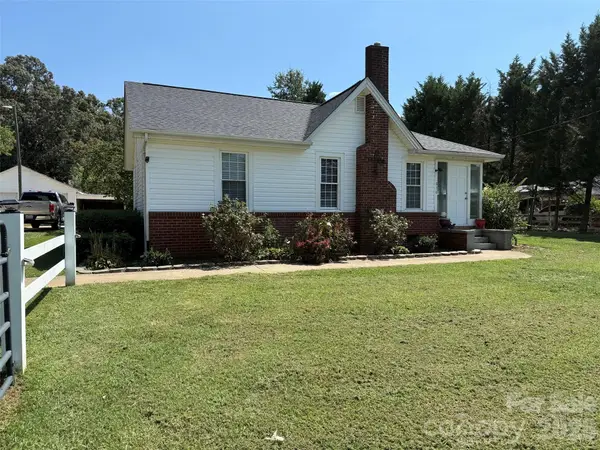 $169,900Pending2 beds 1 baths1,074 sq. ft.
630 Boss Moore Road, Ellenboro, NC 28040
MLS# 4421681Listed by: SOUTHERN HOMES OF THE CAROLINAS, INC $47,500Pending1.09 Acres
745 Lake Davis Road, Ellenboro, NC 28040
MLS# 4419757Listed by: RE/MAX JOURNEY $149,900Active3.6 Acres
744 Old Hollis Road #12, Ellenboro, NC 28040
MLS# 4419194Listed by: ODEAN KEEVER & ASSOCIATES, INC. $265,000Active3 beds 2 baths1,595 sq. ft.
1749 Oak Grove Church Road, Ellenboro, NC 28040
MLS# 4419075Listed by: HOMETOWN REAL ESTATE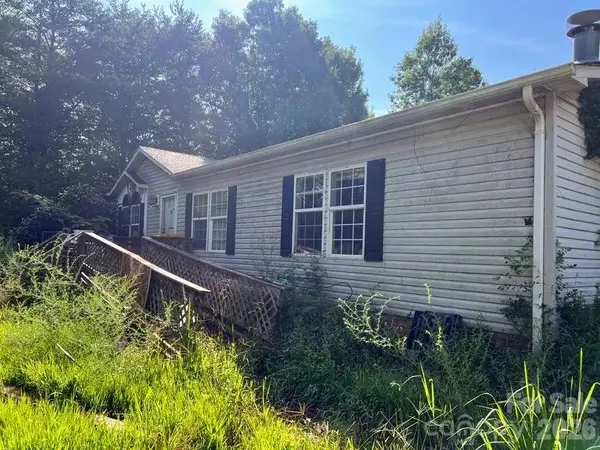 $169,000Active3 beds 2 baths1,782 sq. ft.
366 Shires Road, Ellenboro, NC 28040
MLS# 4418768Listed by: THE BROWN KEYS REAL ESTATE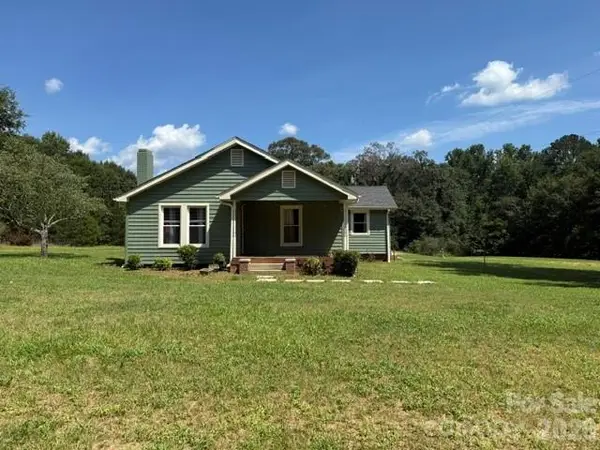 $199,900Pending2 beds 2 baths1,472 sq. ft.
418 We Padgett Road, Bostic, NC 28018
MLS# 4416678Listed by: DIANE LEDBETTER REAL ESTATE


Protect your home and budget from life's surprises with an Assurant Home Warranty, backed by a partner that supports you through every step of homeownership. Explore Plans.
© 2023 - 2026 ERA Franchise Systems LLC. All rights reserved. ERA Franchise Systems LLC fully supports the principles of the Fair Housing Act and the Equal Opportunity Act. ERA, ERA Real Estate powered, and their respective logos are registered service marks of ERA Franchise Systems LLC. Each office is independently owned and operated.