
8319 Lazy Sky Lane #71, Colfax, NC 27235
Local realty services provided by:ERA Live Moore
8319 Lazy Sky Lane #71,Colfax, NC 27235
$489,000
- 5 Beds
- 4 Baths
- 3,008 sq. ft.
- Single family
- Active
Listed by: milly khowala
Office: fathom realty888-455-6040
MLS#:1231399
Source:NC_TRIAD
Price summary
- Price:$489,000
- Price per sq. ft.:$162.57
- Monthly HOA dues:$85
About this home
Brand-new Chatham floor plan featuring 5 bedrooms, 3.5 baths, and extensive upgrades. The bright, open layout includes a spacious great room, dining area, and upgraded kitchen with granite countertops, large island, stainless-steel appliances, microwave, dishwasher, refrigerator, slide-in gas range, plus washer, dryer, and blinds. The main-level primary suite features an extended walk-in closet and ensuite bath with a 5-ft fiberglass shower and black finishes. Upstairs offers spacious bedrooms, a 5th bedroom with full bath, bonus room above the garage, and additional storage. Upgrades include LVP flooring, wrought-iron railings, upgraded doors and hardware, recessed lighting, floodlights, tankless water heater, direct bath access from Bedroom 4, extended concrete patio, upgraded lighting, and Elevation D.
Contact an agent
Home facts
- Year built:2026
- Subdivision & Development:Dillon Ridge
- Listing ID #:1231399
- Added:1 day(s) ago
- Updated:August 17, 2026 at 06:53 PM
Rooms and interior
- Bedrooms:5
- Total bathrooms:4
- Full bathrooms:3
- Half bathrooms:1
- Flooring:Carpet, Vinyl
- Kitchen Description:Dishwasher, Disposal, Microwave
- Living area:3,008 sq. ft.
Heating and cooling
- Cooling:Ceiling Fan(s), Central Air
- Heating:Forced Air, Natural Gas
- Central air:Yes
Structure and exterior
- Year built:2026
- Building area:3,008 sq. ft.
- Construction Materials:Stone, Vinyl Siding
- Foundation Description:Slab
Utilities
- Water:Public
- Sewer:Public Sewer
Finances and disclosures
- Price:$489,000
- Price per sq. ft.:$162.57
- Tax amount:$1,199
Features and amenities
- Appliances:Dishwasher, Disposal
- Laundry features:Dryer Connection, Main Level
- Amenities:Ceiling Fan(s), Dead Bolt(s)
Parking
- Parking description:Attached Carport, Driveway, Garage
- Garage spaces:2
 2026 Triad MLS, Inc. All rights reserved. IDX information is provided exclusively for personal, non-commercial use, and may not be used for any purpose other than to identify prospective properties consumers may be interested in purchasing. Information is deemed reliable but not guaranteed. This site will be monitored for ‘scraping’ and any use of search facilities of data on the site other than by potential buyers/sellers is prohibited. All Sale data is for informational purposes only and is not an indication of a market analysis or appraisal. Properties marked with the Triad MLS, Inc. icon are provided courtesy of the Triad MLS, Inc.’s, Internet Data Exchange Database.
New listings near 8319 Lazy Sky Lane #71
- New
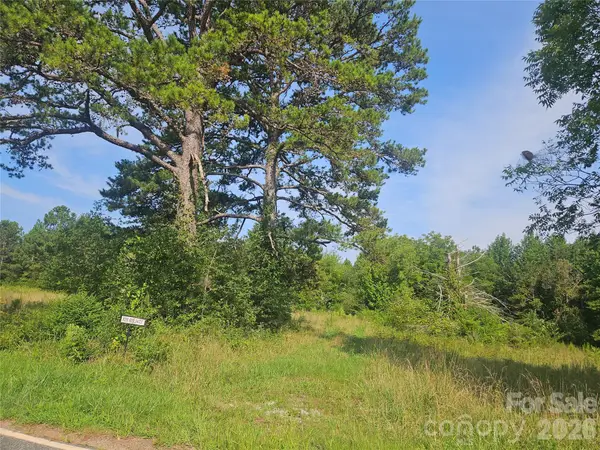 $50,000Active2 Acres
00 Hopewell Road, Ellenboro, NC 28040
MLS# 4414791Listed by: ROBERT GREENE REAL ESTATE, INC 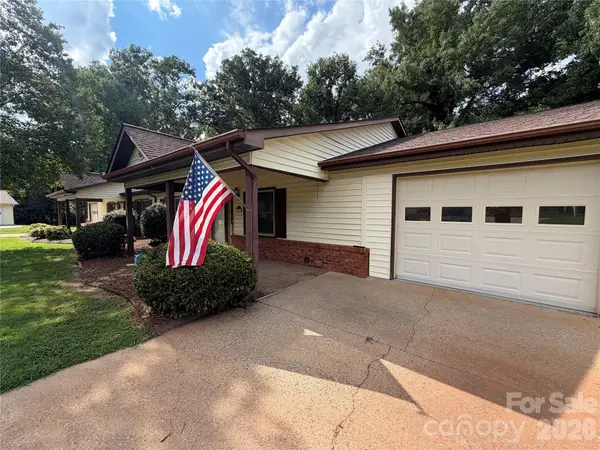 $249,000Pending2 beds 2 baths1,348 sq. ft.
242 Eastwood Village Drive, Bostic, NC 28018
MLS# 4411883Listed by: WEICHERT, REALTORS - UNLIMITED- New
 $249,000Active2 beds 2 baths1,361 sq. ft.
127 Holly Court, Bostic, NC 28018
MLS# 4411628Listed by: WEICHERT, REALTORS - UNLIMITED 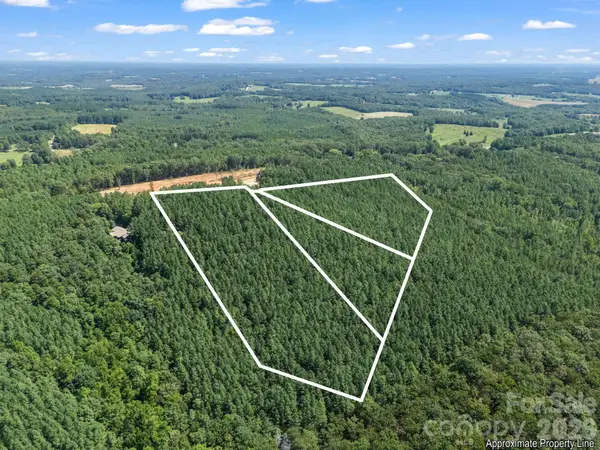 $80,000Pending18.49 Acres
0 Moore Mountain Lane #6, 7, 8, Ellenboro, NC 28040
MLS# 4411400Listed by: KELLER WILLIAMS UNIFIED $267,000Pending3 beds 2 baths1,589 sq. ft.
135 Diamond Drive, Ellenboro, NC 28040
MLS# 4410477Listed by: ODEAN KEEVER & ASSOCIATES, INC.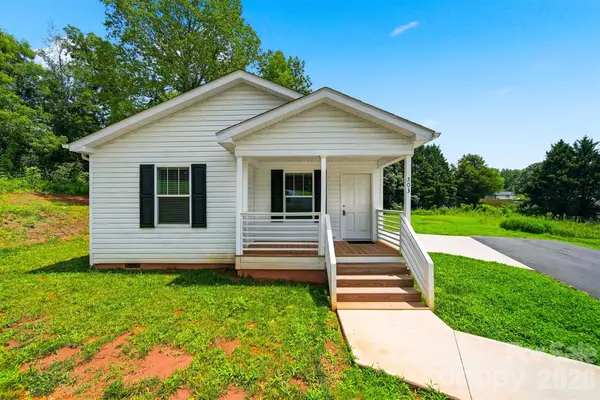 $239,000Active3 beds 2 baths1,252 sq. ft.
503 Hopewell Road, Morganton, NC 28655
MLS# 4409861Listed by: RE/MAX PRESTIGE LEGACY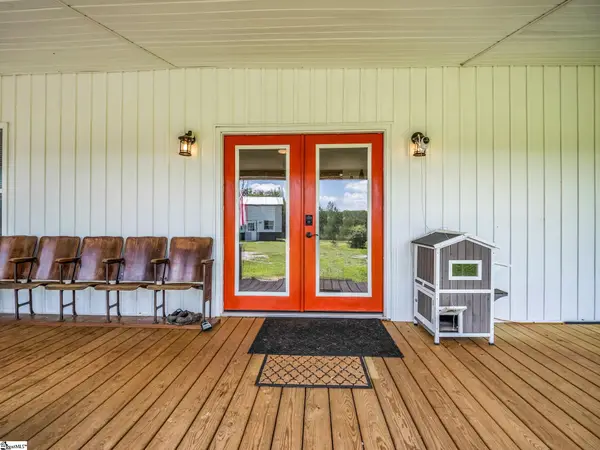 $369,900Active3 beds 2 baths
605 Hollis Road, Ellenboro, NC 28040
MLS# 1599341Listed by: REAL BROKER, LLC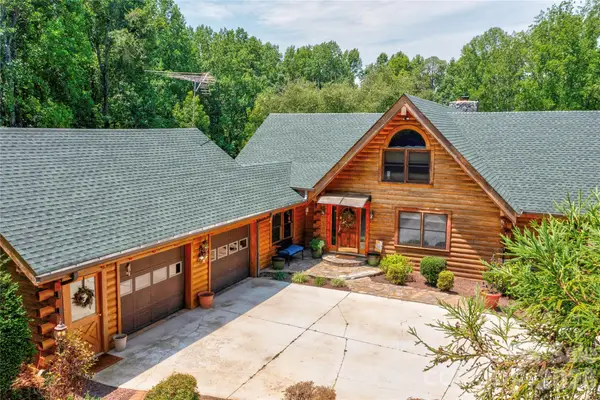 $695,000Active2 beds 2 baths2,932 sq. ft.
495 Shires Road, Ellenboro, NC 28040
MLS# 4409161Listed by: RE/MAX SELECT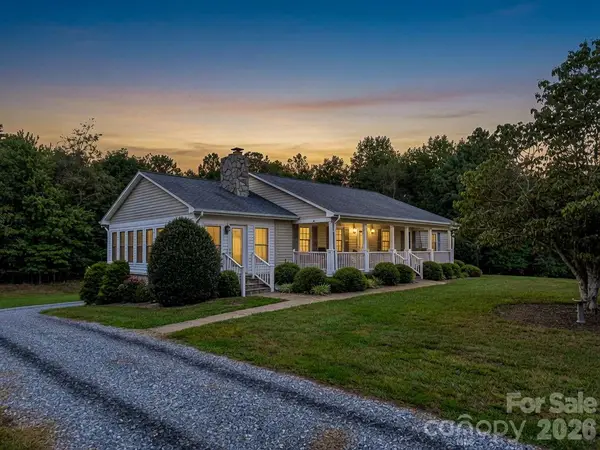 $595,000Pending3 beds 2 baths2,883 sq. ft.
854 Evans Edwards Road, Ellenboro, NC 28040
MLS# 4401041Listed by: PURPLE MARTIN REALTY, INC.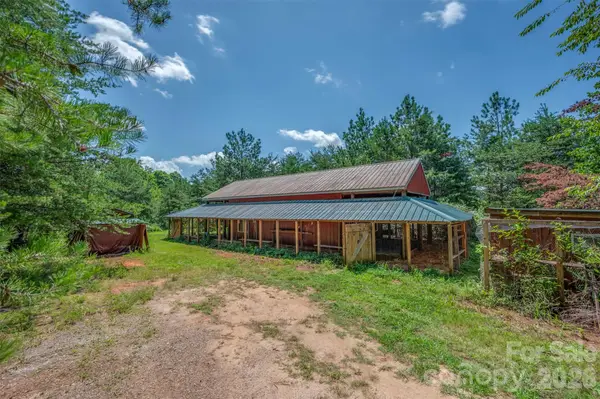 $275,000Active14.59 Acres
340 Right Prong Road, Ellenboro, NC 28040
MLS# 4406788Listed by: ROBERT GREENE REAL ESTATE, INC


Protect your home and budget from life's surprises with an Assurant Home Warranty, backed by a partner that supports you through every step of homeownership. Explore Plans.
© 2023 - 2026 ERA Franchise Systems LLC. All rights reserved. ERA Franchise Systems LLC fully supports the principles of the Fair Housing Act and the Equal Opportunity Act. ERA, ERA Real Estate powered, and their respective logos are registered service marks of ERA Franchise Systems LLC. Each office is independently owned and operated.