
8911 Cranesbill Avenue, Colfax, NC 27235
Local realty services provided by:ERA Live Moore
8911 Cranesbill Avenue,Colfax, NC 27235
$364,900
- 3 Beds
- 3 Baths
- 2,120 sq. ft.
- Single family
- Active
Listed by: deepthi mallakki nagaveerappa
Office: era live moore336-331-5550
MLS#:1237561
Source:NC_TRIAD
Price summary
- Price:$364,900
- Price per sq. ft.:$172.12
- Monthly HOA dues:$200
About this home
A Rare opportunity to own a Former End-Unit Model Home!! This beautifully appointed End Unit is in the sought after Westbrook Falls community. Designed with luxury, low-maintenance living, this home features a rare for townhomes, primary suite on the main level complete with a private bath & a walk-in closet & offers extra windows with added natural light. The open concept on the main floor flows effortlessly from the stylish kitchen into the dining & living areas, creating the perfect setting for everyday life & entertainment.
Filled with builder upgrades, wall treatments, built-in speakers & much more.
Upstairs, enjoy a versatile loft, ideal for a home office, lounge, game room or a media room, plus 2 additional bedrms - each with walk-in closets that share a hall bath.
Assigned schools have consistently ranked among the top schools. Convenient access to Greensboro, Winsten-Salem, Kernersville & major highways placing you in one of the Triad's most sought after school districts.
Contact an agent
Home facts
- Year built:2025
- Subdivision & Development:Westbrook Falls
- Listing ID #:1237561
- Added:1 day(s) ago
- Updated:October 01, 2026 at 08:54 PM
Rooms and interior
- Bedrooms:3
- Total bathrooms:3
- Full bathrooms:2
- Half bathrooms:1
- Kitchen Description:Dishwasher, Disposal, Microwave
- Living area:2,120 sq. ft.
Heating and cooling
- Cooling:Central Air
- Heating:Electric, Heat Pump
- Central air:Yes
Structure and exterior
- Year built:2025
- Building area:2,120 sq. ft.
- Lot area:0.13 Acres
- Construction Materials:Stone, Vinyl Siding
- Foundation Description:Slab
Schools
- High school:Northwest
- Middle school:Northwest Guilford
- Elementary school:Colfax
Utilities
- Water:Public
- Sewer:Public Sewer
Finances and disclosures
- Price:$364,900
- Price per sq. ft.:$172.12
- Tax amount:$3,400
Features and amenities
- Appliances:Dishwasher, Disposal
Parking
- Parking description:Attached, Attached Garage, Driveway, Garage
- Garage spaces:1
 2026 Triad MLS, Inc. All rights reserved. IDX information is provided exclusively for personal, non-commercial use, and may not be used for any purpose other than to identify prospective properties consumers may be interested in purchasing. Information is deemed reliable but not guaranteed. This site will be monitored for ‘scraping’ and any use of search facilities of data on the site other than by potential buyers/sellers is prohibited. All Sale data is for informational purposes only and is not an indication of a market analysis or appraisal. Properties marked with the Triad MLS, Inc. icon are provided courtesy of the Triad MLS, Inc.’s, Internet Data Exchange Database.
New listings near 8911 Cranesbill Avenue
- Coming Soon
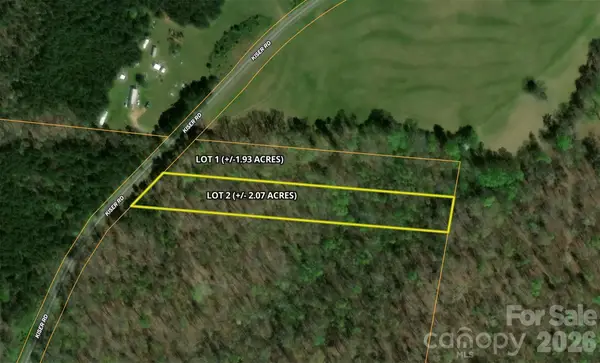 $69,900Coming Soon2.07 Acres
00 Kiser Road #Lot 2, Bostic, NC 28018
MLS# 4387567Listed by: WHITETAIL PROPERTIES REAL ESTATE LLC - New
 $375,000Active3 beds 2 baths1,992 sq. ft.
210 Plum Creek Road, Ellenboro, NC 28040
MLS# 4429921Listed by: WASHBURN REAL ESTATE, INC. - New
 $450,000Active3 beds 5 baths3,254 sq. ft.
630 Bugger Hollow Road, Ellenboro, NC 28040
MLS# 4427735Listed by: EPIC LIFE REALTY GROUP - New
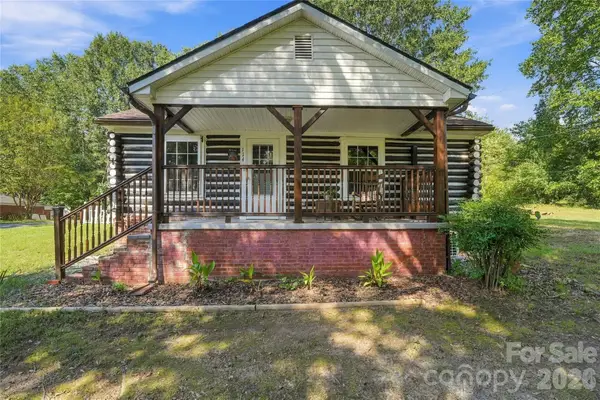 $198,000Active1 beds 1 baths878 sq. ft.
114 Beacon Hill Road, Ellenboro, NC 28040
MLS# 4427784Listed by: WEICHERT REALTORS MOUNTAIN EXECUTIVES 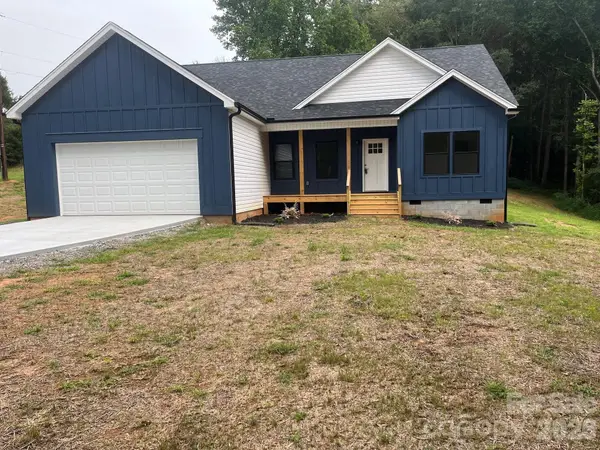 $349,900Active3 beds 2 baths1,416 sq. ft.
914 Old Hollis Road, Ellenboro, NC 28040
MLS# 4424541Listed by: AIKEN REALTY- Open Sat, 12 to 3pm
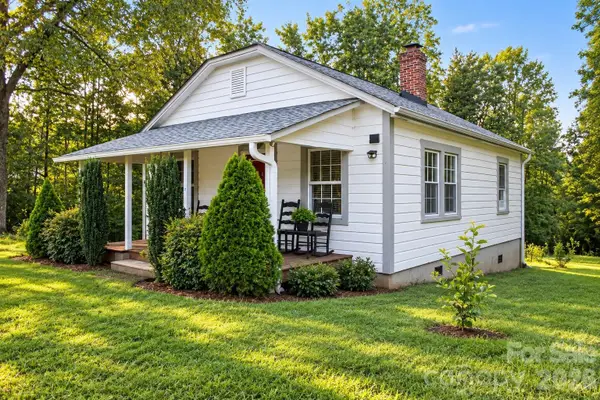 $185,000Active2 beds 1 baths720 sq. ft.
579 Hollis Road, Ellenboro, NC 28040
MLS# 4422930Listed by: WEICHERT REALTORS MOUNTAIN EXECUTIVES 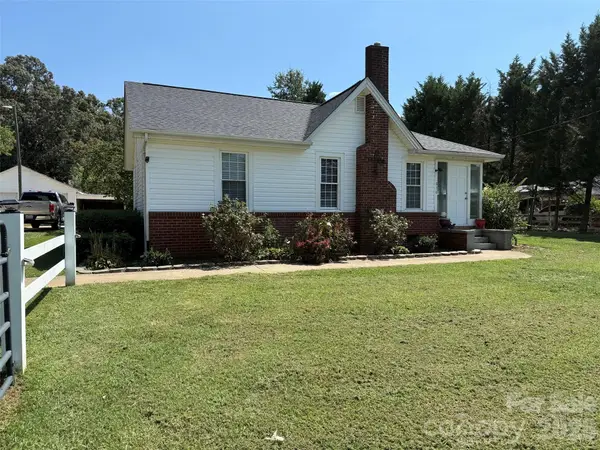 $169,900Pending2 beds 1 baths1,074 sq. ft.
630 Boss Moore Road, Ellenboro, NC 28040
MLS# 4421681Listed by: SOUTHERN HOMES OF THE CAROLINAS, INC $47,500Pending1.09 Acres
745 Lake Davis Road, Ellenboro, NC 28040
MLS# 4419757Listed by: RE/MAX JOURNEY $149,900Active3.6 Acres
744 Old Hollis Road #12, Ellenboro, NC 28040
MLS# 4419194Listed by: ODEAN KEEVER & ASSOCIATES, INC. $265,000Active3 beds 2 baths1,595 sq. ft.
1749 Oak Grove Church Road, Ellenboro, NC 28040
MLS# 4419075Listed by: HOMETOWN REAL ESTATE


Protect your home and budget from life's surprises with an Assurant Home Warranty, backed by a partner that supports you through every step of homeownership. Explore Plans.
© 2023 - 2026 ERA Franchise Systems LLC. All rights reserved. ERA Franchise Systems LLC fully supports the principles of the Fair Housing Act and the Equal Opportunity Act. ERA, ERA Real Estate powered, and their respective logos are registered service marks of ERA Franchise Systems LLC. Each office is independently owned and operated.