
101 Catherine Drive, Columbus, NC 28722
Local realty services provided by:ERA Live Moore
Listed by: nikki sauv
Office: sauv collective
MLS#:4430356
Source:CH
101 Catherine Drive,Columbus, NC 28722
$495,000
- 5 Beds
- 3 Baths
- 2,162 sq. ft.
- Single family
- Coming Soon
Price summary
- Price:$495,000
- Price per sq. ft.:$228.95
About this home
Separate living quarters make it easy to keep family close while giving everyone their own space. This 5-bedroom, 3-bath ranch in Holly Hills has room for shared dinners, extended visits and everyday life under one roof.
The main level features open living and dining areas, a gas-log fireplace and a split-bedroom layout with an updated primary suite. Downstairs, the fully finished walk-out level offers its own kitchen, living and dining areas, two bedrooms, a full bath and a private exterior entrance. Family or guests can settle in comfortably, with everything they need and a space of their own.
A large two-tier deck extends the living outdoors, with room to gather for a cookout or enjoy a quiet morning overlooking the large fenced yard. Set on a private, tree-lined 0.71-acre lot on a dead end road with no HOA, the property is just minutes from downtown Columbus and I-26.
The sellers have made substantial upgrades, including a new AC unit, on-demand hot water, crawlspace encapsulation, new fencing and a dedicated RV pad, to name a few. Water and septic hookups for an RV or tiny home add more possibilities. A two-car garage, storage shed, natural gas and city water round out the property.
Keep your people close and make room for the visits you wish would last longer. Book your showing today....
Contact an agent
Home facts
- Year built:1990
- Subdivision & Development:Holly Hill
- Listing ID #:4430356
- Updated:October 02, 2026 at 06:34 PM
Rooms and interior
- Bedrooms:5
- Total bathrooms:3
- Full bathrooms:3
- Kitchen Description:Electric Range, Refrigerator
- Basement:Yes
- Living area:2,162 sq. ft.
Heating and cooling
- Heating:Natural Gas
Structure and exterior
- Year built:1990
- Building area:2,162 sq. ft.
- Lot area:0.71 Acres
- Construction Materials:Wood
- Foundation Description:Basement
Schools
- High school:Polk
- Elementary school:Tryon
Utilities
- Sewer:Septic (At Site), Tap Fee Required
Finances and disclosures
- Price:$495,000
- Price per sq. ft.:$228.95
Features and amenities
- Laundry features:Dryer, In Basement, In Garage, Washer
Parking
- Parking description:Attached Garage, Driveway
- Garage:Yes
- Garage spaces:2
 Listings courtesy of Canopy MLS as distributed by MLS GRID. Copyright 2021 Canopy MLS. All rights reserved. Canopy MLS, provides content displayed here (“provided content”) on an “as is” basis and makes no representations or warranties regarding the provided content, including, but not limited to those of non-infringement, timeliness, accuracy, or completeness. Individuals and companies using information presented are responsible for verification and validation of information they utilize and present to their customers and clients. Canopy MLS will not be liable for any damage or loss resulting from use of the provided content or the products available through Portals, IDX, VOW, and/or Syndication. Recipients of this information shall not resell, redistribute, reproduce, modify, or otherwise copy any portion thereof without the expressed written consent of Canopy MLS.
New listings near 101 Catherine Drive
- Coming Soon
 $324,000Coming Soon3 beds 1 baths1,356 sq. ft.
923 Green Creek Drive, Columbus, NC 28722
MLS# 4426604Listed by: CHARLIE HOPPER REALTY - New
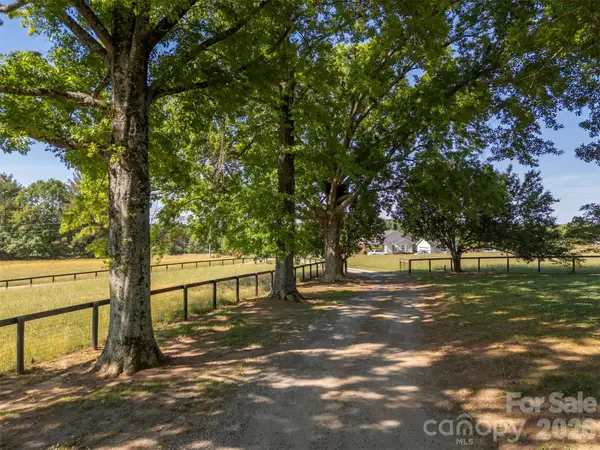 $2,400,000Active66.6 Acres
161 Breezy Hill Lane, Columbus, NC 28722
MLS# 4428971Listed by: WALKER WALLACE AND EMERSON REALTY - New
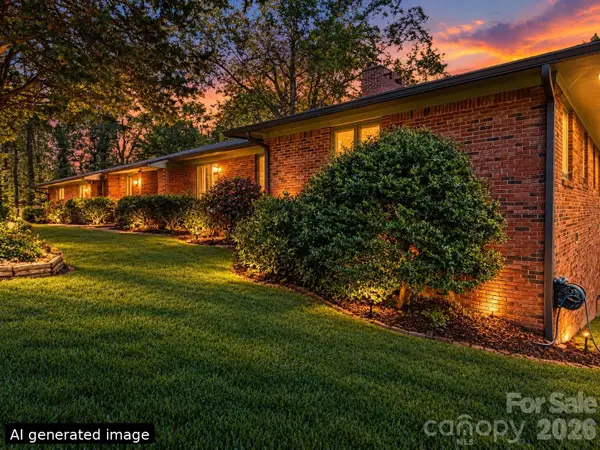 $409,900Active2 beds 2 baths1,937 sq. ft.
186 Catherine Drive, Columbus, NC 28722
MLS# 4429572Listed by: EXP REALTY LLC - New
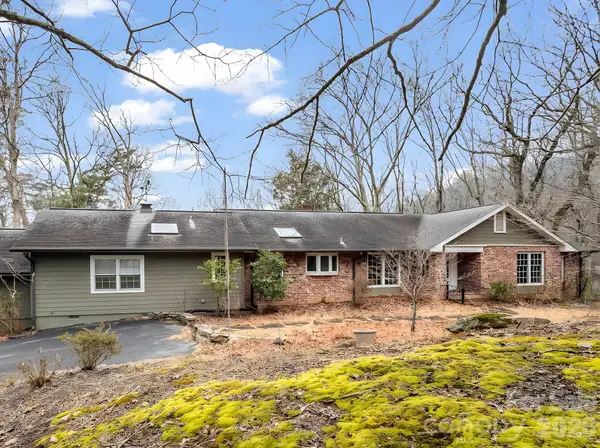 $675,000Active3 beds 3 baths2,590 sq. ft.
117 Hummingbird Lane, Columbus, NC 28722
MLS# 4429441Listed by: EXP REALTY LLC - New
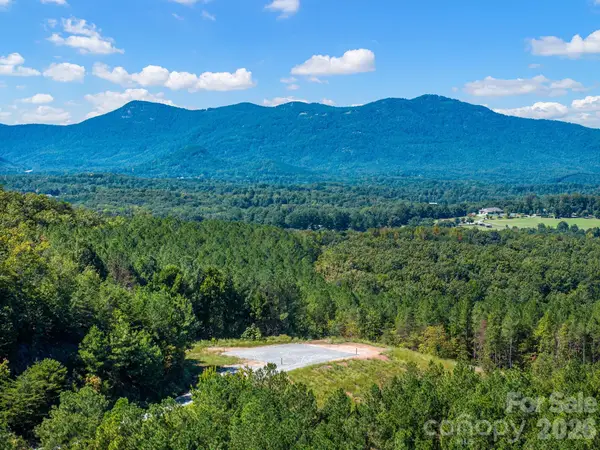 $495,000Active12.43 Acres
TBD Williams Loop, Columbus, NC 28722
MLS# 4429092Listed by: SAUV COLLECTIVE - New
 $1,695,000Active4 beds 5 baths3,578 sq. ft.
978 Mapleton Lane, Columbus, NC 28722
MLS# 4427170Listed by: CLAUSSEN WALTERS LLC - New
 $589,000Active3 beds 3 baths3,342 sq. ft.
3860 Landrum Road #13, Columbus, NC 28722
MLS# 4427389Listed by: KELLER WILLIAMS MTN PARTNERS, LLC  $714,500Active4 beds 5 baths2,832 sq. ft.
215 Hillcrest Drive, Columbus, NC 28722
MLS# 4424908Listed by: COLDWELL BANKER ADVANTAGE $135,000Active2.57 Acres
000 Duck Pond Lane, Columbus, NC 28722
MLS# 4426311Listed by: EXP REALTY LLC


Protect your home and budget from life's surprises with an Assurant Home Warranty, backed by a partner that supports you through every step of homeownership. Explore Plans.
© 2023 - 2026 ERA Franchise Systems LLC. All rights reserved. ERA Franchise Systems LLC fully supports the principles of the Fair Housing Act and the Equal Opportunity Act. ERA, ERA Real Estate powered, and their respective logos are registered service marks of ERA Franchise Systems LLC. Each office is independently owned and operated.