
186 Catherine Drive, Columbus, NC 28722
Local realty services provided by:ERA Live Moore
Listed by: hannah shires
Office: exp realty llc.
MLS#:4429572
Source:CH
186 Catherine Drive,Columbus, NC 28722
$409,900
- 2 Beds
- 2 Baths
- 1,937 sq. ft.
- Single family
- Active
Price summary
- Price:$409,900
- Price per sq. ft.:$211.62
About this home
Welcome to 186 Catherine Drive, where timeless brick charm, privacy, and a beautiful mountain setting come together in one of Columbus’ most established neighborhoods. Tucked into the sought-after Holly Hills subdivision, this well-built brick ranch sits on a generous corner lot just shy of an acre, surrounded by mature trees, thoughtful landscaping, and a wonderfully private yard on every side.
From the moment you turn onto the long driveway, the setting feels special. Mountain views greet you as you arrive on the main drive of Catherine Dr, while the large lot and mature canopy create a peaceful, almost storybook feel. Wildlife is a regular visitor here, making the covered back porch the perfect place to enjoy morning coffee, quiet evenings, and the beauty of nature throughout the year.
Inside, the home offers a wonderful blend of character, comfort, and opportunity. It is completely livable and beautifully maintained as-is, while still offering the perfect canvas for a new owner to make it their own. A striking brick fireplace wall anchors the living room, while oversized windows frame views of the expansive front yard and fill the space with natural light.
The kitchen opens comfortably to the dining, living, and breakfast areas, creating an easy flow for everyday life and family gatherings. The cozy breakfast nook sits beside the window overlooking the gorgeous yard, offering a peaceful spot to start the day. Just beyond the kitchen, the laundry area is conveniently tucked away near the entrance to the spacious two-car garage.
Many of the major components have already been taken care of, with the roof, gutters, and HVAC updated in 2019 and the primary bathroom renovated in 2023. The home has been well cared for and is ready for its next chapter—whether you love its classic style just as it is or dream of bringing a fresh vision to life.
Holly Hills is known for its large lots, mature surroundings, and established neighborhood feel, all while offering an incredibly convenient location. You’re just minutes from downtown Columbus and I-26 and 74, with easy access to Tryon, Landrum, Hendersonville, shopping, dining, charming small towns, and the Tryon International Equestrian Center.
186 Catherine Drive is more than a house—it is the kind of property where you can picture slow mornings on the porch, deer wandering through the yard, family gathered around the fireplace, and years of memories still waiting to be made....
Contact an agent
Home facts
- Year built:1978
- Subdivision & Development:Holly Hill
- Listing ID #:4429572
- Updated:October 01, 2026 at 01:56 PM
Rooms and interior
- Bedrooms:2
- Total bathrooms:2
- Full bathrooms:2
- Kitchen Description:Convection Oven, Dishwasher, Gas Range, Microwave, Refrigerator, Wall Oven
- Living area:1,937 sq. ft.
Heating and cooling
- Cooling:Central Air
- Heating:Forced Air, Natural Gas
- Central air:Yes
Structure and exterior
- Year built:1978
- Building area:1,937 sq. ft.
- Lot area:0.92 Acres
- Lot Features:Corner Lot, Wooded
- Architectural Style:Ranch
- Foundation Description:Crawl Space
- Levels:1 Story
Schools
- High school:Polk
- Elementary school:Polk Central
Utilities
- Sewer:Public Sewer
Finances and disclosures
- Price:$409,900
- Price per sq. ft.:$211.62
Parking
- Parking description:Attached Garage, Driveway
- Garage:Yes
- Garage spaces:2
 Listings courtesy of Canopy MLS as distributed by MLS GRID. Copyright 2021 Canopy MLS. All rights reserved. Canopy MLS, provides content displayed here (“provided content”) on an “as is” basis and makes no representations or warranties regarding the provided content, including, but not limited to those of non-infringement, timeliness, accuracy, or completeness. Individuals and companies using information presented are responsible for verification and validation of information they utilize and present to their customers and clients. Canopy MLS will not be liable for any damage or loss resulting from use of the provided content or the products available through Portals, IDX, VOW, and/or Syndication. Recipients of this information shall not resell, redistribute, reproduce, modify, or otherwise copy any portion thereof without the expressed written consent of Canopy MLS.
New listings near 186 Catherine Drive
- Coming Soon
 $324,000Coming Soon3 beds 1 baths1,356 sq. ft.
923 Green Creek Drive, Columbus, NC 28722
MLS# 4426604Listed by: CHARLIE HOPPER REALTY - New
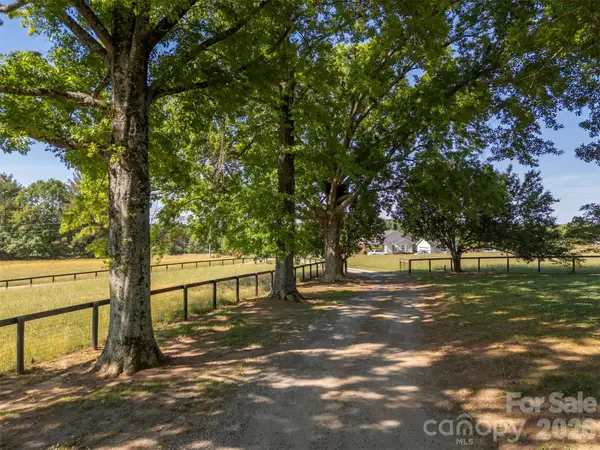 $2,400,000Active66.6 Acres
161 Breezy Hill Lane, Columbus, NC 28722
MLS# 4428971Listed by: WALKER WALLACE AND EMERSON REALTY - New
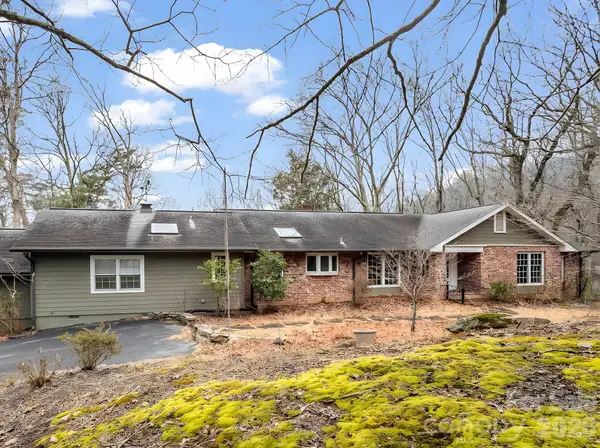 $675,000Active3 beds 3 baths2,590 sq. ft.
117 Hummingbird Lane, Columbus, NC 28722
MLS# 4429441Listed by: EXP REALTY LLC - New
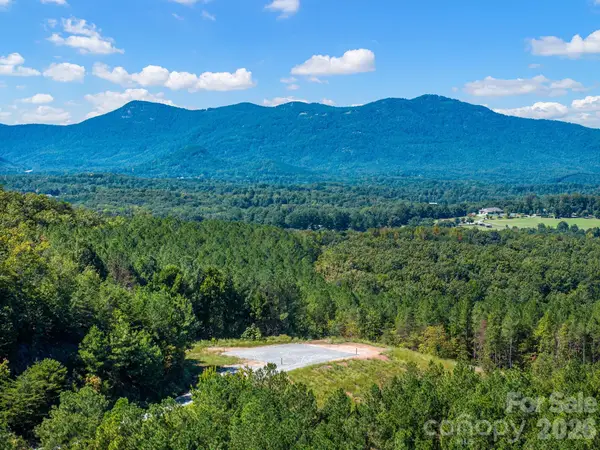 $495,000Active12.43 Acres
TBD Williams Loop, Columbus, NC 28722
MLS# 4429092Listed by: SAUV COLLECTIVE - New
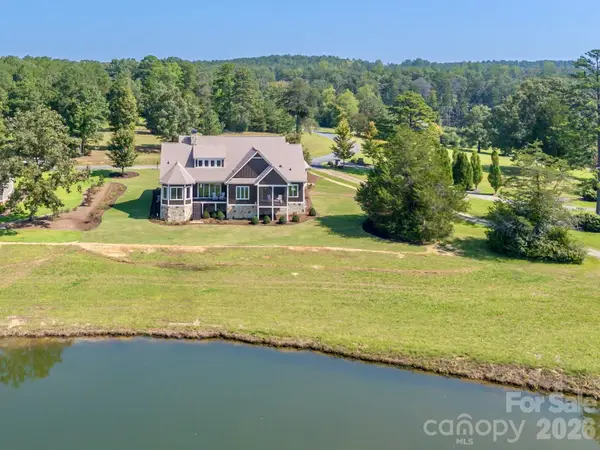 $1,695,000Active4 beds 5 baths3,578 sq. ft.
978 Mapleton Lane, Columbus, NC 28722
MLS# 4427170Listed by: CLAUSSEN WALTERS LLC - New
 $589,000Active3 beds 3 baths3,342 sq. ft.
3860 Landrum Road #13, Columbus, NC 28722
MLS# 4427389Listed by: KELLER WILLIAMS MTN PARTNERS, LLC  $714,500Active4 beds 5 baths2,832 sq. ft.
215 Hillcrest Drive, Columbus, NC 28722
MLS# 4424908Listed by: COLDWELL BANKER ADVANTAGE $135,000Active2.57 Acres
000 Duck Pond Lane, Columbus, NC 28722
MLS# 4426311Listed by: EXP REALTY LLC $675,000Active12 beds 10 baths5,119 sq. ft.
LOT 1 & LOT 2 Elijah Circle, Columbus, NC 28722
MLS# 4425427Listed by: KELLER WILLIAMS PRESTIGE PROPERTIES LLC


Protect your home and budget from life's surprises with an Assurant Home Warranty, backed by a partner that supports you through every step of homeownership. Explore Plans.
© 2023 - 2026 ERA Franchise Systems LLC. All rights reserved. ERA Franchise Systems LLC fully supports the principles of the Fair Housing Act and the Equal Opportunity Act. ERA, ERA Real Estate powered, and their respective logos are registered service marks of ERA Franchise Systems LLC. Each office is independently owned and operated.