
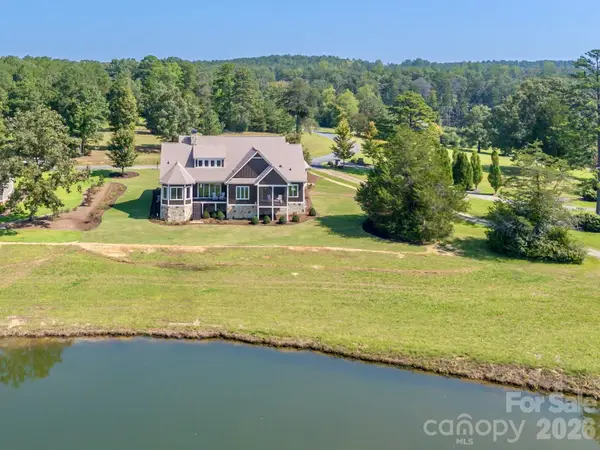
438 Mapleton Lane, Columbus, NC 28722
Local realty services provided by:ERA Live Moore
Listed by: barbara claussen
Office: claussen walters llc.
MLS#:4430380
Source:CH
Price summary
- Price:$1,375,000
- Price per sq. ft.:$467.37
- Monthly HOA dues:$170.83
About this home
Wake up seeing the water, slip your kayak in before breakfast, and end the day on the balcony as the sun settles over the lake. This brand-new 2026 home offers 159 feet of direct frontage on 33-acre Lake Sandy Plains and sits on 0.89 acres in Derbyshire, a gated equestrian community where the lifestyle is every bit as special as the home itself.
Reserved for peaceful, non-motorized recreation, the lake invites you to kayak, paddleboard, swim, or fish just steps from your back door. Beyond the shoreline, Derbyshire offers exceptional equestrian amenities with access to the CETA and FETA trail systems for miles of riding through the beautiful Carolina foothills. Approximately eight miles of community walking trails provide the perfect setting for morning walks with the dog, while the gently rolling lawn leading to the lake offers plenty of room for both two- and four-legged family members to enjoy.
Inside, European windows and doors capture the lake views and fill the home with natural light. The main living area soars beneath a vaulted tongue-and-groove wood ceiling, anchored by a handsome stacked-stone fireplace. Glass doors open onto the covered wraparound balcony, where cable railings preserve the sweeping views and create an inviting outdoor living space overlooking the water.
The kitchen combines clean, timeless design with thoughtful functionality, featuring white shaker cabinetry, a stained wood island, stone countertops, a Bosch wall oven and microwave, a Bosch dishwasher and a natural gas cooktop, plus a generous walk-in pantry.
The main-level primary suite is a peaceful retreat with beautiful lake views, a custom walk-in closet, and a spa-inspired bath with a frameless glass shower. Just off the oversized two-car garage, a practical mudroom is ready for muddy boots and paws, with the laundry room conveniently located alongside.
Downstairs, the walkout lower level opens directly to a covered lakeside patio. Designed for relaxed entertaining, it features a spacious recreation room with a modern electric fireplace, wet bar, and wine cellar, plus two additional bedrooms with walk-in closets and a full bath.
At approximately 2,942 finished square feet, this home is designed around how you want to live—quiet mornings on the lake, afternoons on the trails, dogs playing in the yard, and evenings watching the light change across the water.
All of this is just minutes from Columbus, Tryon, and Landrum, with convenient access to I-26—offering a peaceful lakefront and equestrian lifestyle without giving up easy access to town....
Contact an agent
Home facts
- Year built:2026
- Subdivision & Development:Derbyshire
- Listing ID #:4430380
- Updated:October 03, 2026 at 01:32 PM
Rooms and interior
- Bedrooms:3
- Total bathrooms:3
- Full bathrooms:2
- Half bathrooms:1
- Flooring:Tile, Vinyl
- Kitchen Description:Dishwasher, Exhaust Hood, Gas Cooktop, Microwave, Wall Oven, Wine Refrigerator
- Basement:Yes
- Living area:2,942 sq. ft.
Heating and cooling
- Cooling:Central Air, Heat Pump
- Heating:Heat Pump, Natural Gas
- Central air:Yes
Structure and exterior
- Year built:2026
- Building area:2,942 sq. ft.
- Lot area:0.89 Acres
- Lot Features:Cleared, Sloped, Views
- Architectural Style:Contemporary, Modern, Transitional
- Construction Materials:Fiber Cement
- Foundation Description:Basement
Schools
- High school:Polk
- Elementary school:Polk Central
Utilities
- Water:Public Water
- Sewer:Septic (At Site)
Finances and disclosures
- Price:$1,375,000
- Price per sq. ft.:$467.37
Features and amenities
- Laundry features:Laundry Room, Main Level
- Amenities:Breakfast Bar, Open Floorplan, Walk-In Closet(s), Wet Bar
Parking
- Parking description:Attached Garage
- Garage:Yes
- Garage spaces:2
 Listings courtesy of Canopy MLS as distributed by MLS GRID. Copyright 2021 Canopy MLS. All rights reserved. Canopy MLS, provides content displayed here (“provided content”) on an “as is” basis and makes no representations or warranties regarding the provided content, including, but not limited to those of non-infringement, timeliness, accuracy, or completeness. Individuals and companies using information presented are responsible for verification and validation of information they utilize and present to their customers and clients. Canopy MLS will not be liable for any damage or loss resulting from use of the provided content or the products available through Portals, IDX, VOW, and/or Syndication. Recipients of this information shall not resell, redistribute, reproduce, modify, or otherwise copy any portion thereof without the expressed written consent of Canopy MLS.
New listings near 438 Mapleton Lane
- Coming Soon
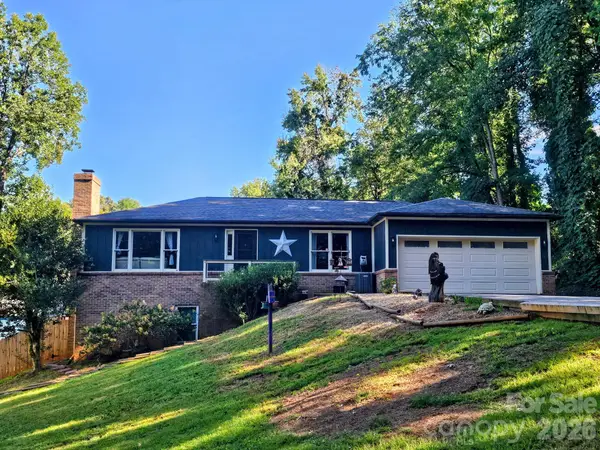 $495,000Coming Soon5 beds 3 baths2,162 sq. ft.
101 Catherine Drive, Columbus, NC 28722
MLS# 4430356Listed by: SAUV COLLECTIVE - Coming Soon
 $324,000Coming Soon3 beds 1 baths1,356 sq. ft.
923 Green Creek Drive, Columbus, NC 28722
MLS# 4426604Listed by: CHARLIE HOPPER REALTY - New
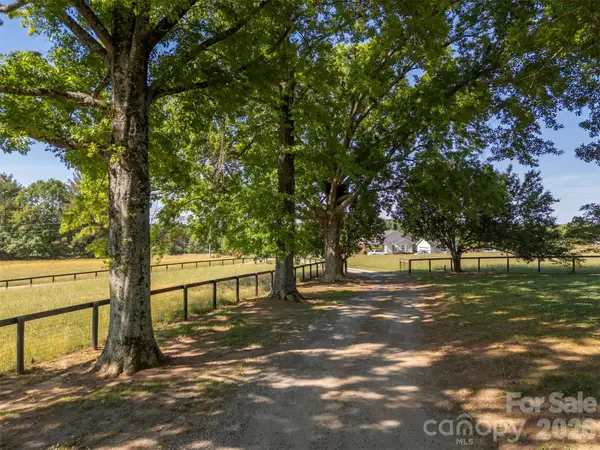 $2,400,000Active66.6 Acres
161 Breezy Hill Lane, Columbus, NC 28722
MLS# 4428971Listed by: WALKER WALLACE AND EMERSON REALTY - New
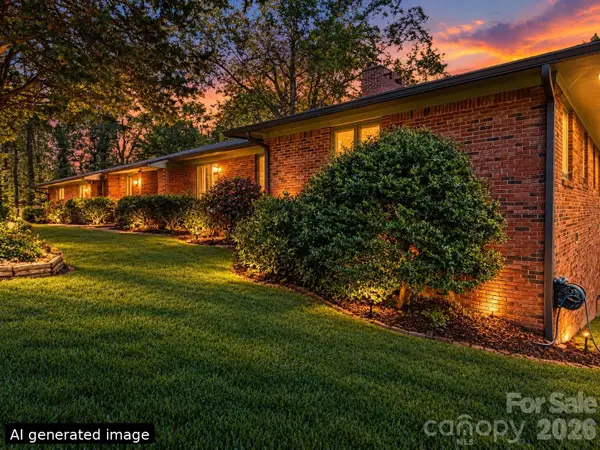 $409,900Active2 beds 2 baths1,937 sq. ft.
186 Catherine Drive, Columbus, NC 28722
MLS# 4429572Listed by: EXP REALTY LLC - New
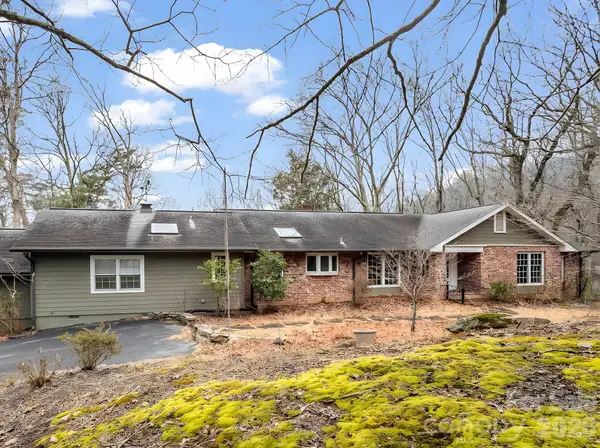 $675,000Active3 beds 3 baths2,590 sq. ft.
117 Hummingbird Lane, Columbus, NC 28722
MLS# 4429441Listed by: EXP REALTY LLC - New
 $495,000Active12.43 Acres
TBD Williams Loop, Columbus, NC 28722
MLS# 4429092Listed by: SAUV COLLECTIVE - New
 $1,695,000Active4 beds 5 baths3,578 sq. ft.
978 Mapleton Lane, Columbus, NC 28722
MLS# 4427170Listed by: CLAUSSEN WALTERS LLC - New
 $589,000Active3 beds 3 baths3,342 sq. ft.
3860 Landrum Road #13, Columbus, NC 28722
MLS# 4427389Listed by: KELLER WILLIAMS MTN PARTNERS, LLC  $714,500Active4 beds 5 baths2,832 sq. ft.
215 Hillcrest Drive, Columbus, NC 28722
MLS# 4424908Listed by: COLDWELL BANKER ADVANTAGE


Protect your home and budget from life's surprises with an Assurant Home Warranty, backed by a partner that supports you through every step of homeownership. Explore Plans.
© 2023 - 2026 ERA Franchise Systems LLC. All rights reserved. ERA Franchise Systems LLC fully supports the principles of the Fair Housing Act and the Equal Opportunity Act. ERA, ERA Real Estate powered, and their respective logos are registered service marks of ERA Franchise Systems LLC. Each office is independently owned and operated.