
923 Green Creek Drive, Columbus, NC 28722
Local realty services provided by:ERA Live Moore
Listed by: elizabeth weicker
Office: charlie hopper realty
MLS#:4426604
Source:CH
923 Green Creek Drive,Columbus, NC 28722
$324,000
- 3 Beds
- 1 Baths
- 1,356 sq. ft.
- Single family
- Coming Soon
Price summary
- Price:$324,000
- Price per sq. ft.:$238.94
About this home
UNRESTRICTED ACREAGE • GREEN CREEK • HOBBY FARM POTENTIAL • MINUTES TO TIEC!
If you've been dreaming of a little more land and the freedom to make it your own, this may be the opportunity you've been waiting for! Nestled in the desirable Green Creek community, this 1.81-acre unrestricted property offers room to spread out, enjoy the outdoors, start a hobby farm, garden, keep animals, or simply create your own peaceful country retreat.
The charming 3-bedroom, 1-bath home offers a comfortable open floor plan with beautiful hardwood flooring throughout much of the living space. The spacious kitchen features new LVP flooring and opens naturally to the living and dining areas, making it easy to stay connected while entertaining or enjoying everyday life.
A large laundry room with plenty of storage adds functionality, while the versatile additional room just off the main living area offers endless possibilities as a home office, workout room, playroom, hobby space, or flex room.
Outside is where the possibilities really begin! With 1.81 unrestricted acres, there is plenty of room for gardens, animals, outdoor activities, a workshop, or simply enjoying the peaceful surroundings. The home also features a new roof installed in early 2023.
Location is another major plus! You'll be within approximately 10 minutes of Tryon International Equestrian Center (TIEC) and Hwy 74, while also being conveniently located near Landrum and I-26, making it easy to enjoy nearby dining, shopping, recreation, and surrounding communities.
Whether you're looking for your first home, a small hobby farm, a place for your family to enjoy more outdoor space, or a private retreat, this property offers the land, flexibility, location, and potential to create something truly your own!...
Contact an agent
Home facts
- Year built:1970
- Subdivision & Development:None
- Listing ID #:4426604
- Updated:October 01, 2026 at 01:56 PM
Rooms and interior
- Bedrooms:3
- Total bathrooms:1
- Full bathrooms:1
- Kitchen Description:Dishwasher, Electric Range, Microwave
- Living area:1,356 sq. ft.
Heating and cooling
- Central air:Yes
Structure and exterior
- Year built:1970
- Building area:1,356 sq. ft.
- Lot area:1.81 Acres
- Architectural Style:Ranch
- Construction Materials:Vinyl
- Foundation Description:Crawl Space, Slab
- Levels:1 Story
Schools
- High school:Polk
- Elementary school:Polk Central
Utilities
- Water:Well
- Sewer:Septic (At Site)
Finances and disclosures
- Price:$324,000
- Price per sq. ft.:$238.94
Parking
- Parking description:Driveway
 Listings courtesy of Canopy MLS as distributed by MLS GRID. Copyright 2021 Canopy MLS. All rights reserved. Canopy MLS, provides content displayed here (“provided content”) on an “as is” basis and makes no representations or warranties regarding the provided content, including, but not limited to those of non-infringement, timeliness, accuracy, or completeness. Individuals and companies using information presented are responsible for verification and validation of information they utilize and present to their customers and clients. Canopy MLS will not be liable for any damage or loss resulting from use of the provided content or the products available through Portals, IDX, VOW, and/or Syndication. Recipients of this information shall not resell, redistribute, reproduce, modify, or otherwise copy any portion thereof without the expressed written consent of Canopy MLS.
New listings near 923 Green Creek Drive
- New
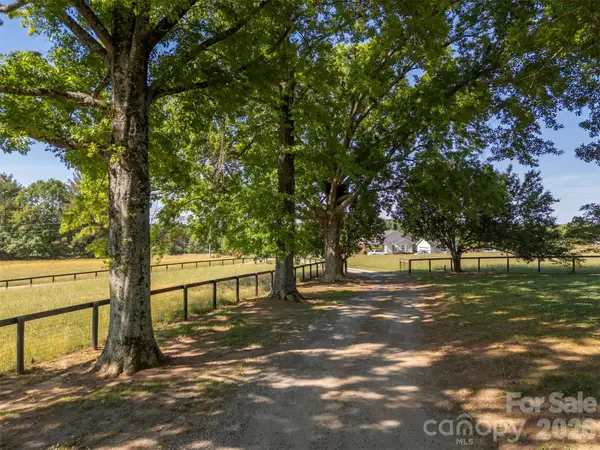 $2,400,000Active66.6 Acres
161 Breezy Hill Lane, Columbus, NC 28722
MLS# 4428971Listed by: WALKER WALLACE AND EMERSON REALTY - New
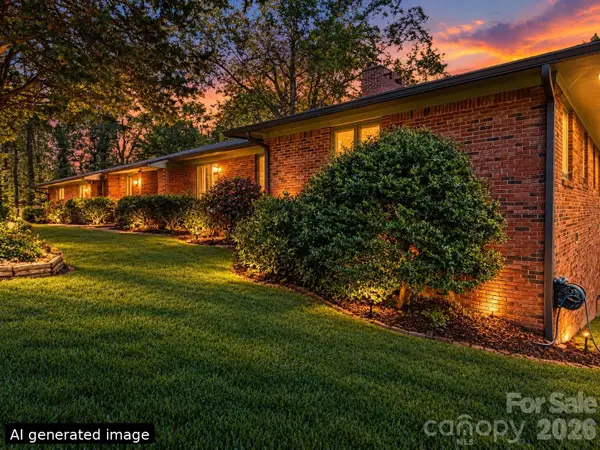 $409,900Active2 beds 2 baths1,937 sq. ft.
186 Catherine Drive, Columbus, NC 28722
MLS# 4429572Listed by: EXP REALTY LLC - New
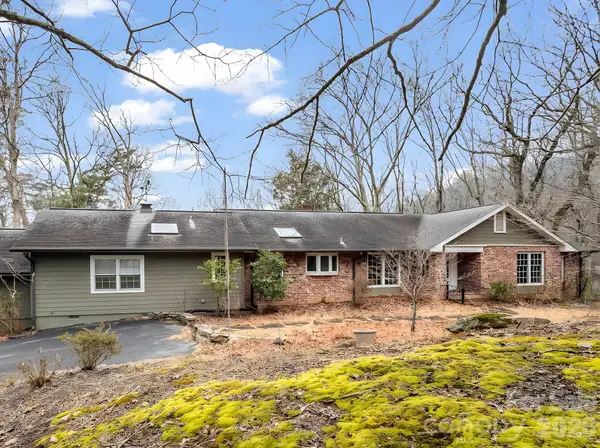 $675,000Active3 beds 3 baths2,590 sq. ft.
117 Hummingbird Lane, Columbus, NC 28722
MLS# 4429441Listed by: EXP REALTY LLC - New
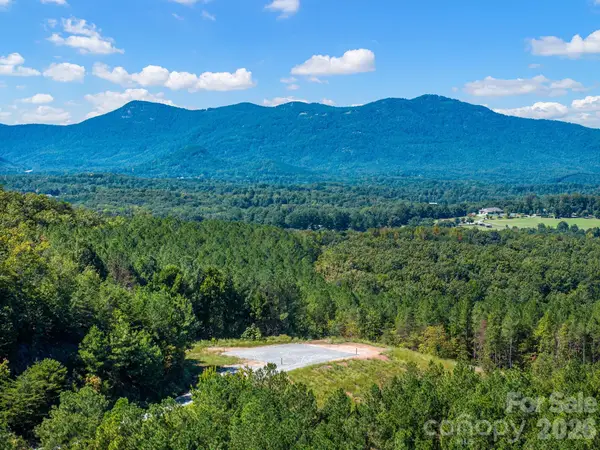 $495,000Active12.43 Acres
TBD Williams Loop, Columbus, NC 28722
MLS# 4429092Listed by: SAUV COLLECTIVE - New
 $1,695,000Active4 beds 5 baths3,578 sq. ft.
978 Mapleton Lane, Columbus, NC 28722
MLS# 4427170Listed by: CLAUSSEN WALTERS LLC - New
 $589,000Active3 beds 3 baths3,342 sq. ft.
3860 Landrum Road #13, Columbus, NC 28722
MLS# 4427389Listed by: KELLER WILLIAMS MTN PARTNERS, LLC  $714,500Active4 beds 5 baths2,832 sq. ft.
215 Hillcrest Drive, Columbus, NC 28722
MLS# 4424908Listed by: COLDWELL BANKER ADVANTAGE $135,000Active2.57 Acres
000 Duck Pond Lane, Columbus, NC 28722
MLS# 4426311Listed by: EXP REALTY LLC $675,000Active12 beds 10 baths5,119 sq. ft.
LOT 1 & LOT 2 Elijah Circle, Columbus, NC 28722
MLS# 4425427Listed by: KELLER WILLIAMS PRESTIGE PROPERTIES LLC


Protect your home and budget from life's surprises with an Assurant Home Warranty, backed by a partner that supports you through every step of homeownership. Explore Plans.
© 2023 - 2026 ERA Franchise Systems LLC. All rights reserved. ERA Franchise Systems LLC fully supports the principles of the Fair Housing Act and the Equal Opportunity Act. ERA, ERA Real Estate powered, and their respective logos are registered service marks of ERA Franchise Systems LLC. Each office is independently owned and operated.