
10125 Castlebrooke Drive, Concord, NC 28027
Local realty services provided by:ERA Sunburst Realty
Listed by: kelly humphrey
Office: coldwell banker realty
MLS#:4418410
Source:CH
Price summary
- Price:$649,777
- Price per sq. ft.:$193.27
- Monthly HOA dues:$90.33
About this home
Hey. HEY you! Yeah I’m talking to YOU!! I see you looking at this home online. You’ve fallen in love with it but haven’t been to see it yet! Why not?? Don’t let the market scare you away from your dreams! Is it rates keeping you away? LET’S TALK! Don’t like pink or blue walls?? LET’S TALK! Looking for more privacy in the backyard? I bet a landscaper could help, LET’S TALK!! Sellers are ready for their next move and are calling for all offers and conversations! Let’s put a deal together that works for EVERYONE! Continue reading the following formal description, check out the pictures one more time, then pick up the phone and schedule a tour! This beautiful home has thoughtful upgrades, a spacious design and exceptional outdoor space. layout is perfect for entertaining or a growing family. Open and functional living on the main level includes the main living area, formal dining space and a flex space perfect for an office, playroom or sitting area. The chef style kitchen blends style and function with double ovens, an oversized island, a separate prep area and pantry. The sunroom is located off the kitchen providing additional space and plenty of natural light! Upstairs you will find 4 bedrooms including the generously sized primary with en-suite bath, walk-in closet, double sinks and a garden tub. The double loft area provides everyone with their own space and is perfect for game nights, playroom, craft or fitness area. The backyard is fenced in and offers a great space for both relaxing and entertaining. Extend your living space outdoors under the covered patio complete with power and ceiling fans. A versatile space perfect for grilling on the deck, watching the game or a quiet night at home! Enjoy neighborhood trails, events and within walking distance to the community pool and playground....
Contact an agent
Home facts
- Year built:2019
- Subdivision & Development:Castlebrooke
- Listing ID #:4418410
- Updated:November 03, 2026 at 06:58 PM
Rooms and interior
- Bedrooms:4
- Total bathrooms:3
- Full bathrooms:2
- Half bathrooms:1
- Kitchen Description:Dishwasher, Double Oven, Electric Cooktop, Electric Range
- Living area:3,362 sq. ft.
Heating and cooling
- Heating:Forced Air
- Central air:Yes
Structure and exterior
- Roof:Composition
- Year built:2019
- Building area:3,362 sq. ft.
- Lot area:0.21 Acres
- Lot Features:Corner Lot
- Construction Materials:Vinyl
- Foundation Description:Slab
Schools
- High school:Northwest Cabarrus
- Elementary school:W.R. Odell
Utilities
- Sewer:Public Sewer
Finances and disclosures
- Price:$649,777
- Price per sq. ft.:$193.27
Features and amenities
- Laundry features:Upper Level
Parking
- Parking description:Attached Garage, Driveway
- Garage:Yes
- Garage spaces:2
 Listings courtesy of Canopy MLS as distributed by MLS GRID. Copyright 2021 Canopy MLS. All rights reserved. Canopy MLS, provides content displayed here (“provided content”) on an “as is” basis and makes no representations or warranties regarding the provided content, including, but not limited to those of non-infringement, timeliness, accuracy, or completeness. Individuals and companies using information presented are responsible for verification and validation of information they utilize and present to their customers and clients. Canopy MLS will not be liable for any damage or loss resulting from use of the provided content or the products available through Portals, IDX, VOW, and/or Syndication. Recipients of this information shall not resell, redistribute, reproduce, modify, or otherwise copy any portion thereof without the expressed written consent of Canopy MLS.
New listings near 10125 Castlebrooke Drive
- Coming Soon
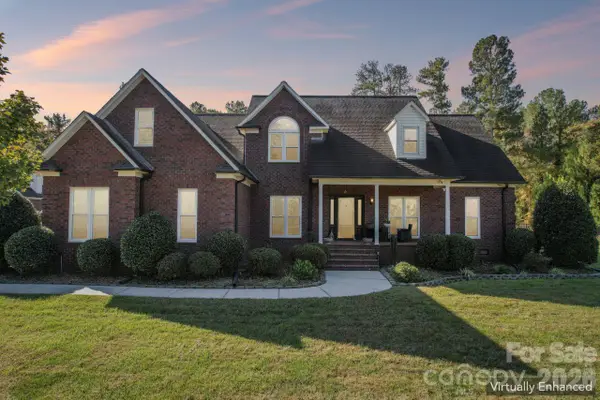 $1,250,000Coming Soon4 beds 3 baths3,148 sq. ft.
9303 Cub Run Drive, Concord, NC 28027
MLS# 4434300Listed by: PREMIER SOTHEBY'S INTERNATIONAL REALTY - Coming SoonOpen Sat, 11am to 1pm
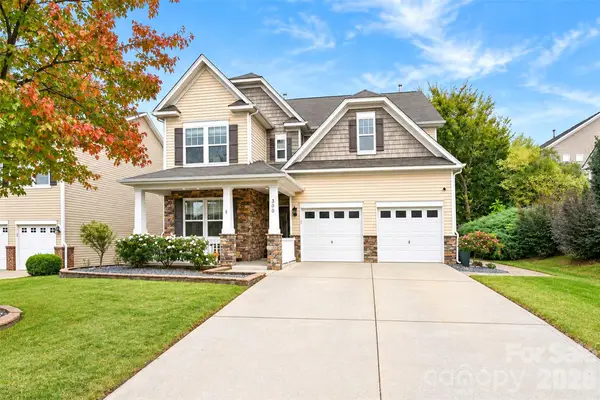 $525,000Coming Soon4 beds 3 baths2,355 sq. ft.
300 Laurel Bay Street Nw, Concord, NC 28027
MLS# 4440182Listed by: CALL IT CLOSED INTERNATIONAL INC - Coming Soon
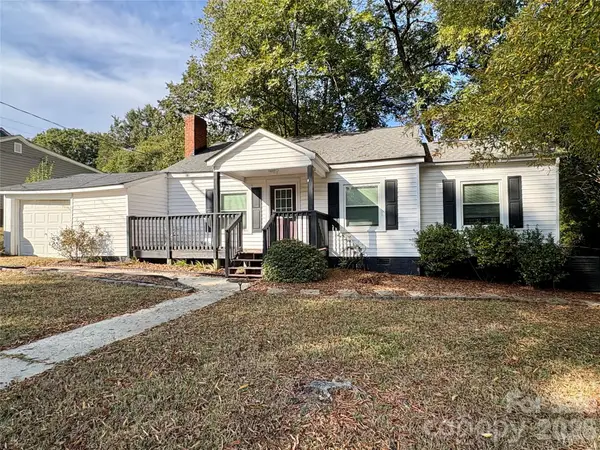 $200,000Coming Soon2 beds 1 baths924 sq. ft.
22 Walnut Avenue Nw, Concord, NC 28027
MLS# 4439940Listed by: MARTINGROUP PROPERTIES INC - Coming Soon
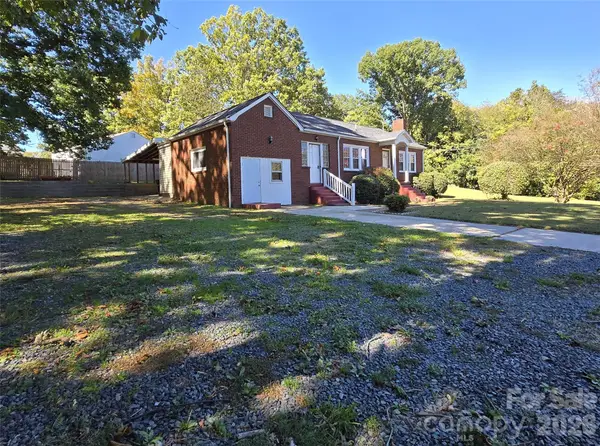 $324,900Coming Soon3 beds 2 baths1,343 sq. ft.
1032 Old Charlotte Road, Concord, NC 28027
MLS# 4439827Listed by: HENDERSON PROPERTIES - Coming Soon
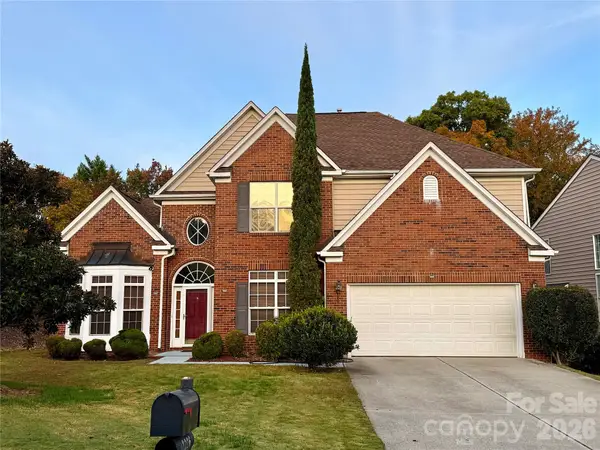 $550,000Coming Soon5 beds 4 baths3,005 sq. ft.
2226 Baggins Lane, Charlotte, NC 28269
MLS# 4439548Listed by: KELLER WILLIAMS LAKE NORMAN - Coming Soon
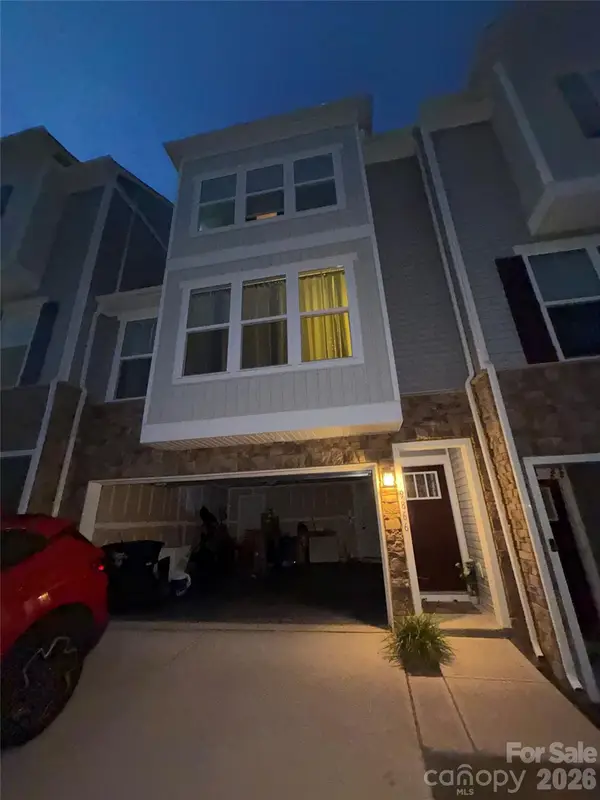 $450,000Coming Soon3 beds 3 baths
9866 Oaklawn Boulevard Nw, Concord, NC 28078
MLS# 4439653Listed by: MARK SPAIN REAL ESTATE - Coming Soon
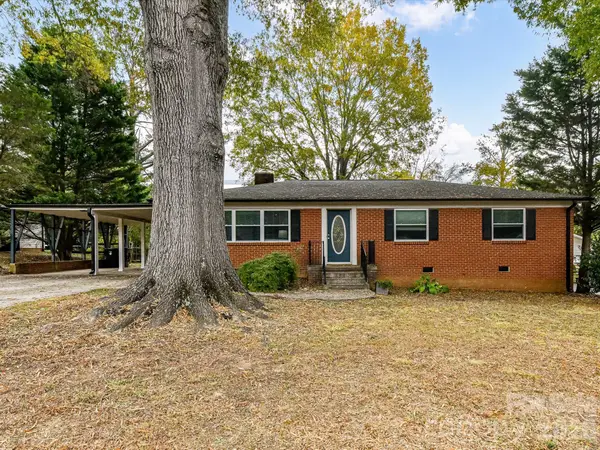 $330,000Coming Soon3 beds 2 baths1,556 sq. ft.
83 Tulip Avenue, Concord, NC 28025
MLS# 4439397Listed by: KELLER WILLIAMS LAKE NORMAN - Coming Soon
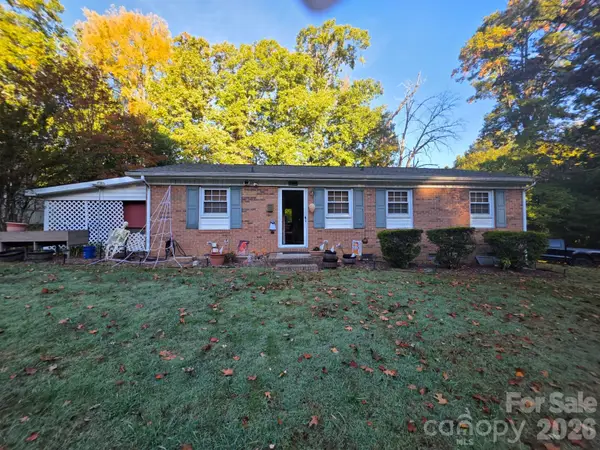 $269,900Coming Soon2 beds 2 baths1,100 sq. ft.
107 Brookwood Avenue, Concord, NC 28025
MLS# 4439203Listed by: CELIA ESTRADA, REALTORS - Coming Soon
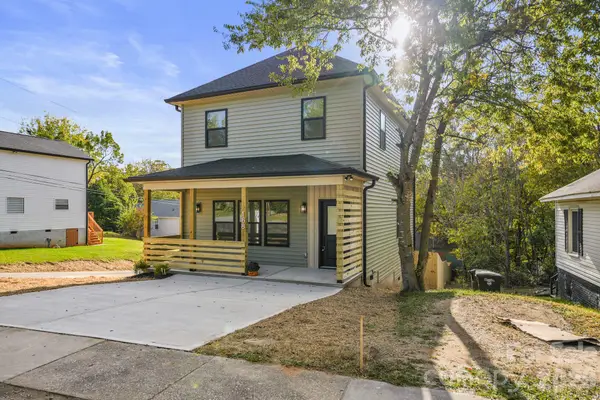 $320,000Coming Soon3 beds 3 baths1,435 sq. ft.
168 Tournament Drive, Concord, NC 28025
MLS# 4438476Listed by: QC PROPERTIES LLC - Coming SoonOpen Sat, 11am to 2pm
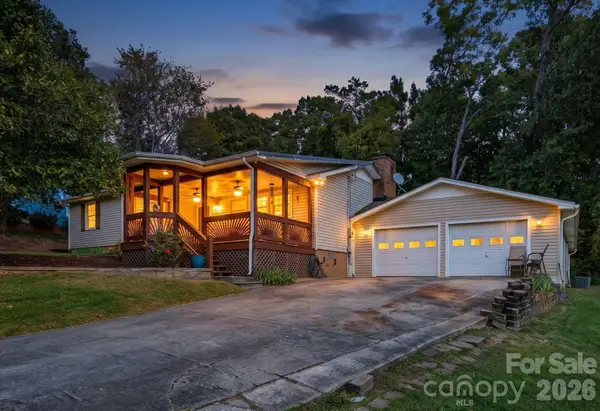 $569,900Coming Soon3 beds 2 baths1,801 sq. ft.
826 Silver Fox Drive, Concord, NC 28025
MLS# 4438909Listed by: REAL BROKER LFRO LLC


Protect your home and budget from life's surprises with an Assurant Home Warranty, backed by a partner that supports you through every step of homeownership. Explore Plans.
© 2023 - 2026 ERA Franchise Systems LLC. All rights reserved. ERA Franchise Systems LLC fully supports the principles of the Fair Housing Act and the Equal Opportunity Act. ERA, ERA Real Estate powered, and their respective logos are registered service marks of ERA Franchise Systems LLC. Each office is independently owned and operated.