
1045 Fairway Ridge Road Nw, Concord, NC 28027
Local realty services provided by:ERA Live Moore
Listed by: kaila lindsey
Office: exp realty llc. ballantyne
MLS#:4387526
Source:CH
1045 Fairway Ridge Road Nw,Concord, NC 28027
$470,000
- 4 Beds
- 3 Baths
- 2,124 sq. ft.
- Single family
- Active
Price summary
- Price:$470,000
- Price per sq. ft.:$221.28
- Monthly HOA dues:$24.67
About this home
Welcome home to 1045 Fairway Ridge Drive, located in the desirable Fairway Ridge community of Concord! This beautifully updated home offers the perfect blend of comfort, functionality, and modern upgrades in an established neighborhood convenient to everything Cabarrus County has to offer.
Step inside and immediately appreciate the fresh paint, abundant natural light, and stunning new luxury vinyl plank flooring throughout the home. The formal living and dining rooms feature elegant bay windows that create bright, inviting spaces perfect for entertaining or everyday living.
The heart of the home is the newly remodeled kitchen, complete with stainless steel appliances, updated finishes, and a layout designed for both style and convenience. Just off the kitchen, the cozy den features a charming brick wood burning fireplace and flows seamlessly into the breakfast nook, creating the perfect gathering space for family and friends.
Upstairs, the spacious primary suite offers vaulted ceilings, a walk-in closet, and a private en-suite bath, providing a relaxing retreat at the end of the day. Three additional bedrooms offer plenty of flexibility for guests, family, a home office, or hobby space. An attic fan upstairs adds additional comfort and efficiency.
Step outside and enjoy the backyard, ideal for grilling, entertaining, or simply relaxing outdoors.
Conveniently located near Afton Ridge, Cabarrus Country Club, shopping, dining, and entertainment, with easy access to I-85 and I-485 for commuting throughout the Charlotte region.
Don’t miss your opportunity to own this move-in-ready home in one of Concord’s well-established communities. Schedule your private showing today!...
Contact an agent
Home facts
- Year built:1991
- Listing ID #:4387526
- Updated:July 09, 2026 at 01:41 PM
Rooms and interior
- Bedrooms:4
- Total bathrooms:3
- Full bathrooms:2
- Half bathrooms:1
- Kitchen Description:Electric Oven, Electric Range
- Living area:2,124 sq. ft.
Heating and cooling
- Heating:Forced Air
- Central air:Yes
Structure and exterior
- Year built:1991
- Building area:2,124 sq. ft.
- Lot area:0.34 Acres
- Construction Materials:Aluminium, Vinyl
- Foundation Description:Slab
Schools
- High school:West Cabarrus
- Elementary school:Weddington Hills
Utilities
- Sewer:Public Sewer
Finances and disclosures
- Price:$470,000
- Price per sq. ft.:$221.28
Features and amenities
- Laundry features:Laundry Room
- Amenities:Attic Stairs Pulldown
Parking
- Parking description:Attached Garage
- Garage:Yes
- Garage spaces:2
 Listings courtesy of Canopy MLS as distributed by MLS GRID. Copyright 2021 Canopy MLS. All rights reserved. Canopy MLS, provides content displayed here (“provided content”) on an “as is” basis and makes no representations or warranties regarding the provided content, including, but not limited to those of non-infringement, timeliness, accuracy, or completeness. Individuals and companies using information presented are responsible for verification and validation of information they utilize and present to their customers and clients. Canopy MLS will not be liable for any damage or loss resulting from use of the provided content or the products available through Portals, IDX, VOW, and/or Syndication. Recipients of this information shall not resell, redistribute, reproduce, modify, or otherwise copy any portion thereof without the expressed written consent of Canopy MLS.
New listings near 1045 Fairway Ridge Road Nw
- New
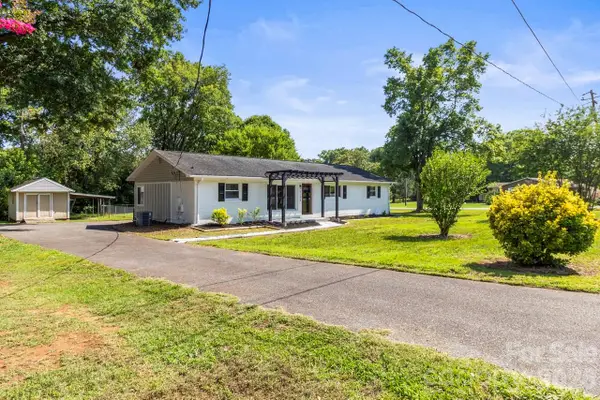 $364,900Active3 beds 2 baths1,661 sq. ft.
1125 Rembrandt Drive Sw, Concord, NC 28027
MLS# 4399350Listed by: NORTHGROUP REAL ESTATE LLC - New
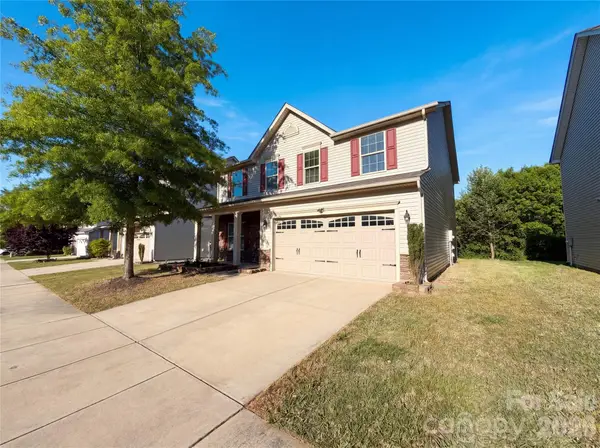 $395,000Active3 beds 3 baths2,606 sq. ft.
1303 Farm Branch Drive Sw, Concord, NC 28027
MLS# 4402107Listed by: JASON MITCHELL REAL ESTATE - New
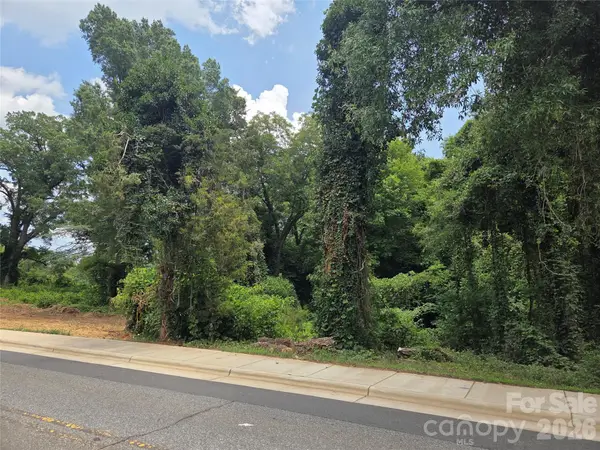 $1,200,000Active4.21 Acres
715 Old Charlotte Road Sw, Concord, NC 28027
MLS# 4401567Listed by: KEY CENTRAL HOMES, INC - Open Sun, 1 to 3pmNew
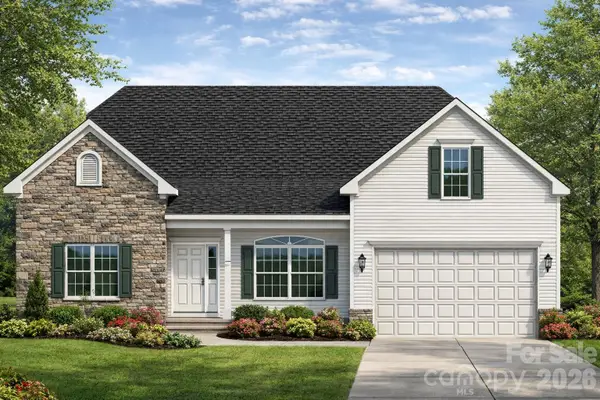 $515,190Active4 beds 2 baths2,081 sq. ft.
270 Corrie Ann Drive, Concord, NC 28027
MLS# 4401985Listed by: RE/MAX LEADING EDGE - Open Sun, 1 to 3pmNew
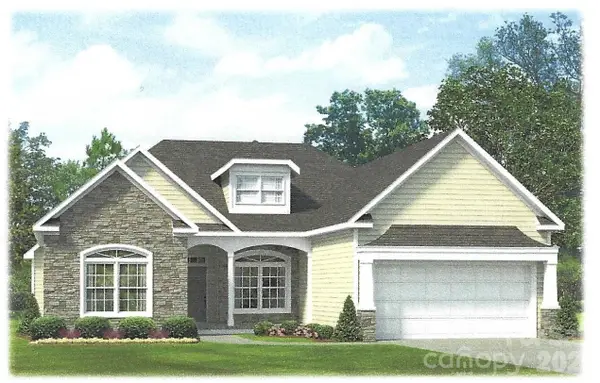 $555,300Active4 beds 3 baths2,361 sq. ft.
274 Corrie Ann Drive, Concord, NC 28027
MLS# 4401943Listed by: RE/MAX LEADING EDGE - New
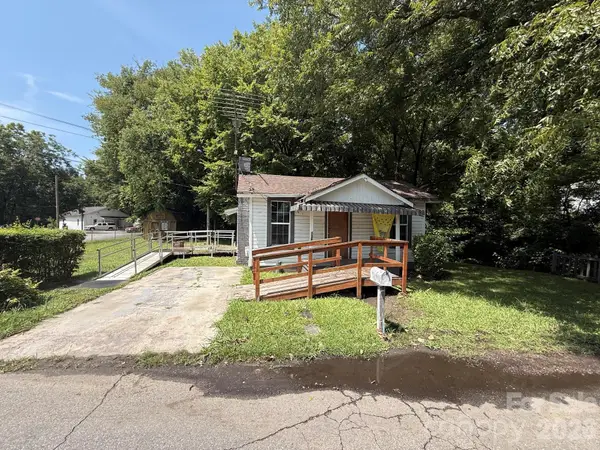 $60,000Active1 beds 1 baths470 sq. ft.
126 James Street Sw, Concord, NC 28025
MLS# 4400329Listed by: KELLER WILLIAMS PREMIER - Coming SoonOpen Sat, 11am to 1pm
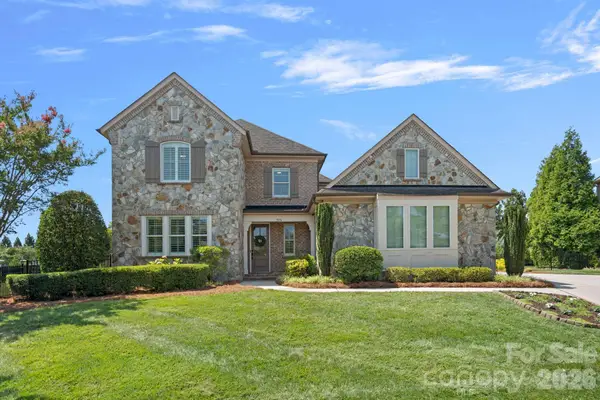 $1,125,000Coming Soon5 beds 5 baths
9896 Manor View Drive Nw, Concord, NC 28027
MLS# 4399260Listed by: TYSON SOLD - New
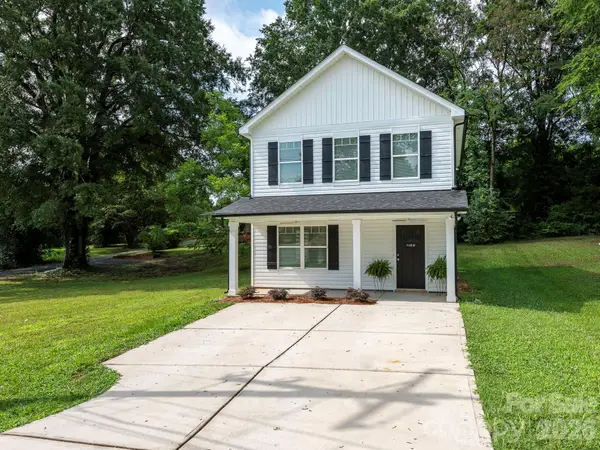 $285,000Active3 beds 3 baths1,340 sq. ft.
28 B Willowbrook Drive Nw, Concord, NC 28027
MLS# 4400084Listed by: RE/MAX LEADING EDGE - New
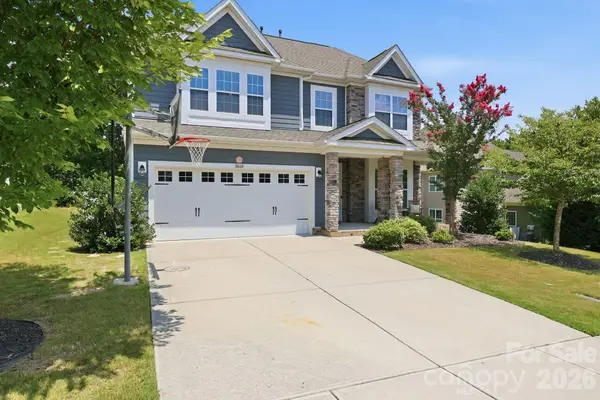 $575,000Active4 beds 3 baths2,649 sq. ft.
10648 Sky Chase Avenue Nw, Concord, NC 28027
MLS# 4398953Listed by: NORTHGROUP REAL ESTATE LLC - New
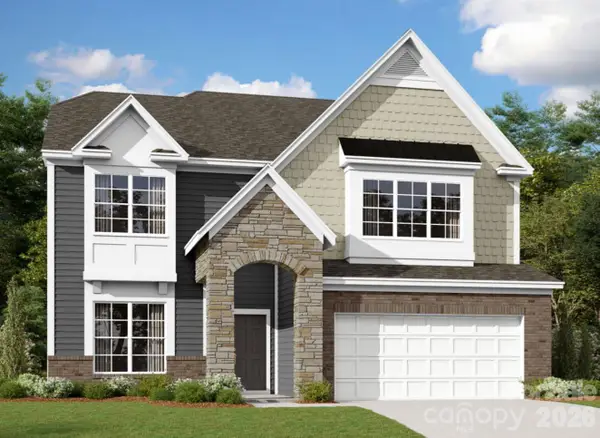 $659,000Active4 beds 5 baths3,543 sq. ft.
2775 Pinecliff Drive, Kannapolis, NC 28027
MLS# 4401211Listed by: M/I HOMES


Protect your home and budget from life's surprises with an Assurant Home Warranty, backed by a partner that supports you through every step of homeownership. Explore Plans.
© 2023 - 2026 ERA Franchise Systems LLC. All rights reserved. ERA Franchise Systems LLC fully supports the principles of the Fair Housing Act and the Equal Opportunity Act. ERA, ERA Real Estate powered, and their respective logos are registered service marks of ERA Franchise Systems LLC. Each office is independently owned and operated.