
128 Lecline Drive Ne, Concord, NC 28025
Local realty services provided by:ERA Live Moore
Listed by: tula kourakos
Office: re/max executive
MLS#:4444236
Source:CH
Price summary
- Price:$385,000
- Price per sq. ft.:$168.27
About this home
Nestled on a quiet street in the established Beverly Hills neighborhood in the heart of Concord, this spacious one-level home offers a versatile floor plan. Enjoy two separate living areas, a dining area, a large bonus/flex room and an additional flex room with its own exterior entrance, ideal for a home office, hobby room or studio. The kitchen features a center island, white cabinetry and granite countertops.
Enjoy the outdoors with a welcoming front porch, spacious deck and fully fenced yard featuring established blueberry and raspberry bushes, pear and fig trees, plus a storage shed.
What a great location! Two neighborhood parks with playgrounds are within walking distance, while Atrium Health Cabarrus, shopping, dining, charming downtown Concord and I-85 are just minutes away. Walk to Church Street to enjoy the annual Christmas parade! Enjoy the peaceful setting of an established neighborhood with everything close by.
The sellers have focused on major home improvements, including the roof (2022), HVAC (2020 per previous owner), water heater (2024), new ductwork (2026) and replaced deck (2024). This home offers plenty of space, flexibility and the opportunity to make cosmetic updates to reflect your own personal style....
Contact an agent
Home facts
- Year built:1959
- Subdivision & Development:Beverly Hills
- Listing ID #:4444236
- Updated:November 19, 2026 at 04:20 PM
Rooms and interior
- Bedrooms:3
- Total bathrooms:2
- Full bathrooms:2
- Flooring:Carpet, Tile, Wood
- Kitchen Description:Dishwasher, Disposal, Gas Range, Microwave
- Living area:2,288 sq. ft.
Heating and cooling
- Heating:Forced Air
- Central air:Yes
Structure and exterior
- Year built:1959
- Building area:2,288 sq. ft.
- Lot area:0.4 Acres
- Lot Features:Level, Orchard(s)
- Construction Materials:Hardboard, Vinyl
- Foundation Description:Crawl Space
Schools
- High school:Concord
- Elementary school:W.M. Irvin
Utilities
- Sewer:Public Sewer
Finances and disclosures
- Price:$385,000
- Price per sq. ft.:$168.27
Parking
- Parking description:Driveway
 Listings courtesy of Canopy MLS as distributed by MLS GRID. Copyright 2021 Canopy MLS. All rights reserved. Canopy MLS, provides content displayed here (“provided content”) on an “as is” basis and makes no representations or warranties regarding the provided content, including, but not limited to those of non-infringement, timeliness, accuracy, or completeness. Individuals and companies using information presented are responsible for verification and validation of information they utilize and present to their customers and clients. Canopy MLS will not be liable for any damage or loss resulting from use of the provided content or the products available through Portals, IDX, VOW, and/or Syndication. Recipients of this information shall not resell, redistribute, reproduce, modify, or otherwise copy any portion thereof without the expressed written consent of Canopy MLS.
New listings near 128 Lecline Drive Ne
- Coming Soon
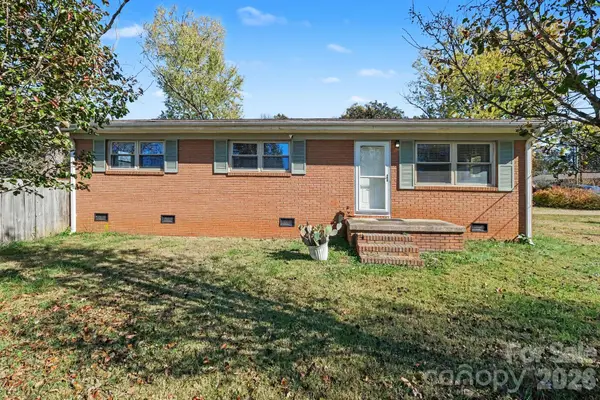 $250,000Coming Soon3 beds 2 baths1,202 sq. ft.
334 Queens Drive Sw, Concord, NC 28025
MLS# 4441761Listed by: MARK SPAIN REAL ESTATE - Coming SoonOpen Sun, 1 to 3pm
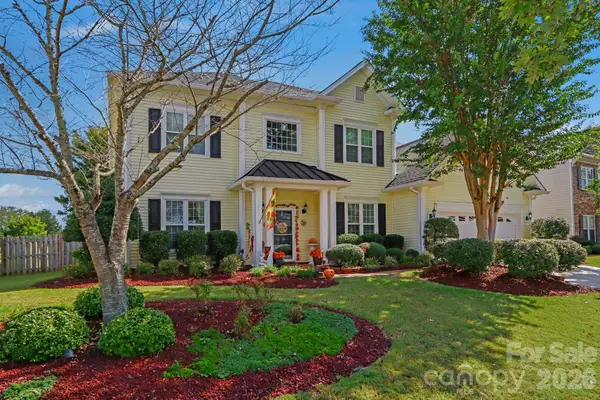 $680,000Coming Soon4 beds 4 baths3,820 sq. ft.
4473 Triumph Drive, Concord, NC 28027
MLS# 4444107Listed by: MARK SPAIN REAL ESTATE - Coming SoonOpen Sat, 2 to 4pm
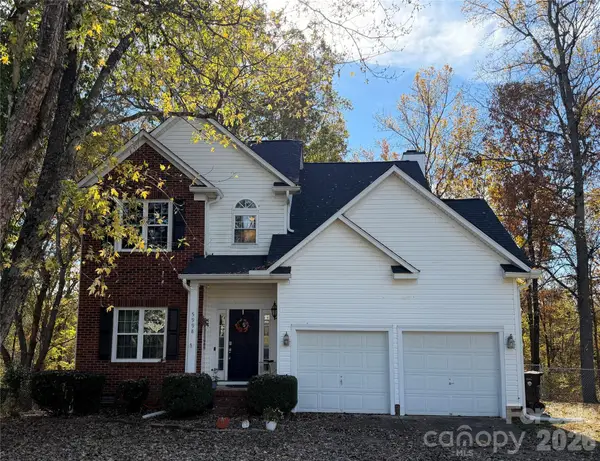 $399,000Coming Soon3 beds 3 baths1,526 sq. ft.
5998 Brookstone Road, Concord, NC 28027
MLS# 4442766Listed by: DEBBIE CLONTZ REAL ESTATE LLC - Coming Soon
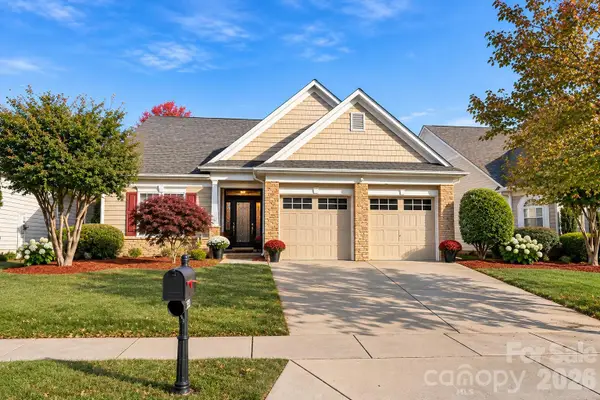 $450,000Coming Soon3 beds 2 baths1,950 sq. ft.
523 Wellbourne Court, Concord, NC 28027
MLS# 4440567Listed by: KELLER WILLIAMS BALLANTYNE AREA - New
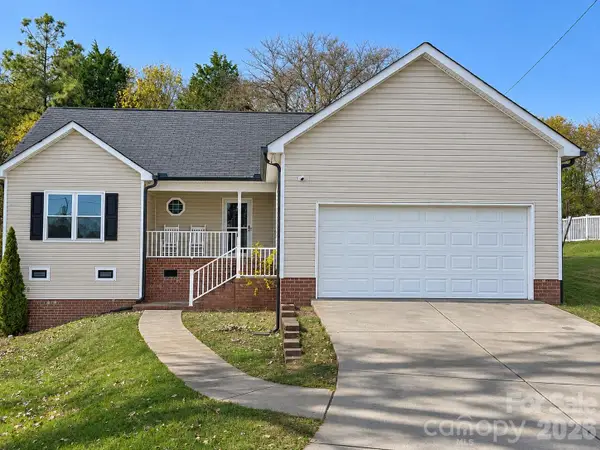 $320,000Active3 beds 2 baths1,371 sq. ft.
213 Laverne Drive, Concord, NC 28025
MLS# 4443923Listed by: THE KINGDOM PROPERTY GROUP LLC - Open Sat, 11am to 1pmNew
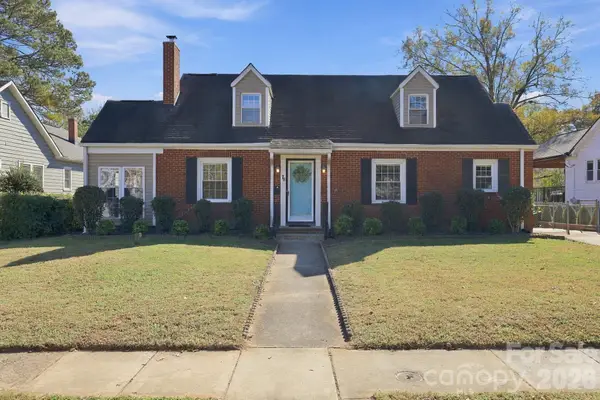 $450,000Active4 beds 2 baths2,148 sq. ft.
78 Hillcrest Avenue Se, Concord, NC 28025
MLS# 4444229Listed by: HOWARD HANNA ALLEN TATE SOUTHPARK - New
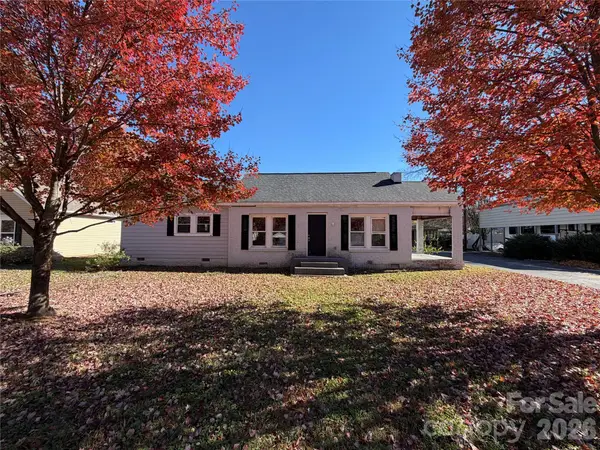 $279,900Active3 beds 2 baths1,662 sq. ft.
703 Jackson Terrace Sw, Concord, NC 28027
MLS# 4444317Listed by: BHS REALTY SERVICES LLC - New
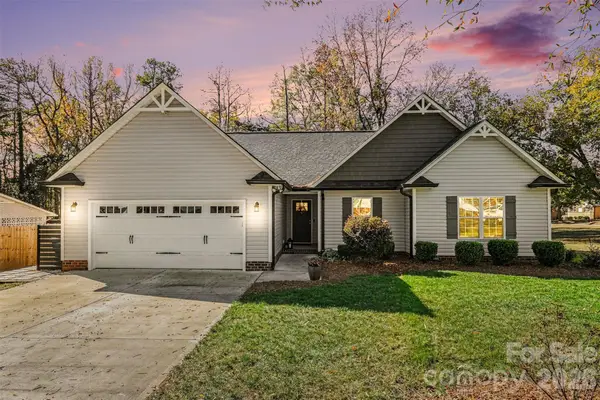 $439,900Active3 beds 2 baths1,765 sq. ft.
654 SW Sylvan Street, Concord, NC 28025
MLS# 4442963Listed by: RE/MAX LEADING EDGE - New
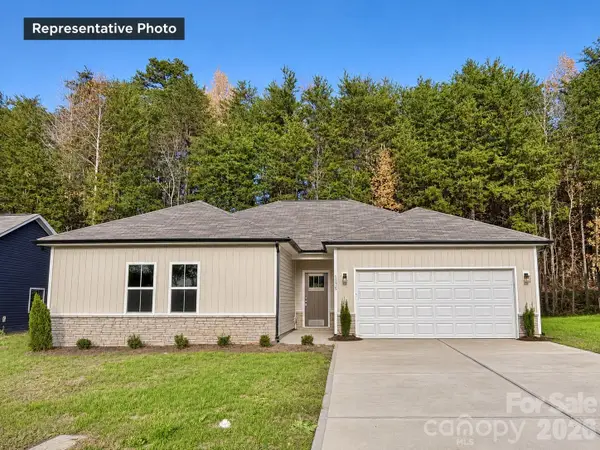 $449,900Active3 beds 2 baths1,740 sq. ft.
Lot 1 Heron Lane #30, Concord, NC 28025
MLS# 4444343Listed by: CEDAR REALTY LLC


Protect your home and budget from life's surprises with an Assurant Home Warranty, backed by a partner that supports you through every step of homeownership. Explore Plans.
© 2023 - 2026 ERA Franchise Systems LLC. All rights reserved. ERA Franchise Systems LLC fully supports the principles of the Fair Housing Act and the Equal Opportunity Act. ERA, ERA Real Estate powered, and their respective logos are registered service marks of ERA Franchise Systems LLC. Each office is independently owned and operated.