
140 Lake Concord Road Ne #D8, Concord, NC 28025
Local realty services provided by:ERA Live Moore
Listed by: kristen bernard, rhonda porter
Office: keller williams south park
MLS#:4419045
Source:CH
140 Lake Concord Road Ne #D8,Concord, NC 28025
$180,000
- 2 Beds
- 2 Baths
- 944 sq. ft.
- Condominium
- Coming Soon
Price summary
- Price:$180,000
- Price per sq. ft.:$190.68
- Monthly HOA dues:$303
About this home
The moment you step inside, this Concord condo feels different. Immaculately maintained and clearly cared for, the home welcomes you with soaring ceilings, warm bamboo flooring, and an unexpected loft that gives the space an open, airy feel filled with character and possibilities. The living room is the heart of the home, where dramatic ceiling height creates a bright and inviting atmosphere. Just above, the loft overlooks the main living area and offers the flexible extra space everyone seems to need. Seller reports the loft is approximately 7' x 12' (measurements are approximate and should be independently verified), creating possibilities for a home office, reading retreat, creative studio, workout space, or simply a comfortable place to unwind. Additional storage is available in the full attic, accessed from the hallway through a pull-down attic access door.
The kitchen keeps everyday living easy with plenty of cabinetry and workspace, while the thoughtful single-level main living area offers a comfortable flow from room to room. A recently updated bathroom with a brand-new shower adds a fresh touch, and the convenience of an in-unit laundry closet keeps everyday essentials close at hand. When it is time to slow down, step outside to the covered outdoor space and enjoy a quiet moment in the fresh air.
There is even more to look forward to outside the home. The community is preparing for a fresh new look with upcoming painting and power washing, while the pool area is also being spruced up. The outdoor pool offers a welcoming place to relax and enjoy warmer days, complete with a pool house, restrooms, and plenty of space to lounge, gather, and make the most of the season.
Located in Concord with city water and sewer and convenient access to shopping, dining, employment centers, and major roadways, this condo brings together character, convenience, low-maintenance living, and a community that continues to be cared for and improved. Some homes are easy to scroll past. This one deserves a closer look. Schedule your private showing and experience the soaring ceilings, beautiful floors, versatile loft, full attic storage, immaculate condition, and inviting community amenities for yourself....
Contact an agent
Home facts
- Year built:1978
- Subdivision & Development:Candlewood Square
- Listing ID #:4419045
- Updated:September 04, 2026 at 02:36 PM
Rooms and interior
- Bedrooms:2
- Total bathrooms:2
- Full bathrooms:2
- Flooring:Bamboo
- Kitchen Description:Dishwasher, Disposal, Electric Range, Refrigerator
- Living area:944 sq. ft.
Heating and cooling
- Cooling:Central Air
- Heating:Forced Air
- Central air:Yes
Structure and exterior
- Roof:Steel
- Year built:1978
- Building area:944 sq. ft.
- Lot Features:Level, Wooded
- Construction Materials:Vinyl
Schools
- High school:Concord
- Elementary school:Beverly Hills
Utilities
- Sewer:Public Sewer
Finances and disclosures
- Price:$180,000
- Price per sq. ft.:$190.68
Features and amenities
- Laundry features:Dryer, Main Level, Washer
- Amenities:Open Floorplan
Parking
- Parking description:Parking Lot
 Listings courtesy of Canopy MLS as distributed by MLS GRID. Copyright 2021 Canopy MLS. All rights reserved. Canopy MLS, provides content displayed here (“provided content”) on an “as is” basis and makes no representations or warranties regarding the provided content, including, but not limited to those of non-infringement, timeliness, accuracy, or completeness. Individuals and companies using information presented are responsible for verification and validation of information they utilize and present to their customers and clients. Canopy MLS will not be liable for any damage or loss resulting from use of the provided content or the products available through Portals, IDX, VOW, and/or Syndication. Recipients of this information shall not resell, redistribute, reproduce, modify, or otherwise copy any portion thereof without the expressed written consent of Canopy MLS.
New listings near 140 Lake Concord Road Ne #D8
- Coming Soon
 $375,000Coming Soon5 beds 3 baths2,414 sq. ft.
4104 Long Arrow Drive, Concord, NC 28025
MLS# 4420613Listed by: YORK VENTURES, LLC - Coming Soon
 $289,000Coming Soon4 beds 3 baths2,081 sq. ft.
74 Meadow Avenue Ne, Concord, NC 28025
MLS# 4421087Listed by: COLDWELL BANKER- CK SELECT - Coming Soon
 $335,000Coming Soon3 beds 3 baths1,435 sq. ft.
73 Lake Drive Nw, Concord, NC 28027
MLS# 4421143Listed by: 1 PERCENT LISTS ADVANTAGE - Coming Soon
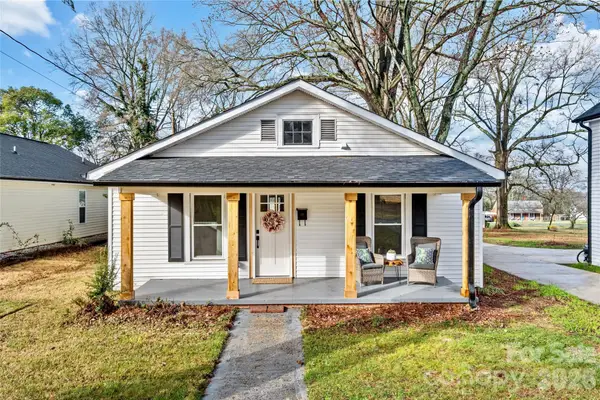 $268,900Coming Soon2 beds 2 baths895 sq. ft.
691 Gibson Drive Nw, Concord, NC 28025
MLS# 4420876Listed by: HOWARD HANNA ALLEN TATE LAKE NORMAN - Coming Soon
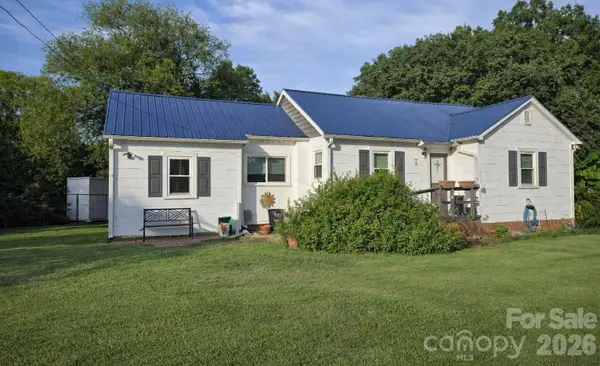 $250,000Coming Soon2 beds 1 baths1,008 sq. ft.
71 Highland Avenue Sw, Concord, NC 28027
MLS# 4420577Listed by: RE/MAX LEADING EDGE - Coming SoonOpen Sat, 11am to 1pm
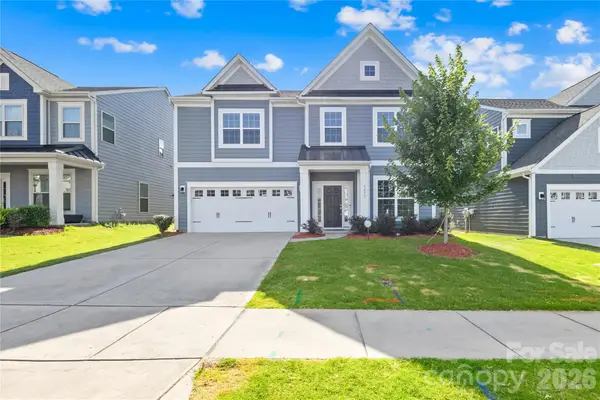 $665,000Coming Soon5 beds 3 baths3,077 sq. ft.
1671 Spears Drive Nw, Concord, NC 28027
MLS# 4397888Listed by: RED BRICKS REALTY LLC - Coming Soon
 $525,000Coming Soon3 beds 3 baths2,610 sq. ft.
305 Laurel Bay Street Nw, Concord, NC 28027
MLS# 4420470Listed by: COMPASS - Coming Soon
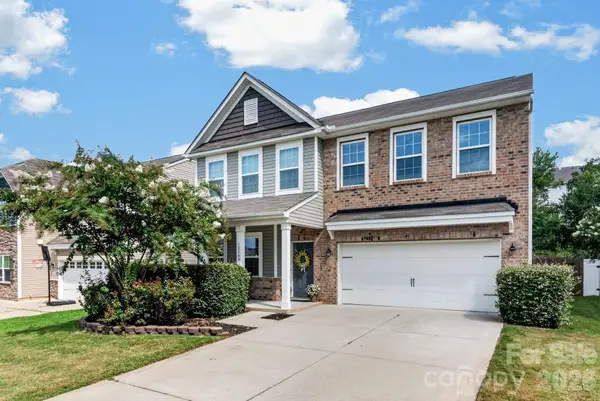 $464,900Coming Soon4 beds 3 baths2,246 sq. ft.
10344 Hillsborough Street Nw, Huntersville, NC 28078
MLS# 4414004Listed by: HOWARD HANNA ALLEN TATE LAKE NORMAN - Coming Soon
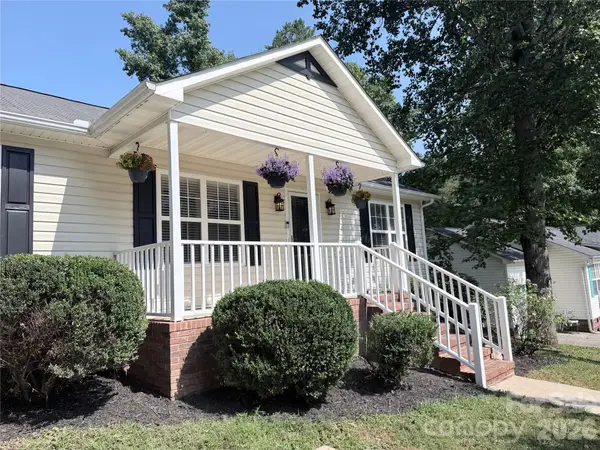 $299,000Coming Soon3 beds 2 baths1,260 sq. ft.
2425 Red Tip Drive Se, Concord, NC 28025
MLS# 4419516Listed by: MCCOY REAL ESTATE INC


Protect your home and budget from life's surprises with an Assurant Home Warranty, backed by a partner that supports you through every step of homeownership. Explore Plans.
© 2023 - 2026 ERA Franchise Systems LLC. All rights reserved. ERA Franchise Systems LLC fully supports the principles of the Fair Housing Act and the Equal Opportunity Act. ERA, ERA Real Estate powered, and their respective logos are registered service marks of ERA Franchise Systems LLC. Each office is independently owned and operated.