
1555 Hess Road, Concord, NC 28025
Local realty services provided by:ERA Sunburst Realty
Listed by: miriam carter, bonnie mcdonald
Office: bonnie s. mcdonald real estate
MLS#:4409569
Source:CH
1555 Hess Road,Concord, NC 28025
$365,000
- 3 Beds
- 1 Baths
- 1,503 sq. ft.
- Single family
- Active
Price summary
- Price:$365,000
- Price per sq. ft.:$242.85
About this home
Welcome to this rare and beautifully updated 1967 all brick ranch on 1.57 acres in Concord. Thoughtful renovations have created an inviting open living space connecting the den, dining area, and kitchen. Renovated in 2022, the kitchen features an island with bar seating, custom cabinetry with pull outs, quartz countertops, and tile backsplash. This offers a natural gathering place for everyday meals and entertaining. The den has a gorgeous stone fireplace with beautiful pine mantle. The gas logs are great for power outages in an ice storm or for cozy nights at home. The living room is a terrific flex space for a playroom or office and opens to the front porch with a gorgeous view under the oak trees of the expansive front yard.
The bathroom was renovated in 2022 with custom cabinetry, leathered granite countertops, sink, ceramic tile floors, tub and ceramic tile surround. Engineered hardwood flooring was installed throughout the home also in 2022. An attached carport adds even more everyday convenience with parking for two and additional driveway parking for four. The roof was replaced in 2024. A full list of improvements are available in the attachments accessible to realtors on Canopy MLS. Washer, dryer and refrigerator convey.
Step outside of the den to an enlarged deck overlooking a fenced rear yard with plenty of room for multiple dining areas, outdoor gatherings, pets, play, or gardening. The property is filled with established touches that make it special, including mature shade trees, scuppernong vines, walnut, pear, and eucalyptus trees. A detached garage/auto shop with opener and walkout door provides a great place to pursue hobbies or additional storage and workspace. The attached covered storage area is ideal for a boat, tractor, lawn equipment, or other recreational gear. The fenced backyard includes two drive-through gates on each end of the home and one walk out gate at the rear sidewalk. Roof replaced on detached garage and exterior painted in 2025.
Enjoy the space and character of a simple country setting without giving up convenience—downtown Concord and Mount Pleasant are both just a quick 10-minute drive away with parks, shopping and multiple restaurant options. Access to Charlotte via Hwy 49 is a 5-minute drive.
There is a second full bathroom with step in shower in the utility room accessible through carport. It is listed as a half bathroom on the tax card....
Contact an agent
Home facts
- Year built:1967
- Subdivision & Development:None
- Listing ID #:4409569
- Updated:October 02, 2026 at 05:38 PM
Rooms and interior
- Bedrooms:3
- Total bathrooms:1
- Full bathrooms:1
- Flooring:Hardwood, Tile
- Kitchen Description:Dishwasher, Microwave, Oven, Plumbed For Ice Maker, Self Cleaning Oven
- Living area:1,503 sq. ft.
Heating and cooling
- Cooling:Central Air
- Central air:Yes
Structure and exterior
- Year built:1967
- Building area:1,503 sq. ft.
- Lot area:1.57 Acres
- Lot Features:Cleared, Orchard(s), Wooded
- Architectural Style:Ranch
- Construction Materials:Aluminium, Vinyl
- Foundation Description:Crawl Space
- Levels:1 Story
Schools
- High school:Mount Pleasant
- Elementary school:W.M. Irvin
Utilities
- Sewer:Septic (At Site)
Finances and disclosures
- Price:$365,000
- Price per sq. ft.:$242.85
Features and amenities
- Laundry features:Utility Room
- Amenities:Attic Stairs Pulldown, Open Floorplan
Parking
- Parking description:Driveway
- Garage:Yes
- Garage spaces:1
- Carport spaces:2
 Listings courtesy of Canopy MLS as distributed by MLS GRID. Copyright 2021 Canopy MLS. All rights reserved. Canopy MLS, provides content displayed here (“provided content”) on an “as is” basis and makes no representations or warranties regarding the provided content, including, but not limited to those of non-infringement, timeliness, accuracy, or completeness. Individuals and companies using information presented are responsible for verification and validation of information they utilize and present to their customers and clients. Canopy MLS will not be liable for any damage or loss resulting from use of the provided content or the products available through Portals, IDX, VOW, and/or Syndication. Recipients of this information shall not resell, redistribute, reproduce, modify, or otherwise copy any portion thereof without the expressed written consent of Canopy MLS.
New listings near 1555 Hess Road
- Coming Soon
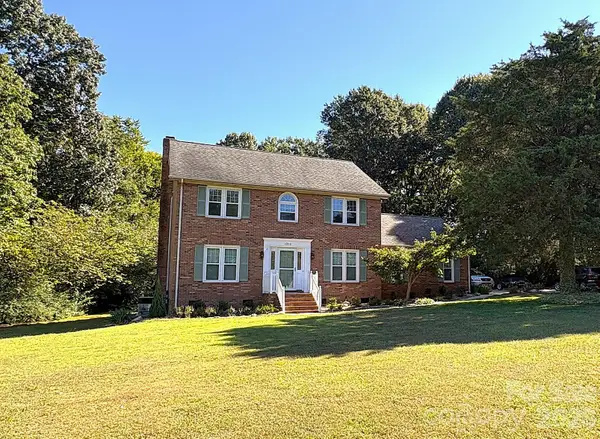 $559,900Coming Soon4 beds 3 baths2,258 sq. ft.
1312 Bennington Drive Nw, Concord, NC 28027
MLS# 4430583Listed by: BECKETT AVENUE REALTY - Coming Soon
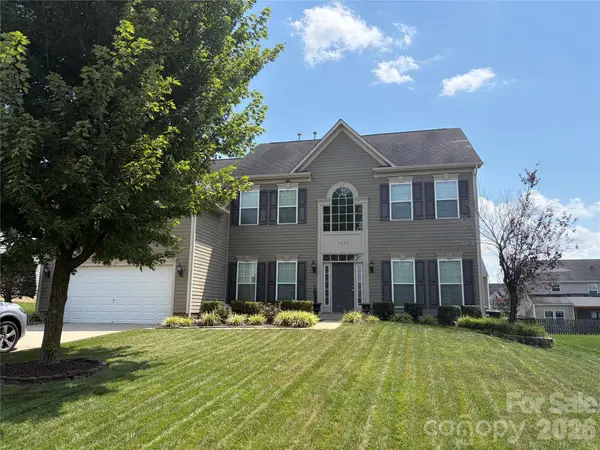 $575,000Coming Soon5 beds 3 baths3,243 sq. ft.
1464 Chandler Avenue Nw, Concord, NC 28027
MLS# 4415186Listed by: KELLER WILLIAMS SOUTH PARK - Coming Soon
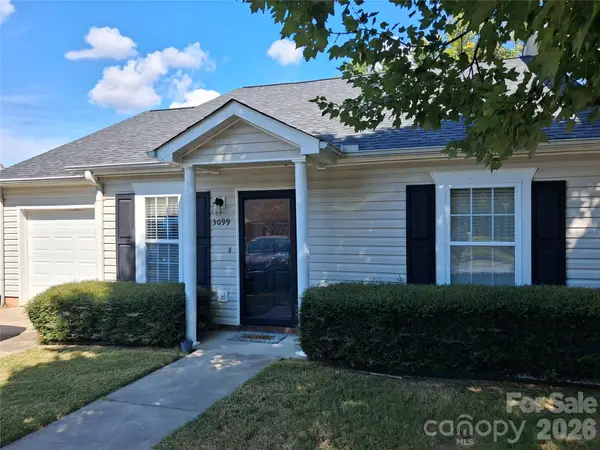 $279,900Coming Soon2 beds 2 baths1,260 sq. ft.
3099 Trimble Circle Nw, Concord, NC 28027
MLS# 4430038Listed by: CALL IT CLOSED INTERNATIONAL INC - Coming Soon
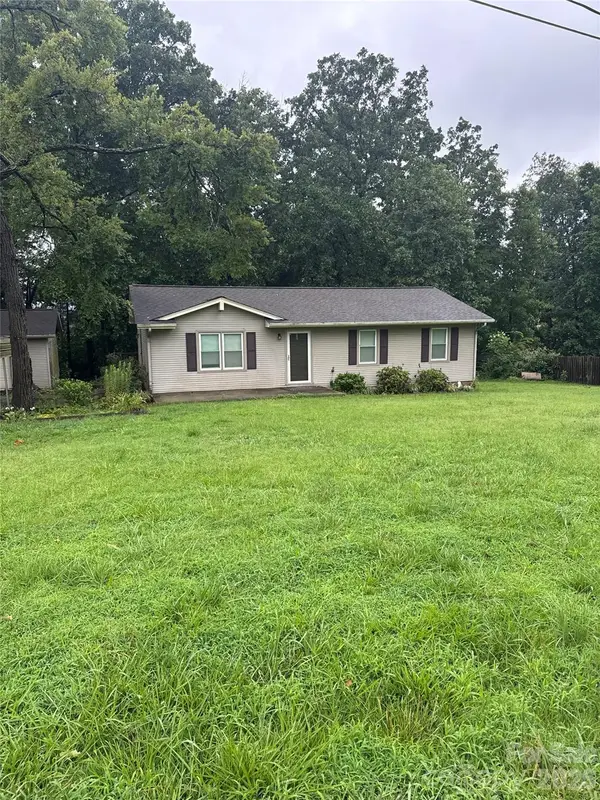 $275,000Coming Soon3 beds 1 baths1,144 sq. ft.
213 Cobblestone Lane Nw, Concord, NC 28027
MLS# 4429574Listed by: MARK SPAIN REAL ESTATE - Coming Soon
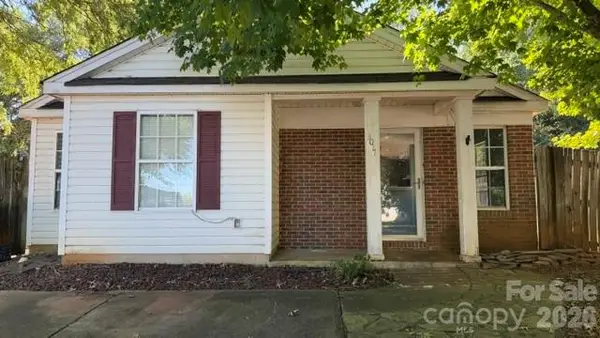 $215,000Coming Soon2 beds 2 baths1,010 sq. ft.
3017 Winners Circle Sw, Concord, NC 28025
MLS# 4429117Listed by: LANTERN REALTY & DEVELOPMENT, LLC - Coming SoonOpen Sat, 1 to 3pm
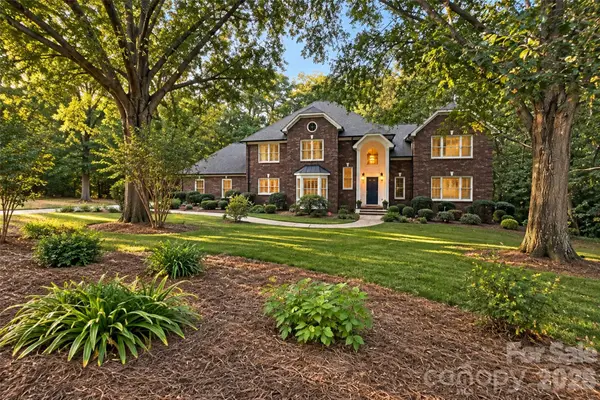 $724,900Coming Soon4 beds 5 baths4,723 sq. ft.
274 Ikerd Drive Se, Concord, NC 28025
MLS# 4421706Listed by: EXP REALTY LLC - Coming Soon
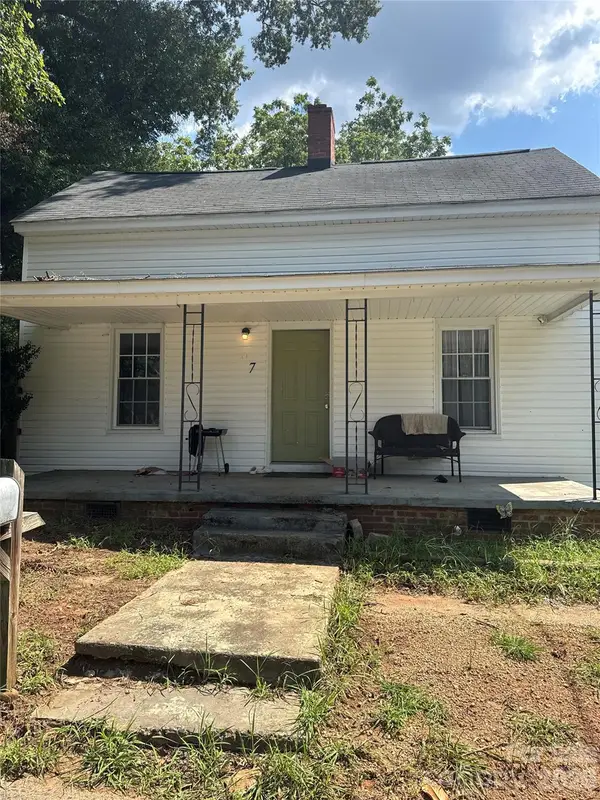 $250,000Coming Soon3 beds 2 baths1,338 sq. ft.
97 Peachtree Avenue Nw, Concord, NC 28025
MLS# 4426967Listed by: MARK SPAIN REAL ESTATE - New
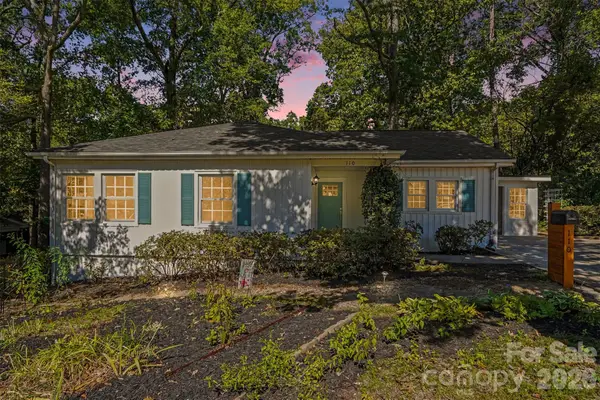 $325,000Active3 beds 2 baths1,389 sq. ft.
110 Hillside Avenue Sw, Concord, NC 28025
MLS# 4430448Listed by: CTL PROPERTIES LLC - New
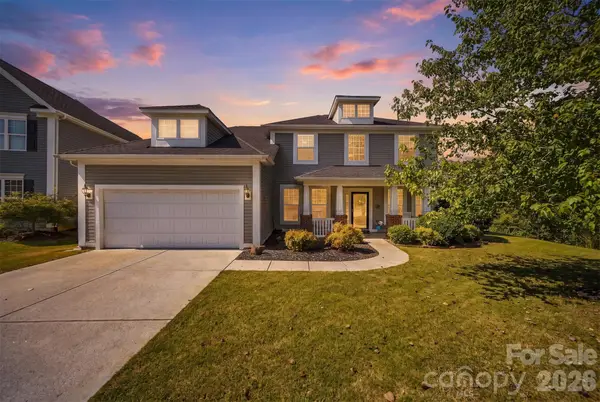 $519,900Active5 beds 4 baths3,000 sq. ft.
4580 Triumph Drive Sw #18, Concord, NC 28027
MLS# 4430687Listed by: KELLER WILLIAMS UNIFIED - New
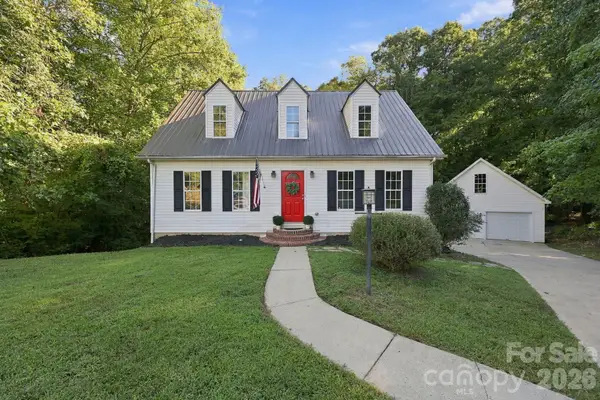 $474,900Active4 beds 2 baths2,484 sq. ft.
205 Colonial Avenue, Concord, NC 28025
MLS# 4430236Listed by: LANTERN REALTY & DEVELOPMENT, LLC


Protect your home and budget from life's surprises with an Assurant Home Warranty, backed by a partner that supports you through every step of homeownership. Explore Plans.
© 2023 - 2026 ERA Franchise Systems LLC. All rights reserved. ERA Franchise Systems LLC fully supports the principles of the Fair Housing Act and the Equal Opportunity Act. ERA, ERA Real Estate powered, and their respective logos are registered service marks of ERA Franchise Systems LLC. Each office is independently owned and operated.