
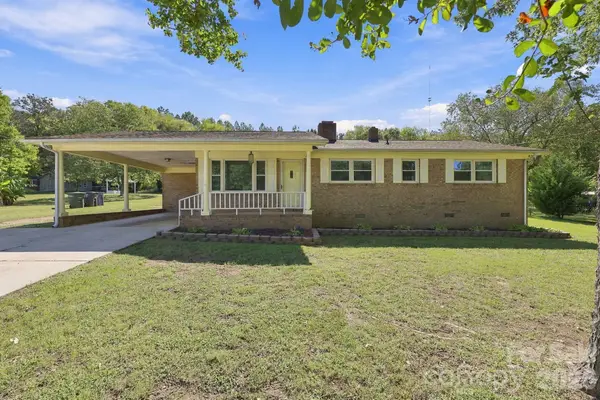
210 Mahan Street Sw, Concord, NC 28025
Local realty services provided by:ERA Live Moore
Listed by: adrain kendrick
Office: tkn property group
MLS#:4430238
Source:CH
210 Mahan Street Sw,Concord, NC 28025
$309,999
- 3 Beds
- 3 Baths
- 1,265 sq. ft.
- Single family
- Active
Price summary
- Price:$309,999
- Price per sq. ft.:$245.06
About this home
Modern design meets warm, livable style in this brand-New Construction home! Stylish 3-Bedroom Home with designer finishes and a modern edge! This thoughtfully crafted 3-bedroom, 2.5-bathroom home features an open floor plan with LVP flooring throughout, recessed lighting, and ceiling fans in every room. The living area is anchored by a vertical slat accent wall with a linear electric fireplace, while the kitchen impresses with a large green island, two-tone cabinetry, gold hardware, a tiled backsplash, a pot filler, and stainless steel appliances. The dining area opens through French doors to a large rear deck overlooking a private, tree-lined backyard. A tiled half bath with a geometric accent wall completes the main level. Upstairs, the primary suite offers a vaulted ceiling, walk-in closet, and a spa-inspired tiled bath with a frameless glass shower, rainfall showerhead, and double vanity. Two additional bedrooms share a beautifully tiled full bath. With quality craftsmanship and eye-catching details throughout, this home is a must-see!...
Contact an agent
Home facts
- Year built:2026
- Subdivision & Development:None
- Listing ID #:4430238
- Updated:October 02, 2026 at 11:27 AM
Rooms and interior
- Bedrooms:3
- Total bathrooms:3
- Full bathrooms:2
- Half bathrooms:1
- Flooring:Vinyl
- Kitchen Description:Dishwasher, Disposal, Electric Range, Microwave, Refrigerator
- Living area:1,265 sq. ft.
Heating and cooling
- Cooling:Heat Pump
- Heating:Heat Pump
- Central air:Yes
Structure and exterior
- Year built:2026
- Building area:1,265 sq. ft.
- Lot area:0.13 Acres
- Construction Materials:Vinyl
- Foundation Description:Crawl Space
Schools
- High school:Unspecified
- Elementary school:Unspecified
Utilities
- Sewer:Public Sewer
Finances and disclosures
- Price:$309,999
- Price per sq. ft.:$245.06
Features and amenities
- Laundry features:Main Level
- Amenities:Attic Stairs Pulldown, Open Floorplan, Walk-In Closet(s)
Parking
- Parking description:Driveway
 Listings courtesy of Canopy MLS as distributed by MLS GRID. Copyright 2021 Canopy MLS. All rights reserved. Canopy MLS, provides content displayed here (“provided content”) on an “as is” basis and makes no representations or warranties regarding the provided content, including, but not limited to those of non-infringement, timeliness, accuracy, or completeness. Individuals and companies using information presented are responsible for verification and validation of information they utilize and present to their customers and clients. Canopy MLS will not be liable for any damage or loss resulting from use of the provided content or the products available through Portals, IDX, VOW, and/or Syndication. Recipients of this information shall not resell, redistribute, reproduce, modify, or otherwise copy any portion thereof without the expressed written consent of Canopy MLS.
New listings near 210 Mahan Street Sw
- Coming Soon
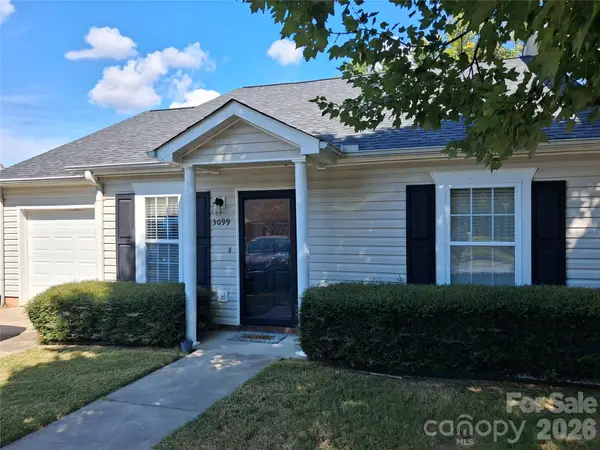 $279,900Coming Soon2 beds 2 baths1,260 sq. ft.
3099 Trimble Circle Nw, Concord, NC 28027
MLS# 4430038Listed by: CALL IT CLOSED INTERNATIONAL INC - Coming Soon
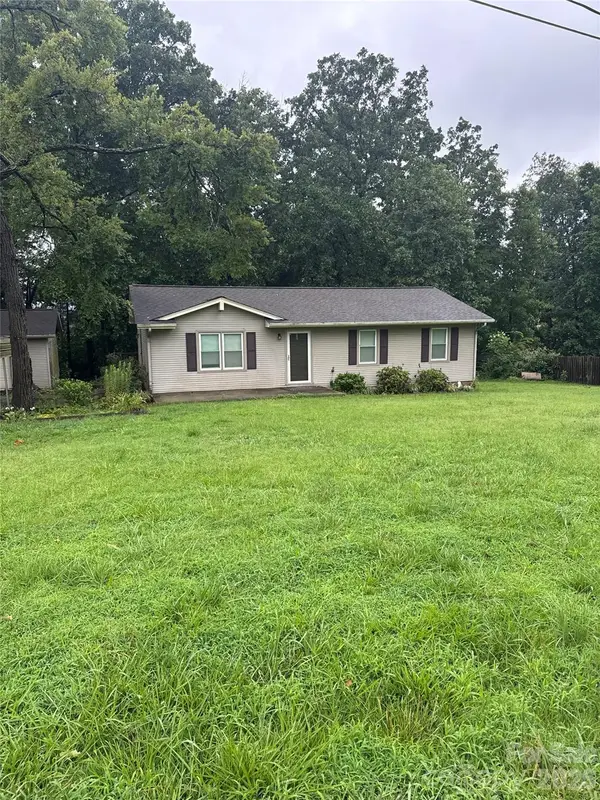 $275,000Coming Soon3 beds 1 baths1,144 sq. ft.
213 Cobblestone Lane Nw, Concord, NC 28027
MLS# 4429574Listed by: MARK SPAIN REAL ESTATE - Coming Soon
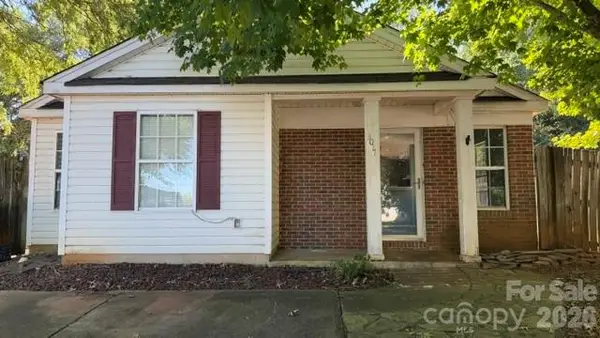 $215,000Coming Soon2 beds 2 baths1,010 sq. ft.
3017 Winners Circle Sw, Concord, NC 28025
MLS# 4429117Listed by: LANTERN REALTY & DEVELOPMENT, LLC - Coming SoonOpen Sat, 1 to 3pm
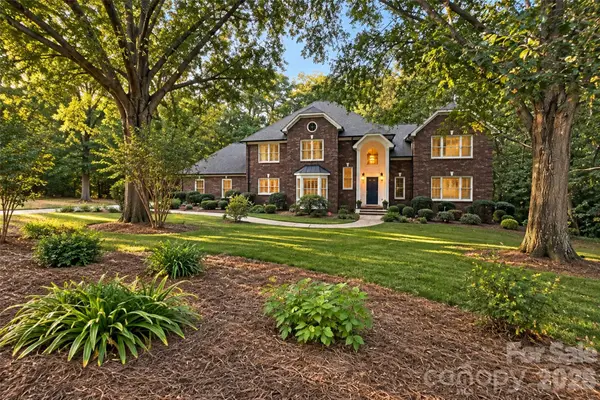 $724,900Coming Soon4 beds 5 baths4,723 sq. ft.
274 Ikerd Drive Se, Concord, NC 28025
MLS# 4421706Listed by: EXP REALTY LLC - Coming Soon
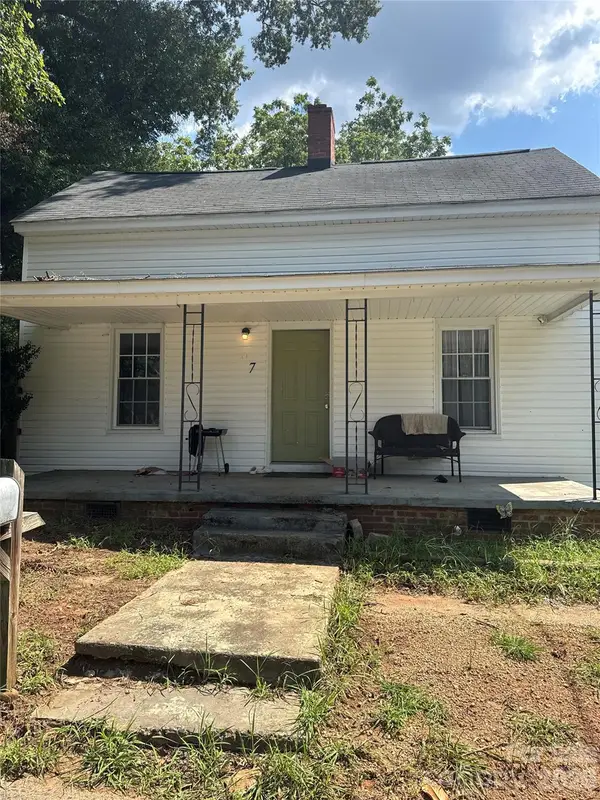 $250,000Coming Soon3 beds 2 baths1,338 sq. ft.
97 Peachtree Avenue Nw, Concord, NC 28025
MLS# 4426967Listed by: MARK SPAIN REAL ESTATE - New
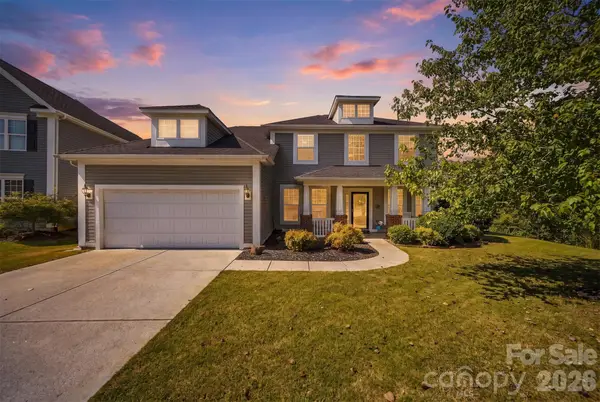 $519,900Active5 beds 4 baths3,000 sq. ft.
4580 Triumph Drive Sw #18, Concord, NC 28027
MLS# 4430687Listed by: KELLER WILLIAMS UNIFIED - New
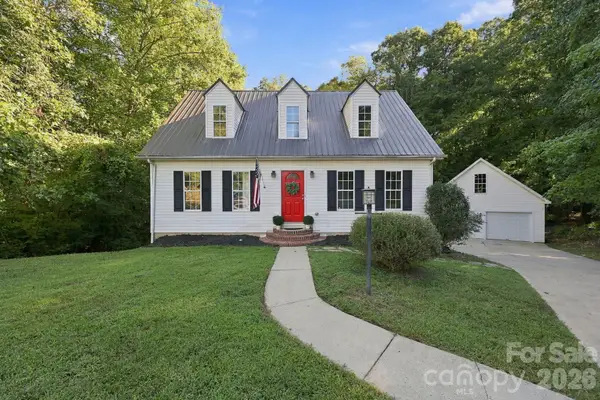 $474,900Active4 beds 2 baths2,594 sq. ft.
205 Colonial Avenue, Concord, NC 28025
MLS# 4430236Listed by: LANTERN REALTY & DEVELOPMENT, LLC - New
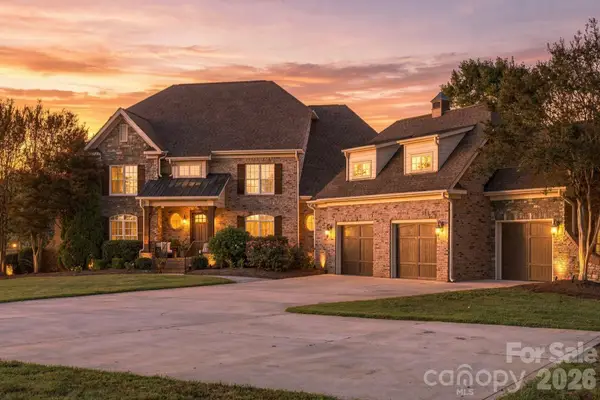 $2,195,000Active4 beds 6 baths6,301 sq. ft.
7275 Flowes Store Road, Concord, NC 28025
MLS# 4429862Listed by: IVESTER JACKSON CHRISTIE'S - New
 $300,000Active2 beds 2 baths1,377 sq. ft.
817 Rubens Road Sw, Concord, NC 28027
MLS# 4427825Listed by: DAVID HOFFMAN REALTY LAKE NORMAN CORNELIUS - New
 $565,000Active5 beds 4 baths2,985 sq. ft.
3604 Grovecreek Pond Drive, Concord, NC 28027
MLS# 4428204Listed by: HOWARD HANNA ALLEN TATE CONCORD


Protect your home and budget from life's surprises with an Assurant Home Warranty, backed by a partner that supports you through every step of homeownership. Explore Plans.
© 2023 - 2026 ERA Franchise Systems LLC. All rights reserved. ERA Franchise Systems LLC fully supports the principles of the Fair Housing Act and the Equal Opportunity Act. ERA, ERA Real Estate powered, and their respective logos are registered service marks of ERA Franchise Systems LLC. Each office is independently owned and operated.