
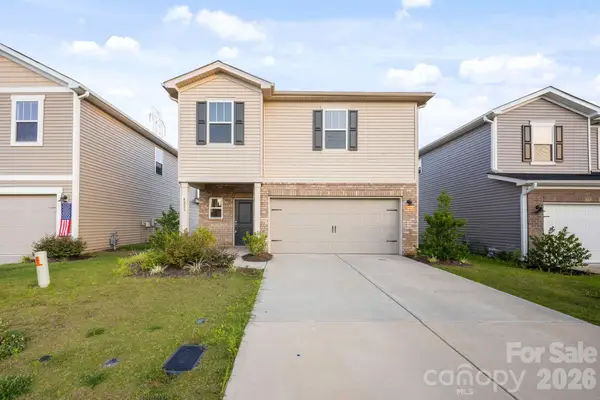
221 Anne Street Nw, Concord, NC 28025
Local realty services provided by:ERA Sunburst Realty
Listed by: tracy dowling
Office: homecoin.com
MLS#:4387466
Source:CH
221 Anne Street Nw,Concord, NC 28025
$394,900
- 3 Beds
- 2 Baths
- 1,400 sq. ft.
- Single family
- Active
Price summary
- Price:$394,900
- Price per sq. ft.:$282.07
About this home
Welcome to this beautifully new construction appointed home situated on a spacious lot in one of Concord’s most convenient and desirable neighborhoods. Thoughtfully designed with both comfort and privacy in mind, this move-in ready property offers an exceptional blend of style, functionality, and upgraded finishes throughout. The stunning kitchen features upgraded cabinetry, premium appliances, and an oversized island perfect for entertaining and everyday living. Elegant details such as enhanced baseboards, trimmed windows, and custom finishes add character and sophistication throughout the home. The open-concept layout lives large, with vaulted ceilings in both the living room and primary suite, while the remainder of the home offers impressive 9-foot ceilings. The private primary retreat is thoughtfully separated from the secondary bedrooms and includes a spacious en-suite bath with a walk-in shower and separate water closet. Two additional bedrooms share a well-appointed full bath. Additional highlights include a two-car garage, generous living spaces, and a prime location just minutes from downtown Concord, major highways, shopping, dining, and entertainment. The home is also conveniently located just a stroll away from the newly renovated Academy Recreation Center Field. This exceptional property is packed with upgrades and ready for its next owner. Schedule your private showing today!...
Contact an agent
Home facts
- Year built:2026
- Listing ID #:4387466
- Updated:July 17, 2026 at 01:32 PM
Rooms and interior
- Bedrooms:3
- Total bathrooms:2
- Full bathrooms:2
- Flooring:Vinyl
- Kitchen Description:Dishwasher, Disposal, Electric Oven, Electric Range, Microwave
- Basement:Yes
- Living area:1,400 sq. ft.
Heating and cooling
- Cooling:Central Air
- Heating:Forced Air
- Central air:Yes
Structure and exterior
- Year built:2026
- Building area:1,400 sq. ft.
- Lot area:0.13 Acres
- Lot Features:Level, Open Lot, Wooded
- Architectural Style:Ranch
- Construction Materials:Vinyl
- Foundation Description:Slab
- Levels:1 Story
Schools
- High school:Concord
- Elementary school:Coltrane-webb
Utilities
- Sewer:Public Sewer
Finances and disclosures
- Price:$394,900
- Price per sq. ft.:$282.07
Features and amenities
- Laundry features:Laundry Room, Main Level
- Amenities:Attic Stairs Pulldown, Garden Tub, Open Floorplan, Walk-In Closet(s), Walk-In Pantry
Parking
- Parking description:Attached Garage, Driveway, Garage Door Opener
- Garage:Yes
- Garage spaces:2
 Listings courtesy of Canopy MLS as distributed by MLS GRID. Copyright 2021 Canopy MLS. All rights reserved. Canopy MLS, provides content displayed here (“provided content”) on an “as is” basis and makes no representations or warranties regarding the provided content, including, but not limited to those of non-infringement, timeliness, accuracy, or completeness. Individuals and companies using information presented are responsible for verification and validation of information they utilize and present to their customers and clients. Canopy MLS will not be liable for any damage or loss resulting from use of the provided content or the products available through Portals, IDX, VOW, and/or Syndication. Recipients of this information shall not resell, redistribute, reproduce, modify, or otherwise copy any portion thereof without the expressed written consent of Canopy MLS.
New listings near 221 Anne Street Nw
- New
 $563,000Active5 beds 3 baths3,132 sq. ft.
3611 Courage Court Sw, Concord, NC 28027
MLS# 4403332Listed by: KELLER WILLIAMS SOUTH PARK - New
 $325,000Active3 beds 2 baths1,332 sq. ft.
684 Union Cemetery Road Sw, Concord, NC 28027
MLS# 4403561Listed by: PATTON REAL ESTATE PROFESSIONALS LLC - Open Sat, 11am to 2pmNew
 $875,000Active4 beds 4 baths3,000 sq. ft.
4122 Amarillo Drive Sw, Concord, NC 28027
MLS# 4404191Listed by: HOWARD HANNA ALLEN TATE LAKE NORMAN - Coming Soon
 $620,000Coming Soon4 beds 3 baths
173 Hillcrest Avenue Se, Concord, NC 28025
MLS# 4404613Listed by: KELLER WILLIAMS SOUTH PARK - Coming Soon
 $1,950,000Coming Soon4 beds 5 baths
6003 Israel Drive, Concord, NC 28025
MLS# 4397122Listed by: KELLER WILLIAMS SOUTH PARK - New
 $75,000Active1.28 Acres
215 Spaniel Drive Se, Concord, NC 28025
MLS# 4401819Listed by: KELLER WILLIAMS SOUTH PARK - New
 $345,000Active3 beds 2 baths1,460 sq. ft.
712 Jackson Terrace Sw, Concord, NC 28027
MLS# 4404681Listed by: NORTHGROUP REAL ESTATE LLC - Coming Soon
 Listed by ERA$339,000Coming Soon2 beds 3 baths
5732 Village Drive Nw, Concord, NC 28027
MLS# 4404849Listed by: ERA LIVE MOORE - New
 $775,000Active5 beds 3 baths3,283 sq. ft.
761 King Fredrick Lane Sw, Concord, NC 28027
MLS# 4403430Listed by: CORCORAN HM PROPERTIES - New
 $420,000Active4 beds 3 baths2,023 sq. ft.
4203 Evening Trail, Concord, NC 28027
MLS# 4402043Listed by: DELGADO REALTY


Protect your home and budget from life's surprises with an Assurant Home Warranty, backed by a partner that supports you through every step of homeownership. Explore Plans.
© 2023 - 2026 ERA Franchise Systems LLC. All rights reserved. ERA Franchise Systems LLC fully supports the principles of the Fair Housing Act and the Equal Opportunity Act. ERA, ERA Real Estate powered, and their respective logos are registered service marks of ERA Franchise Systems LLC. Each office is independently owned and operated.