
2355 Donnington Lane Nw, Concord, NC 28027
Local realty services provided by:ERA Live Moore
Listed by: melissa zimmerman
Office: berkshire hathaway homeservices carolinas realty
MLS#:4431668
Source:CH
2355 Donnington Lane Nw,Concord, NC 28027
$375,000
- 2 Beds
- 3 Baths
- 1,403 sq. ft.
- Townhouse
- Active
Upcoming open houses
- Sun, Oct 1112:00 pm - 02:00 pm
Price summary
- Price:$375,000
- Price per sq. ft.:$267.28
- Monthly HOA dues:$320
About this home
Welcome to 2355 Donnington Lane NW, a full-brick townhome in the sought-after Christenbury community of Concord, NC. Offering approximately 1,403 sq. ft. with 2 bedrooms and 2 baths, this home combines low-maintenance living, flexible space and an outstanding location near shopping, dining, recreation and major commuter routes.
The bright and open main level features laminate flooring and an easy flow between the kitchen, dining area and spacious great room. Abundant windows fill the living spaces with natural light, while the open-concept layout makes everyday living and entertaining easy.Upstairs are two spacious bedrooms, including one featuring a versatile loft area within the bedroom—an ideal space for a home office, reading nook, sitting area, workout space or additional flex space.
Outside, enjoy a fenced patio and courtyard-style outdoor area, providing a private spot for grilling or entertaining.
Located in Concord's desirable 28027 area, this home is convenient to Concord Mills, major shopping, restaurants and entertainment, with easy access to I-85 and I-485 and approximately 26 minutes from Uptown Charlotte. Its location also provides convenient access to Huntersville, Charlotte and the greater Lake Norman area.
Situated in the Cox Mill school assignment and amenity-rich Christenbury community, residents enjoy access to neighborhood amenities including a clubhouse, pool, fitness center, tennis and basketball courts, playground and walking trails....
Contact an agent
Home facts
- Year built:2011
- Subdivision & Development:Christenbury Walk
- Listing ID #:4431668
- Updated:October 09, 2026 at 01:25 PM
Rooms and interior
- Bedrooms:2
- Total bathrooms:3
- Full bathrooms:2
- Half bathrooms:1
- Flooring:Carpet, Laminate
- Kitchen Description:Dishwasher, Disposal, Electric Oven, Microwave, Refrigerator
- Living area:1,403 sq. ft.
Heating and cooling
- Heating:Forced Air
- Central air:Yes
Structure and exterior
- Roof:Composition
- Year built:2011
- Building area:1,403 sq. ft.
- Lot area:0.06 Acres
- Lot Features:Corner Lot
- Architectural Style:European
- Foundation Description:Slab
Schools
- High school:Cox Mill
- Elementary school:Cox Mill
Utilities
- Sewer:Public Sewer
Finances and disclosures
- Price:$375,000
- Price per sq. ft.:$267.28
Features and amenities
- Laundry features:Dryer, Upper Level, Washer
- Amenities:Attic Other, Breakfast Bar, Open Floorplan, Walk-In Closet(s)
Parking
- Parking description:Garage Door Opener
- Garage:Yes
- Garage spaces:1
 Listings courtesy of Canopy MLS as distributed by MLS GRID. Copyright 2021 Canopy MLS. All rights reserved. Canopy MLS, provides content displayed here (“provided content”) on an “as is” basis and makes no representations or warranties regarding the provided content, including, but not limited to those of non-infringement, timeliness, accuracy, or completeness. Individuals and companies using information presented are responsible for verification and validation of information they utilize and present to their customers and clients. Canopy MLS will not be liable for any damage or loss resulting from use of the provided content or the products available through Portals, IDX, VOW, and/or Syndication. Recipients of this information shall not resell, redistribute, reproduce, modify, or otherwise copy any portion thereof without the expressed written consent of Canopy MLS.
New listings near 2355 Donnington Lane Nw
- Coming Soon
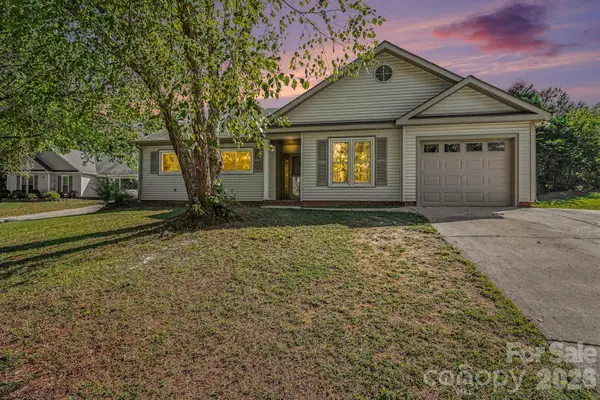 $299,999Coming Soon3 beds 2 baths1,620 sq. ft.
1279 Willowbreeze Drive, Concord, NC 28025
MLS# 4431948Listed by: COSTELLO REAL ESTATE AND INVESTMENTS LLC - Coming Soon
 $500,000Coming Soon4 beds 3 baths2,604 sq. ft.
1318 Gambel Drive Nw, Concord, NC 28027
MLS# 4432800Listed by: YANCEY REALTY, LLC - Coming Soon
 $525,000Coming Soon4 beds 3 baths2,392 sq. ft.
419 Spruce Place #Unit A, Concord, NC 28025
MLS# 4430259Listed by: LANTERN REALTY & DEVELOPMENT, LLC - Coming Soon
 $535,000Coming Soon3 beds 2 baths1,993 sq. ft.
9795 Shearwater Avenue, Concord, NC 28027
MLS# 4432570Listed by: SOUTHERN CHARM REALTY INC - Coming Soon
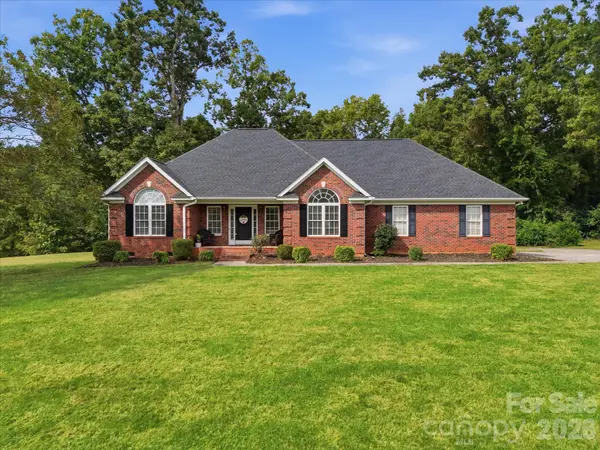 $520,000Coming Soon3 beds 2 baths1,840 sq. ft.
5100 Basswood Drive, Concord, NC 28025
MLS# 4430796Listed by: YANCEY REALTY, LLC - Coming Soon
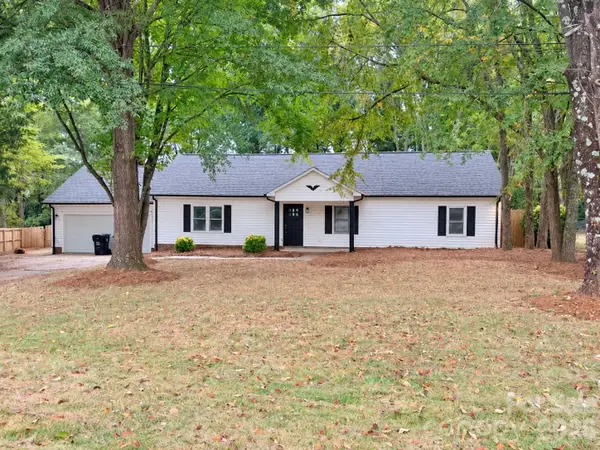 $374,000Coming Soon3 beds 2 baths1,464 sq. ft.
3758 Fieldcrest Circle Nw, Concord, NC 28027
MLS# 4431233Listed by: 1 PERCENT LISTS GREATER CHARLOTTE - Coming Soon
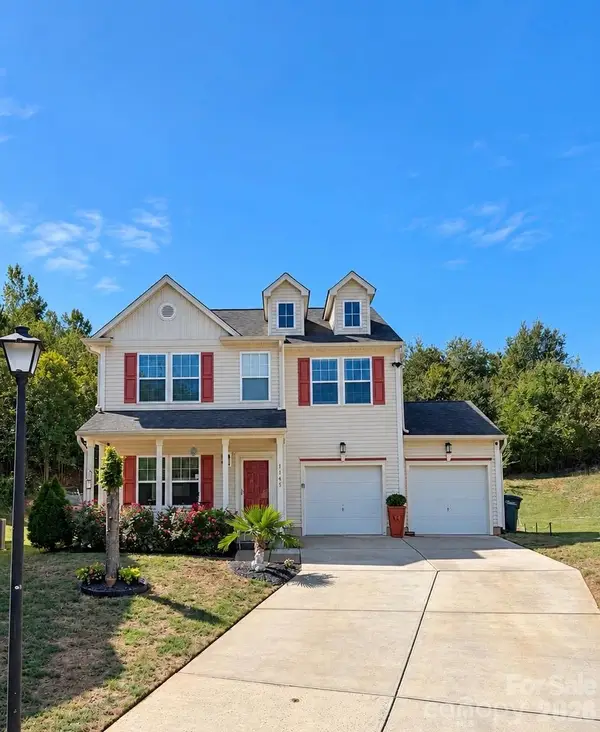 $350,000Coming Soon4 beds 3 baths2,400 sq. ft.
1145 Manston Place, Concord, NC 28025
MLS# 4431164Listed by: MEREDITH CHRISTY REAL ESTATE - Coming Soon
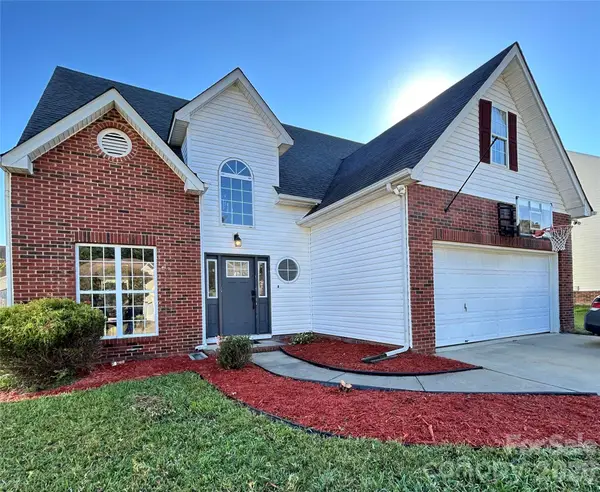 $379,000Coming Soon4 beds 3 baths1,907 sq. ft.
3935 Longwood Drive Sw, Concord, NC 28027
MLS# 4430036Listed by: CAROLINA ALPINE REAL ESTATE LLC - Coming Soon
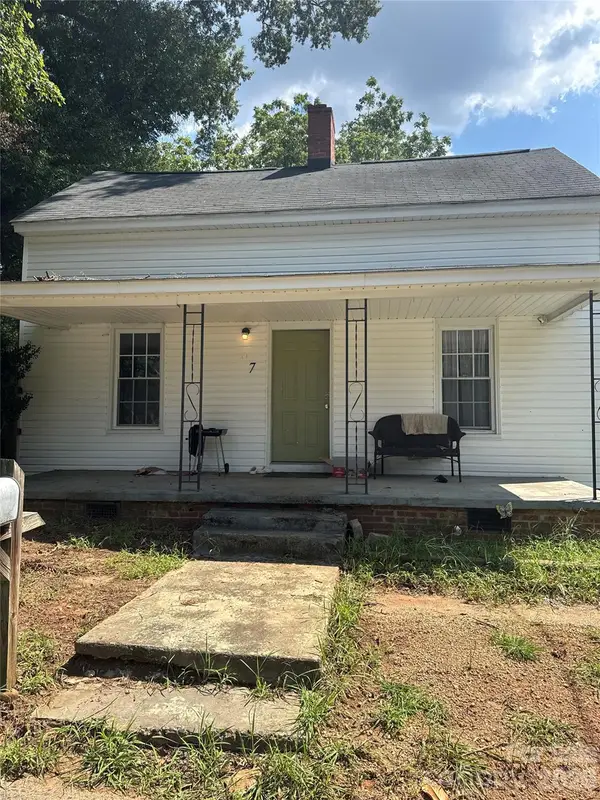 $250,000Coming Soon3 beds 2 baths1,338 sq. ft.
97 Peachtree Avenue Nw, Concord, NC 28025
MLS# 4426967Listed by: MARK SPAIN REAL ESTATE - New
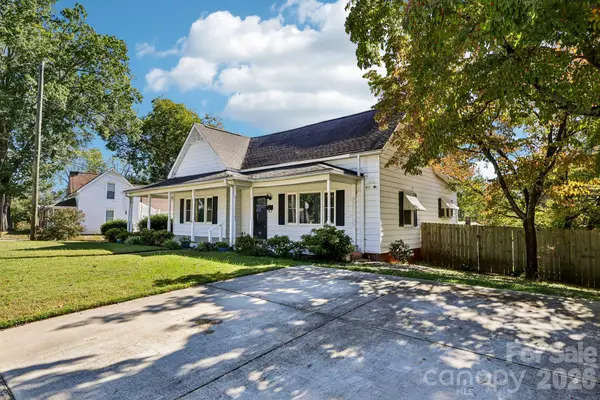 $255,000Active3 beds 1 baths1,568 sq. ft.
68 Meadow Avenue, Concord, NC 28025
MLS# 4431156Listed by: DASH CAROLINA


Protect your home and budget from life's surprises with an Assurant Home Warranty, backed by a partner that supports you through every step of homeownership. Explore Plans.
© 2023 - 2026 ERA Franchise Systems LLC. All rights reserved. ERA Franchise Systems LLC fully supports the principles of the Fair Housing Act and the Equal Opportunity Act. ERA, ERA Real Estate powered, and their respective logos are registered service marks of ERA Franchise Systems LLC. Each office is independently owned and operated.