
2423 Baxter Place Se, Concord, NC 28025
Local realty services provided by:ERA Live Moore
Listed by: tracy dowling
Office: homecoin.com
MLS#:4429182
Source:CH
2423 Baxter Place Se,Concord, NC 28025
$710,000
- 5 Beds
- 4 Baths
- 3,181 sq. ft.
- Single family
- Active
Price summary
- Price:$710,000
- Price per sq. ft.:$223.2
- Monthly HOA dues:$55
About this home
Luxurious farmhouse-style home with countless upgrades tucked into nature. Step into effortless living in this meticulously maintained 5-bedroom, 4-bathroom home, perfectly positioned on a quiet, tree-lined cul-de-sac. Built for modern comfort, the open-concept main floor features scratch-resistant hardwood floors, abundant natural light, and a spacious gourmet kitchen equipped with quartz countertops, custom soft-close cabinetry, and stainless-steel appliances. Flow seamlessly from the living area out to a screened-in porch through a 4-panel glass slider, or enjoy the beautifully landscaped fenced in backyard complete with an established garden. 13 raised beds offer continuous growing opportunities and sitting behind the retaining wall are fruit-bearing apple and pear trees on a sloped terrace. If you love hearing the sounds of nature (birdsong, owls, frogs, crickets) this is the spot to both see it and hear it all. Newly constructed in 2020, this home provides total peace of mind, dual high-efficiency HVAC systems, tankless water heater, and high-end GE appliances throughout. Additional upgrades include coffered ceilings in the living room and office, tray ceiling in the Master bedroom and a spa-inspired bathroom with a double vanity and rainfall shower. The Bedford Farms community includes a pool, playground / common-area, and a scenic trail. Located just blocks from local parks, coffee shops, and top-rated schools, this vibrant neighborhood offers unmatched convenience. Move-in ready and waiting for its next chapter....
Contact an agent
Home facts
- Year built:2020
- Subdivision & Development:Bedford Farms
- Listing ID #:4429182
- Updated:October 01, 2026 at 01:56 PM
Rooms and interior
- Bedrooms:5
- Total bathrooms:4
- Full bathrooms:4
- Flooring:Carpet, Vinyl
- Kitchen Description:Dishwasher, Disposal, Exhaust Fan, Exhaust Hood, Gas Cooktop, Gas Oven, Gas Range, Microwave, Oven, Refrigerator, Self Cleaning Oven
- Living area:3,181 sq. ft.
Heating and cooling
- Cooling:Central Air
- Heating:Forced Air, Natural Gas
- Central air:Yes
Structure and exterior
- Year built:2020
- Building area:3,181 sq. ft.
- Lot area:0.25 Acres
- Lot Features:Cul-De-Sac, Views, Wooded
- Architectural Style:Arts and Crafts
- Construction Materials:Fiber Cement
- Foundation Description:Slab
Schools
- High school:Mount Pleasant
- Elementary school:W.M. Irvin
Utilities
- Sewer:Public Sewer
Finances and disclosures
- Price:$710,000
- Price per sq. ft.:$223.2
Features and amenities
- Laundry features:Dryer, Main Level, Utility Room, Washer
- Amenities:Attic Finished, Attic Other, Attic Stairs Pulldown, Breakfast Bar, Open Floorplan, Walk-In Closet(s)
Parking
- Parking description:Attached Garage, Driveway, Garage Door Opener
- Garage:Yes
- Garage spaces:2
 Listings courtesy of Canopy MLS as distributed by MLS GRID. Copyright 2021 Canopy MLS. All rights reserved. Canopy MLS, provides content displayed here (“provided content”) on an “as is” basis and makes no representations or warranties regarding the provided content, including, but not limited to those of non-infringement, timeliness, accuracy, or completeness. Individuals and companies using information presented are responsible for verification and validation of information they utilize and present to their customers and clients. Canopy MLS will not be liable for any damage or loss resulting from use of the provided content or the products available through Portals, IDX, VOW, and/or Syndication. Recipients of this information shall not resell, redistribute, reproduce, modify, or otherwise copy any portion thereof without the expressed written consent of Canopy MLS.
New listings near 2423 Baxter Place Se
- Coming Soon
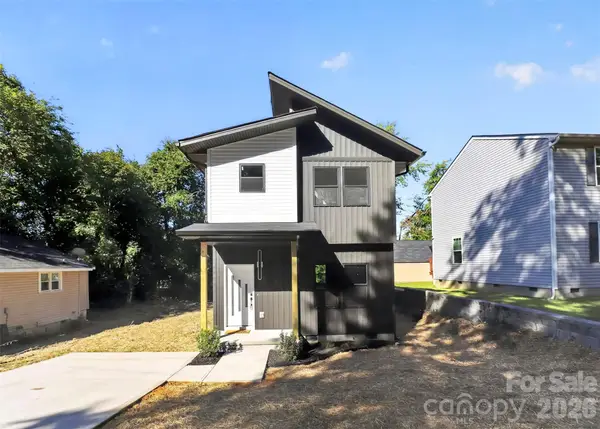 $309,999Coming Soon3 beds 3 baths1,265 sq. ft.
210 Mahan Street Sw, Concord, NC 28025
MLS# 4430238Listed by: TKN PROPERTY GROUP - Coming Soon
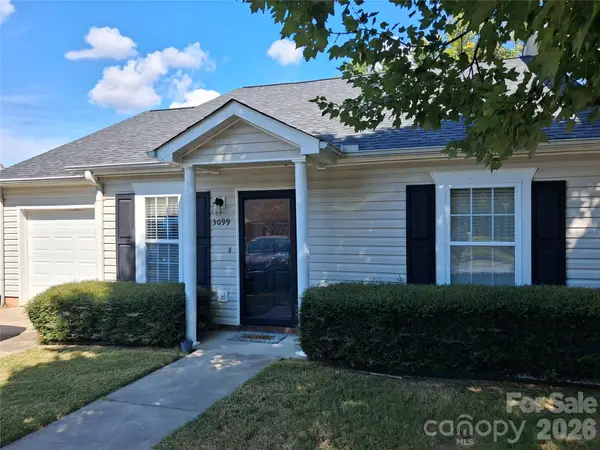 $279,900Coming Soon2 beds 2 baths1,260 sq. ft.
3099 Trimble Circle Nw, Concord, NC 28027
MLS# 4430038Listed by: CALL IT CLOSED INTERNATIONAL INC - Coming Soon
 $365,000Coming Soon3 beds 1 baths1,503 sq. ft.
1555 Hess Road, Concord, NC 28025
MLS# 4409569Listed by: BONNIE S. MCDONALD REAL ESTATE - Coming Soon
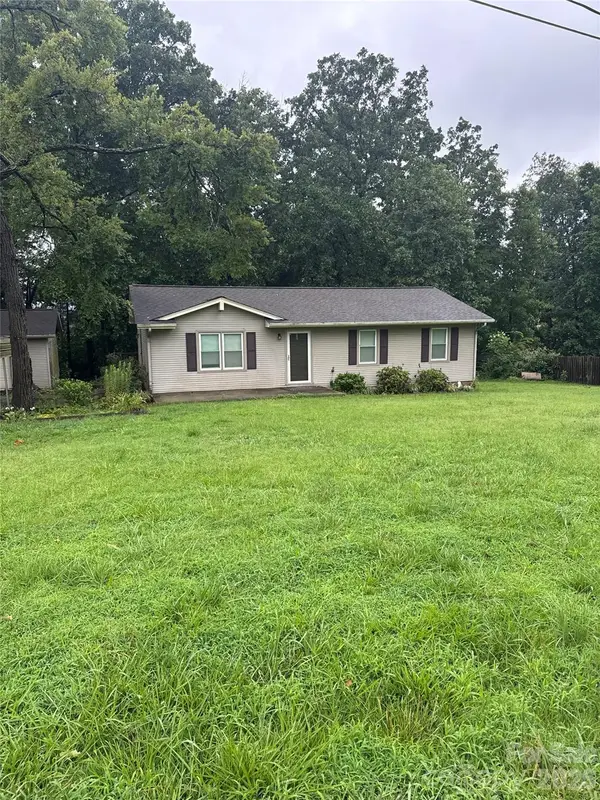 $275,000Coming Soon3 beds 1 baths1,144 sq. ft.
213 Cobblestone Lane Nw, Concord, NC 28027
MLS# 4429574Listed by: MARK SPAIN REAL ESTATE - Coming SoonOpen Sat, 12 to 2pm
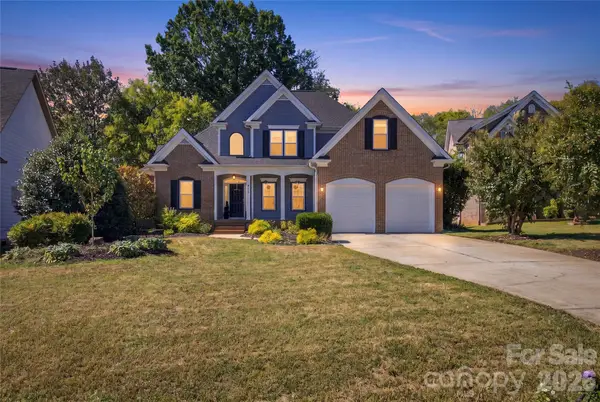 $530,000Coming Soon4 beds 3 baths2,604 sq. ft.
613 Weyburn Drive Nw, Concord, NC 28027
MLS# 4429477Listed by: NORTHGROUP REAL ESTATE LLC - Coming Soon
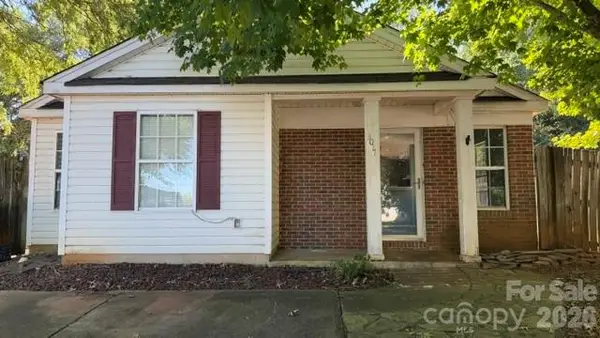 $215,000Coming Soon2 beds 2 baths1,010 sq. ft.
3017 Winners Circle Sw, Concord, NC 28025
MLS# 4429117Listed by: LANTERN REALTY & DEVELOPMENT, LLC - Coming Soon
 $639,999Coming Soon5 beds 4 baths3,935 sq. ft.
2161 Laurens Drive, Concord, NC 28027
MLS# 4428715Listed by: BETTER HOMES AND GARDEN REAL ESTATE PARACLE - Coming Soon
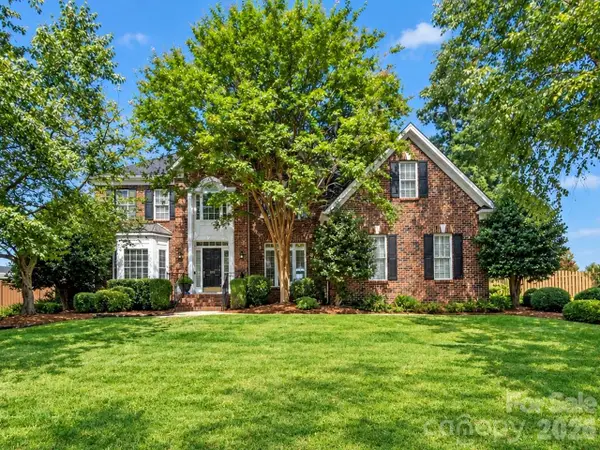 $629,900Coming Soon5 beds 3 baths3,223 sq. ft.
1911 Solway Lane, Charlotte, NC 28269
MLS# 4428981Listed by: NEXTHOME WORLD CLASS - Coming Soon
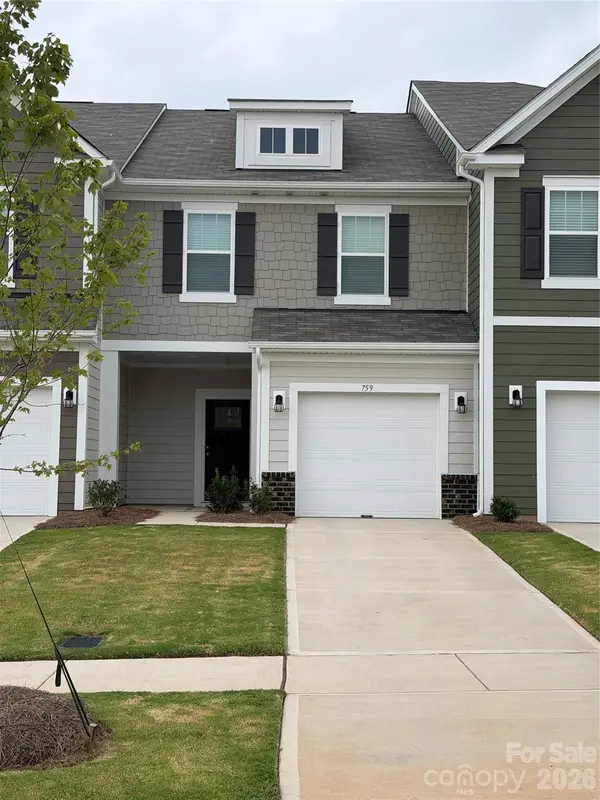 $330,000Coming Soon3 beds 3 baths1,603 sq. ft.
759 Kitfox Drive Nw, Concord, NC 28027
MLS# 4428037Listed by: COMPASS - Coming SoonOpen Sat, 1 to 3pm
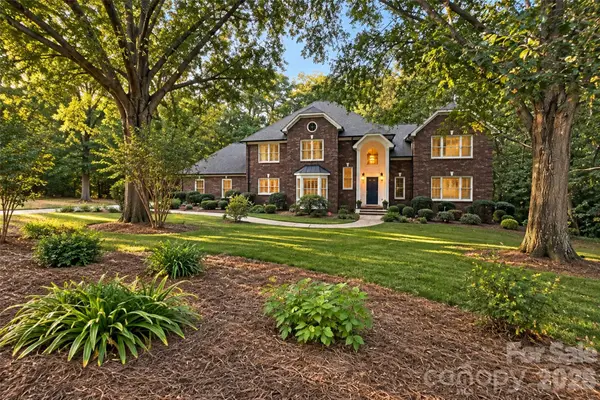 $724,900Coming Soon4 beds 5 baths4,723 sq. ft.
274 Ikerd Drive Se, Concord, NC 28025
MLS# 4421706Listed by: EXP REALTY LLC


Protect your home and budget from life's surprises with an Assurant Home Warranty, backed by a partner that supports you through every step of homeownership. Explore Plans.
© 2023 - 2026 ERA Franchise Systems LLC. All rights reserved. ERA Franchise Systems LLC fully supports the principles of the Fair Housing Act and the Equal Opportunity Act. ERA, ERA Real Estate powered, and their respective logos are registered service marks of ERA Franchise Systems LLC. Each office is independently owned and operated.