
2434 Plantation Road Nw, Concord, NC 28027
Local realty services provided by:ERA Sunburst Realty
Listed by: glen tucker
Office: re/max leading edge
MLS#:4425292
Source:CH
2434 Plantation Road Nw,Concord, NC 28027
$595,000
- 3 Beds
- 3 Baths
- 2,293 sq. ft.
- Single family
- Active
Price summary
- Price:$595,000
- Price per sq. ft.:$259.49
About this home
Looking for a home that feels like you are out in the country, yet is convenient to almost everything? With NO HOA? Then this all brick custom built home on almost 2 acres is for you. Inside, you will find a spacious living room with a vaulted ceiling and a warm gas log fireplace, plus a kitchen with plenty of custom cabinets, granite countertops and stainless appliances. Just off of the breakfast area is a very nice 3 season screened porch, which overlooks the fenced backyard, wired shed, and the trees beyond. The well appointed primary suite features a walk-in closet, dual vanities, and a garden tub with a separate shower. Upstairs, the bonus room with a full bath is a true flex space, and could be used as an office, den or game room. All of this is in a prime location just off Pitts School Road, very convenient to I-85, I-485, Hwy 29, shopping & restaurants.
Contact an agent
Home facts
- Year built:1994
- Subdivision & Development:None
- Listing ID #:4425292
- Updated:September 17, 2026 at 05:14 PM
Rooms and interior
- Bedrooms:3
- Total bathrooms:3
- Full bathrooms:3
- Flooring:Carpet, Tile, Vinyl, Wood
- Kitchen Description:Dishwasher, Exhaust Hood, Gas Range
- Living area:2,293 sq. ft.
Heating and cooling
- Cooling:Heat Pump
- Heating:Heat Pump
- Central air:Yes
Structure and exterior
- Year built:1994
- Building area:2,293 sq. ft.
- Lot area:1.97 Acres
- Lot Features:Level, Wooded
- Foundation Description:Crawl Space
Schools
- High school:West Cabarrus
- Elementary school:Carl A. Furr
Utilities
- Sewer:Septic (At Site)
Finances and disclosures
- Price:$595,000
- Price per sq. ft.:$259.49
Features and amenities
- Amenities:Attic Stairs Pulldown, Garden Tub, Walk-In Closet(s)
Parking
- Parking description:Attached Garage
- Garage:Yes
- Garage spaces:2
 Listings courtesy of Canopy MLS as distributed by MLS GRID. Copyright 2021 Canopy MLS. All rights reserved. Canopy MLS, provides content displayed here (“provided content”) on an “as is” basis and makes no representations or warranties regarding the provided content, including, but not limited to those of non-infringement, timeliness, accuracy, or completeness. Individuals and companies using information presented are responsible for verification and validation of information they utilize and present to their customers and clients. Canopy MLS will not be liable for any damage or loss resulting from use of the provided content or the products available through Portals, IDX, VOW, and/or Syndication. Recipients of this information shall not resell, redistribute, reproduce, modify, or otherwise copy any portion thereof without the expressed written consent of Canopy MLS.
New listings near 2434 Plantation Road Nw
- Coming Soon
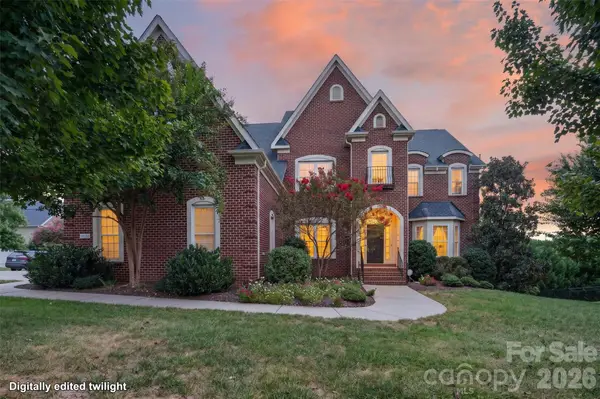 $850,000Coming Soon5 beds 5 baths5,571 sq. ft.
10103 Legolas Lane, Charlotte, NC 28269
MLS# 4425362Listed by: KELLER WILLIAMS ADVANTAGE - Coming Soon
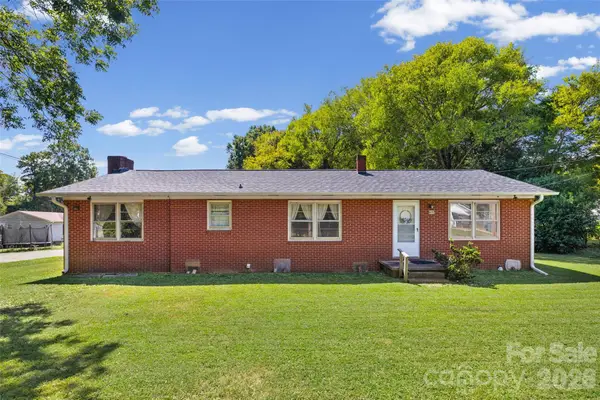 $200,000Coming Soon3 beds 2 baths1,232 sq. ft.
610 Union Cemetery Road Sw, Concord, NC 28027
MLS# 4425181Listed by: HEATHER HOPKINSON & ASSOCIATES - Coming Soon
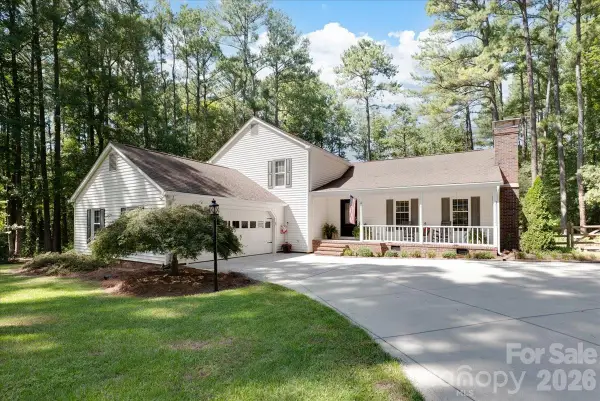 $550,000Coming Soon3 beds 3 baths2,668 sq. ft.
95 N Scalybark Trail, Concord, NC 28027
MLS# 4422844Listed by: EXP REALTY LLC - Coming Soon
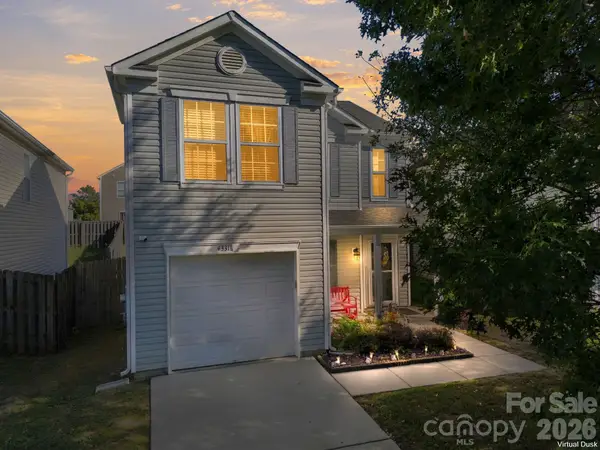 $299,900Coming Soon3 beds 3 baths1,565 sq. ft.
4331 Saint Catherines Court, Concord, NC 28025
MLS# 4424369Listed by: LANTERN REALTY & DEVELOPMENT, LLC - Coming Soon
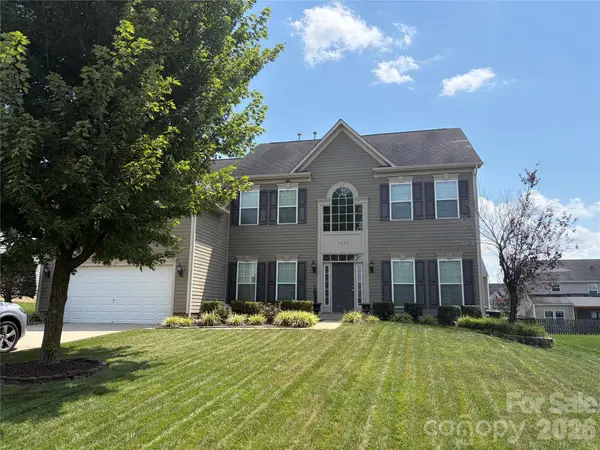 $575,000Coming Soon5 beds 3 baths3,243 sq. ft.
1464 Chandler Avenue Nw, Concord, NC 28027
MLS# 4415186Listed by: KELLER WILLIAMS SOUTH PARK - Coming Soon
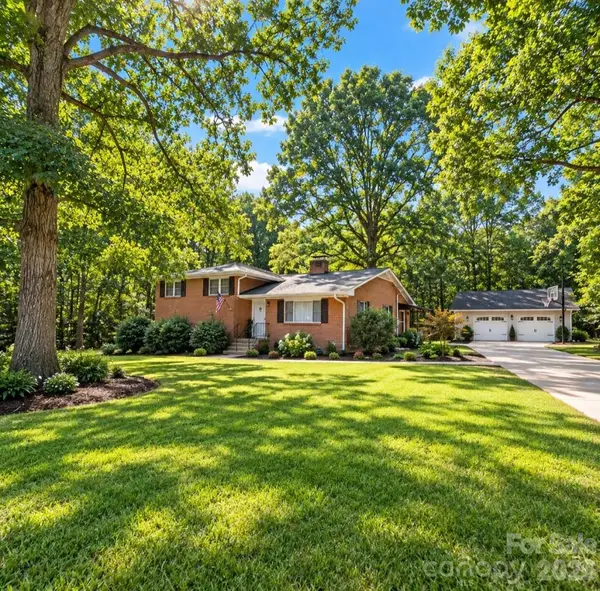 $359,900Coming Soon3 beds 2 baths2,265 sq. ft.
250 Roberta Road Sw, Concord, NC 28027
MLS# 4424352Listed by: ARSTARK & COMPANY INC - Coming Soon
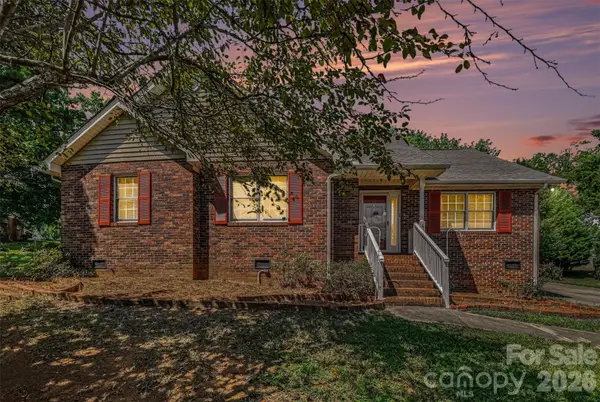 $350,000Coming Soon3 beds 2 baths1,475 sq. ft.
983 Farmington Court, Concord, NC 28025
MLS# 4423644Listed by: RE/MAX LEADING EDGE - Coming Soon
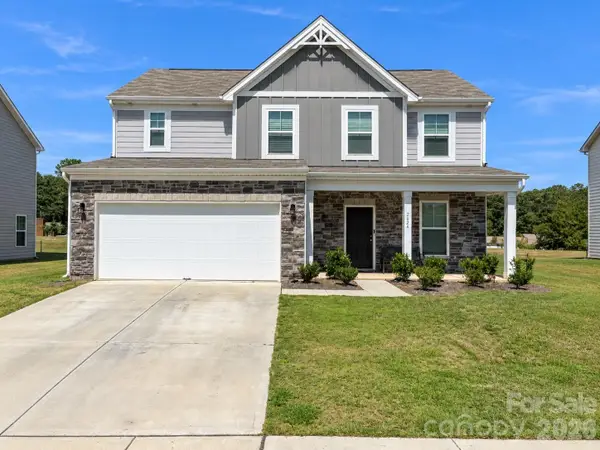 $459,900Coming Soon3 beds 3 baths2,058 sq. ft.
2624 Clipper Court Nw, Concord, NC 28027
MLS# 4423548Listed by: EXP REALTY LLC MOORESVILLE - Coming Soon
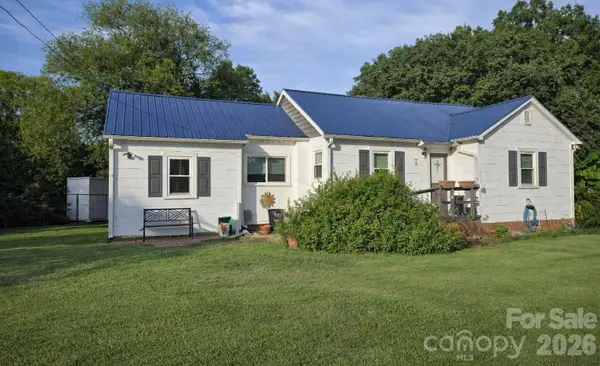 $250,000Coming Soon2 beds 1 baths1,008 sq. ft.
71 Highland Avenue Sw, Concord, NC 28027
MLS# 4420577Listed by: RE/MAX LEADING EDGE - New
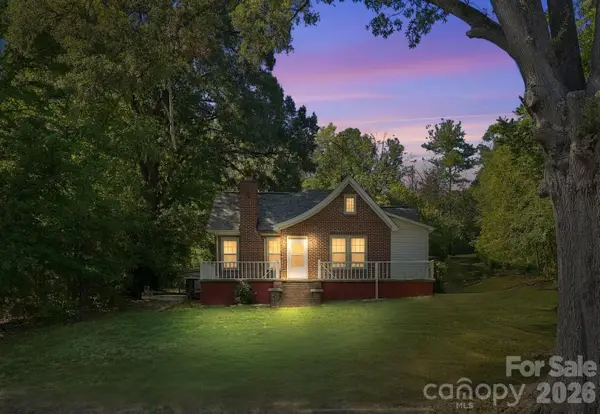 $299,900Active3 beds 2 baths1,503 sq. ft.
363 Corban Avenue Se, Concord, NC 28025
MLS# 4424449Listed by: RE/MAX LEADING EDGE


Protect your home and budget from life's surprises with an Assurant Home Warranty, backed by a partner that supports you through every step of homeownership. Explore Plans.
© 2023 - 2026 ERA Franchise Systems LLC. All rights reserved. ERA Franchise Systems LLC fully supports the principles of the Fair Housing Act and the Equal Opportunity Act. ERA, ERA Real Estate powered, and their respective logos are registered service marks of ERA Franchise Systems LLC. Each office is independently owned and operated.