
247 Country Club Drive Ne #6, Concord, NC 28025
Local realty services provided by:ERA Live Moore
Listed by: brandy sellers, suzi wolford
Office: exit realty elite properties
MLS#:4413864
Source:CH
247 Country Club Drive Ne #6,Concord, NC 28025
$150,000
- 2 Beds
- 2 Baths
- - sq. ft.
- Condominium
- Sold
Sorry, we are unable to map this address
Price summary
- Price:$150,000
- Monthly HOA dues:$180
About this home
Welcome home to this well-maintained 2-bedroom, 2-bath condo featuring neutral colors throughout and a comfortable, inviting layout. Enjoy your morning coffee or unwind in the evening on the covered porch, which also includes a convenient outdoor storage area. The community offers wonderful amenities, including a refreshing pool, assigned parking, and plenty of additional parking for guests. A great opportunity for a first-time buyer, downsizer, or investor looking for low-maintenance living in a convenient location!
Contact an agent
Home facts
- Year built:1981
- Subdivision & Development:Woodridge
- Listing ID #:4413864
- Updated:September 30, 2026 at 06:53 AM
Rooms and interior
- Bedrooms:2
- Total bathrooms:2
- Full bathrooms:2
- Kitchen Description:Dishwasher, Electric Range
Heating and cooling
- Cooling:Heat Pump
- Heating:Heat Pump
Structure and exterior
- Year built:1981
- Construction Materials:Wood
- Exterior Features:Storage
- Foundation Description:Slab
Schools
- High school:Concord
- Elementary school:Royal Oaks
Utilities
- Sewer:Public Sewer
Finances and disclosures
- Price:$150,000
Parking
- Parking description:Assigned
 Listings courtesy of Canopy MLS as distributed by MLS GRID. Copyright 2021 Canopy MLS. All rights reserved. Canopy MLS, provides content displayed here (“provided content”) on an “as is” basis and makes no representations or warranties regarding the provided content, including, but not limited to those of non-infringement, timeliness, accuracy, or completeness. Individuals and companies using information presented are responsible for verification and validation of information they utilize and present to their customers and clients. Canopy MLS will not be liable for any damage or loss resulting from use of the provided content or the products available through Portals, IDX, VOW, and/or Syndication. Recipients of this information shall not resell, redistribute, reproduce, modify, or otherwise copy any portion thereof without the expressed written consent of Canopy MLS.
New listings near 247 Country Club Drive Ne #6
- Coming Soon
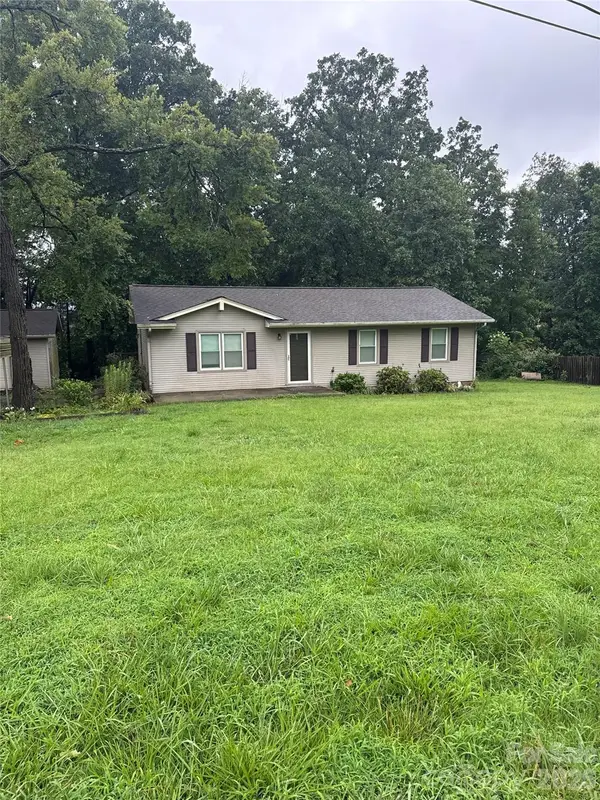 $275,000Coming Soon3 beds 1 baths1,144 sq. ft.
213 Cobblestone Lane Nw, Concord, NC 28027
MLS# 4429574Listed by: MARK SPAIN REAL ESTATE - Coming Soon
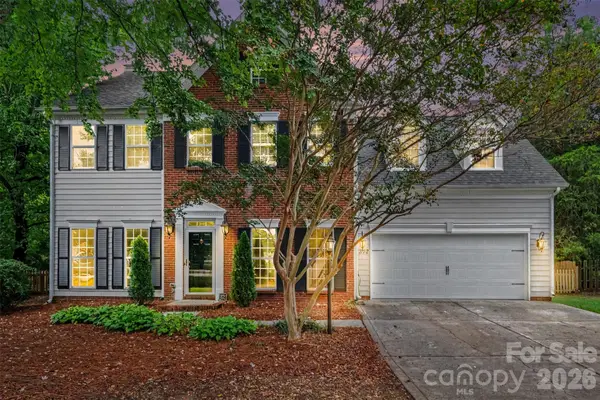 $499,000Coming Soon4 beds 3 baths2,242 sq. ft.
1372 Yorkshire Place Nw, Concord, NC 28027
MLS# 4428646Listed by: MARTINGROUP PROPERTIES INC - Coming SoonOpen Sat, 12 to 2pm
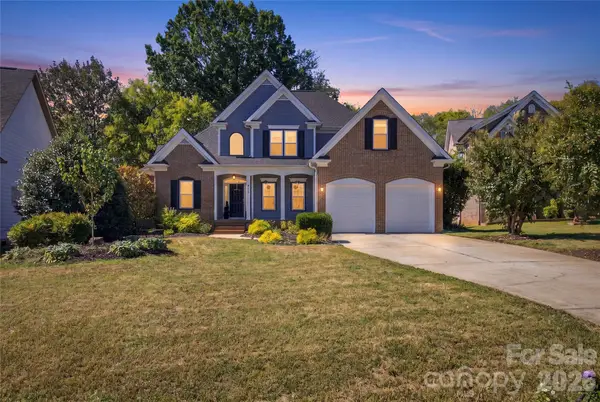 $530,000Coming Soon4 beds 3 baths2,604 sq. ft.
613 Weyburn Drive Nw, Concord, NC 28027
MLS# 4429477Listed by: NORTHGROUP REAL ESTATE LLC - Coming Soon
 $639,999Coming Soon5 beds 4 baths3,935 sq. ft.
2161 Laurens Drive, Concord, NC 28027
MLS# 4428715Listed by: BETTER HOMES AND GARDEN REAL ESTATE PARACLE - Coming Soon
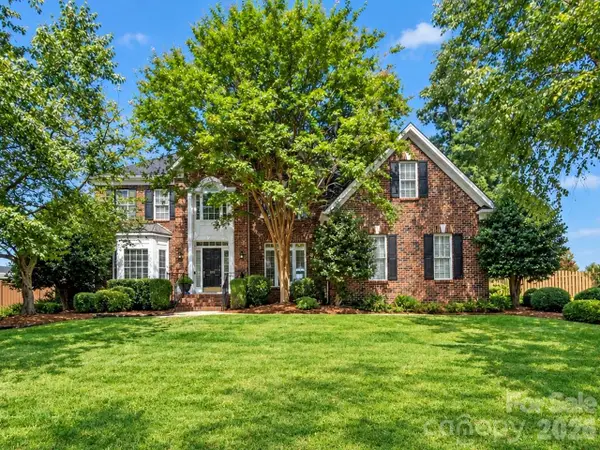 $629,900Coming Soon5 beds 3 baths3,223 sq. ft.
1911 Solway Lane, Charlotte, NC 28269
MLS# 4428981Listed by: NEXTHOME WORLD CLASS - Coming SoonOpen Sat, 11am to 2pm
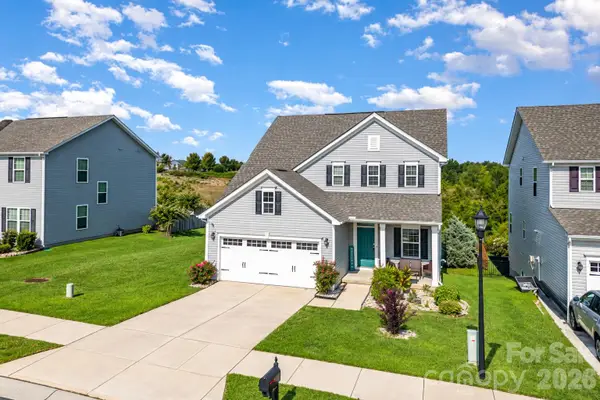 $409,020Coming Soon3 beds 3 baths2,211 sq. ft.
1682 Scarbrough Circle Sw, Concord, NC 28025
MLS# 4428887Listed by: MCCRAY PROPERTIES - Coming Soon
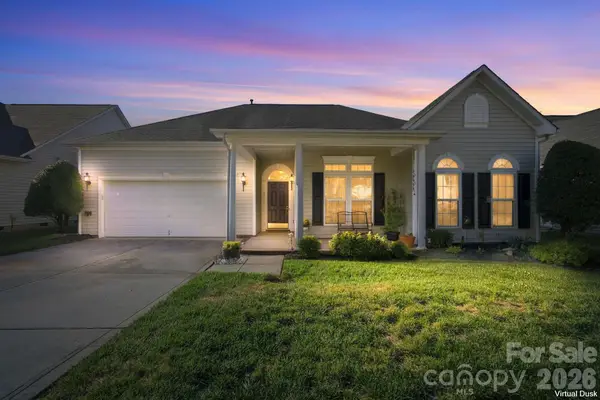 $480,000Coming Soon3 beds 2 baths2,143 sq. ft.
2723 Sunberry Lane Nw, Concord, NC 28027
MLS# 4428818Listed by: LANTERN REALTY & DEVELOPMENT LLC - Coming Soon
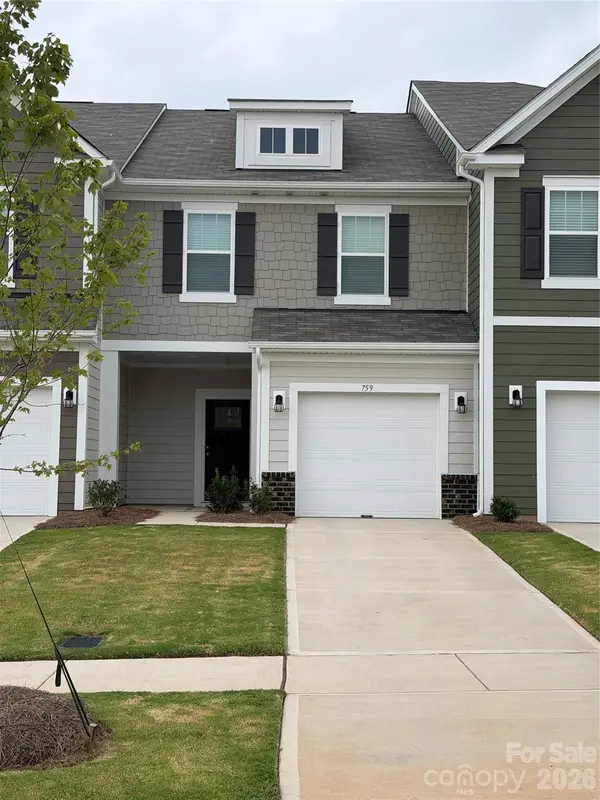 $330,000Coming Soon3 beds 3 baths1,603 sq. ft.
759 Kitfox Drive Nw, Concord, NC 28027
MLS# 4428037Listed by: COMPASS - Coming SoonOpen Sat, 1 to 3pm
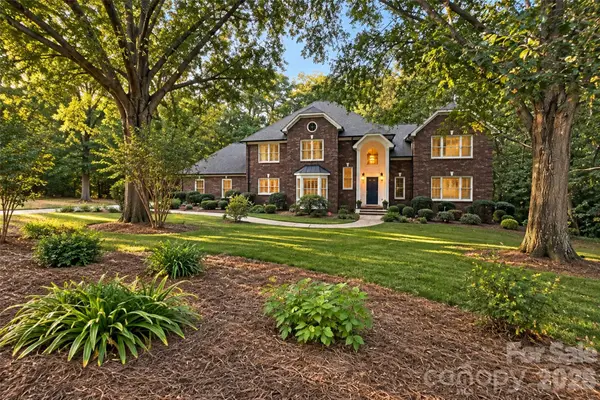 $724,900Coming Soon4 beds 5 baths4,723 sq. ft.
274 Ikerd Drive Se, Concord, NC 28025
MLS# 4421706Listed by: EXP REALTY LLC - Coming Soon
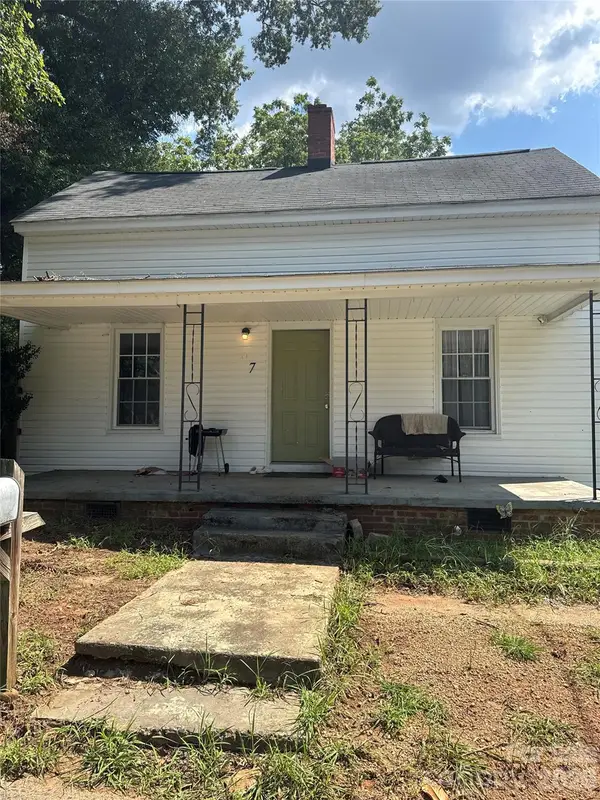 $250,000Coming Soon3 beds 2 baths1,338 sq. ft.
97 Peachtree Avenue Nw, Concord, NC 28025
MLS# 4426967Listed by: MARK SPAIN REAL ESTATE


Protect your home and budget from life's surprises with an Assurant Home Warranty, backed by a partner that supports you through every step of homeownership. Explore Plans.
© 2023 - 2026 ERA Franchise Systems LLC. All rights reserved. ERA Franchise Systems LLC fully supports the principles of the Fair Housing Act and the Equal Opportunity Act. ERA, ERA Real Estate powered, and their respective logos are registered service marks of ERA Franchise Systems LLC. Each office is independently owned and operated.