
2566 NW Red Hill Street, Concord, NC 28027
Local realty services provided by:ERA Live Moore
Listed by: kathy chestnutt
Office: chestnutt real estate llc.
MLS#:4410372
Source:CH
2566 NW Red Hill Street,Concord, NC 28027
$720,000
- 3 Beds
- 4 Baths
- 3,065 sq. ft.
- Single family
- Pending
Price summary
- Price:$720,000
- Price per sq. ft.:$234.91
- Monthly HOA dues:$54.17
About this home
This immaculate Niblock home is better than a new construction! This Harper model has enhancements that take it to the next level. You couldn’t replicate all these upgrades at this sales price. Built to meet Energy Star 3.0 standards, the open design combines the kitchen, family room and dining area into a beautiful light-filled space for family and friends. The screened in porch leads into a fenced in yard with a tree buffer. There are two en-suite bedrooms (primary and guest) on the main floor. The primary bedroom has a walk-in closet with an upgraded closet system, dual sinks and a tiled walk-in shower. Soaring 9’ ceilings are complemented with 4” crown molding, 4.25” base molding and engineered hardwood flooring. The kitchen shines with a gas cooktop, stainless double ovens, with miles of granite countertop and painted maple cabinets. Don’t miss the spacious walk-in pantry. Refrigerator, washer, dryer are included. The laundry room, conveniently located on the main floor, has a utility sink and upgraded tile flooring. Air-source heat pump upstairs, central heat and air downstairs.
The buzzword for this listing is UPGRADES, which are highlighted on the listing pictures. The Construction Work Order that details the upgrade and costs will be attached to the listing and available in the home:
Gas tankless water heater
Coffered ceiling
Expanded driveway pad and width of garage
Installed Front Down Spout to move water away from the foundation (map in attachments)
Added study upstairs
Added hobby room upstairs
Added screen porch and expanded outdoor patio
Quartz countertops throughout...
Contact an agent
Home facts
- Year built:2025
- Subdivision & Development:Red Hill
- Listing ID #:4410372
- Updated:September 26, 2026 at 07:48 AM
Rooms and interior
- Bedrooms:3
- Total bathrooms:4
- Full bathrooms:3
- Half bathrooms:1
- Kitchen Description:Dishwasher, Disposal, Double Oven, Microwave, Self Cleaning Oven, Wall Oven
- Living area:3,065 sq. ft.
Heating and cooling
- Cooling:Heat Pump
- Heating:Forced Air, Heat Pump
- Central air:Yes
Structure and exterior
- Year built:2025
- Building area:3,065 sq. ft.
- Lot area:0.28 Acres
- Construction Materials:Fiber Cement
- Foundation Description:Slab
Schools
- High school:West Cabarrus
- Elementary school:Weddington Hills
Utilities
- Sewer:Public Sewer
Finances and disclosures
- Price:$720,000
- Price per sq. ft.:$234.91
Features and amenities
- Laundry features:Laundry Room
Parking
- Garage:Yes
- Garage spaces:2
 Listings courtesy of Canopy MLS as distributed by MLS GRID. Copyright 2021 Canopy MLS. All rights reserved. Canopy MLS, provides content displayed here (“provided content”) on an “as is” basis and makes no representations or warranties regarding the provided content, including, but not limited to those of non-infringement, timeliness, accuracy, or completeness. Individuals and companies using information presented are responsible for verification and validation of information they utilize and present to their customers and clients. Canopy MLS will not be liable for any damage or loss resulting from use of the provided content or the products available through Portals, IDX, VOW, and/or Syndication. Recipients of this information shall not resell, redistribute, reproduce, modify, or otherwise copy any portion thereof without the expressed written consent of Canopy MLS.
New listings near 2566 NW Red Hill Street
- Coming Soon
 $425,000Coming Soon3 beds 2 baths2,041 sq. ft.
785 Treva Anne Drive Sw, Concord, NC 28027
MLS# 4427813Listed by: RE/MAX LEADING EDGE - Coming Soon
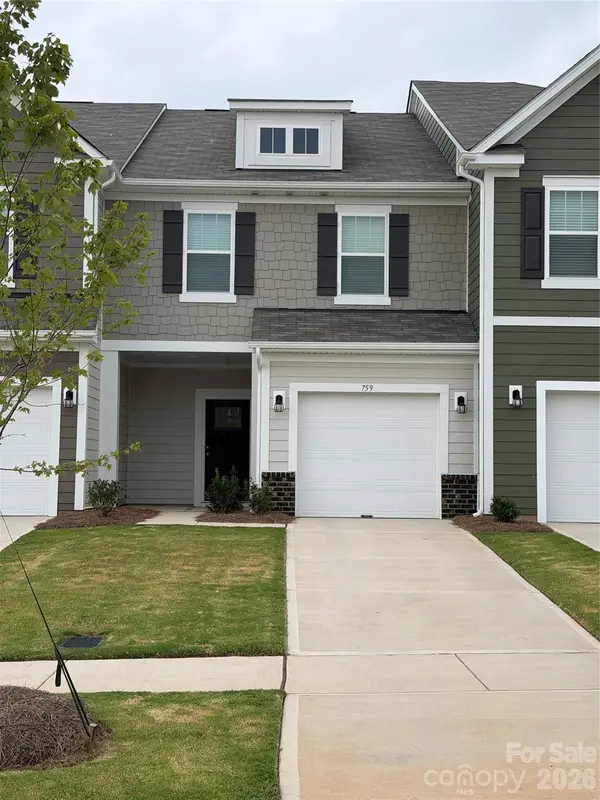 $330,000Coming Soon3 beds 3 baths1,603 sq. ft.
759 Kitfox Drive Nw, Concord, NC 28027
MLS# 4428037Listed by: COMPASS - Coming SoonOpen Sat, 1 to 3pm
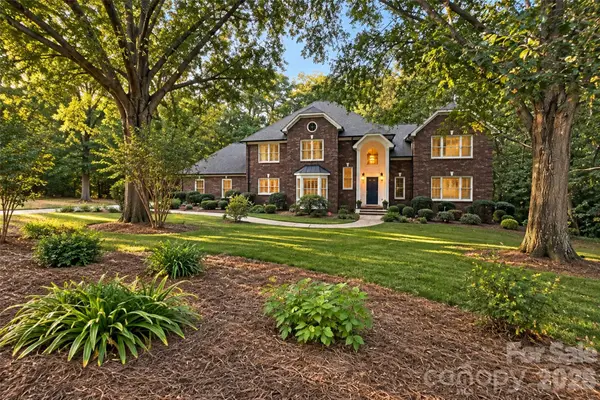 $724,900Coming Soon4 beds 5 baths4,723 sq. ft.
274 Ikerd Drive Se, Concord, NC 28025
MLS# 4421706Listed by: EXP REALTY LLC - Coming Soon
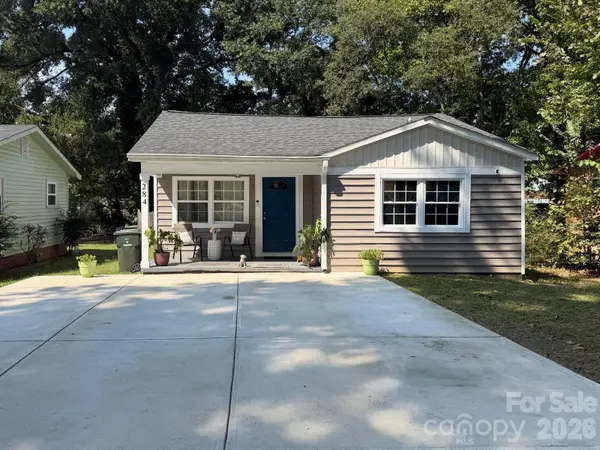 $269,000Coming Soon3 beds 2 baths1,124 sq. ft.
284 Salem Street Sw, Concord, NC 28025
MLS# 4426460Listed by: PAOLA ALBAN REALTORS - Coming Soon
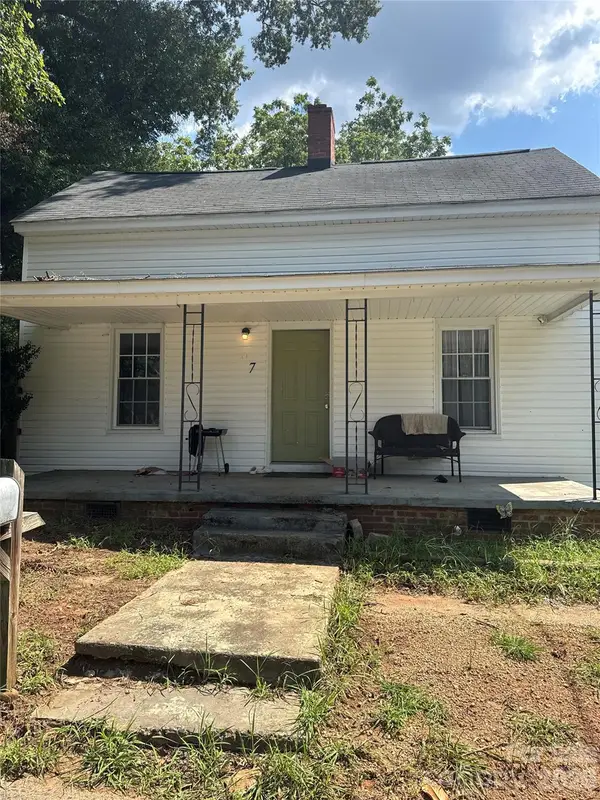 $250,000Coming Soon3 beds 2 baths1,338 sq. ft.
97 Peachtree Avenue Nw, Concord, NC 28025
MLS# 4426967Listed by: MARK SPAIN REAL ESTATE - New
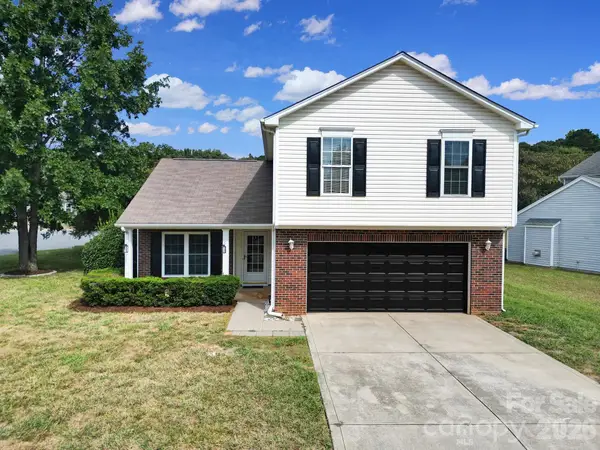 $360,000Active3 beds 3 baths1,809 sq. ft.
5228 Moonlight Trail Sw, Concord, NC 28025
MLS# 4425207Listed by: EXP REALTY LLC - New
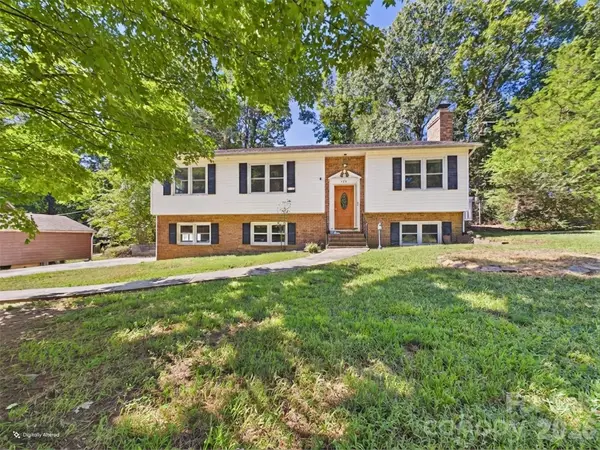 $345,000Active3 beds 2 baths1,285 sq. ft.
583 Brown Lee Drive Sw, Concord, NC 28025
MLS# 4428796Listed by: SA CAROLINAS REALTY INC - Open Sat, 1 to 3pmNew
 $649,500Active5 beds 3 baths3,023 sq. ft.
503 Geary Street Nw, Concord, NC 28027
MLS# 4426911Listed by: KELLER WILLIAMS BALLANTYNE AREA - New
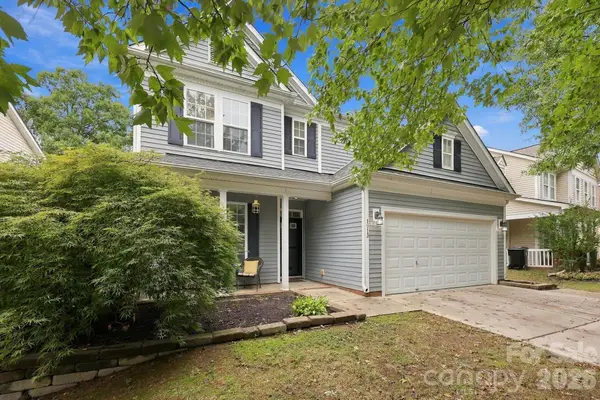 $425,000Active4 beds 3 baths2,045 sq. ft.
1913 Wilburn Park Lane Nw, Charlotte, NC 28269
MLS# 4427334Listed by: DAVID HOFFMAN REALTY CHARLOTTE - New
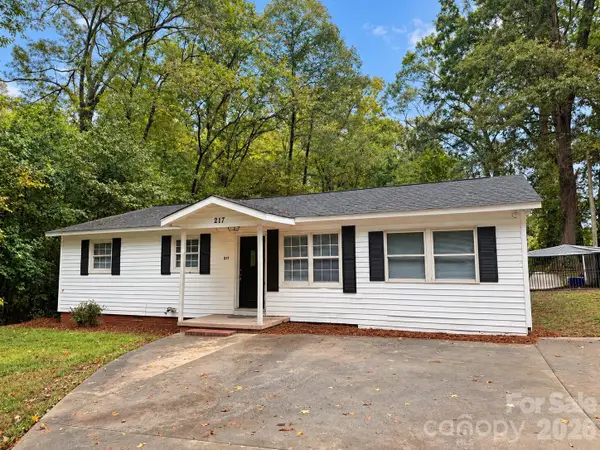 $239,999Active4 beds 2 baths1,535 sq. ft.
217 Boger Court Sw, Concord, NC 28025
MLS# 4428033Listed by: K2 REAL ESTATE GROUP


Protect your home and budget from life's surprises with an Assurant Home Warranty, backed by a partner that supports you through every step of homeownership. Explore Plans.
© 2023 - 2026 ERA Franchise Systems LLC. All rights reserved. ERA Franchise Systems LLC fully supports the principles of the Fair Housing Act and the Equal Opportunity Act. ERA, ERA Real Estate powered, and their respective logos are registered service marks of ERA Franchise Systems LLC. Each office is independently owned and operated.