
30 Georgia Street Nw, Concord, NC 28025
Local realty services provided by:ERA Live Moore
Listed by: jenny dabbs
Office: southern homes of the carolinas, inc
MLS#:4417654
Source:CH
30 Georgia Street Nw,Concord, NC 28025
$975,000
- 5 Beds
- 3 Baths
- 3,649 sq. ft.
- Single family
- Coming Soon
Price summary
- Price:$975,000
- Price per sq. ft.:$267.2
About this home
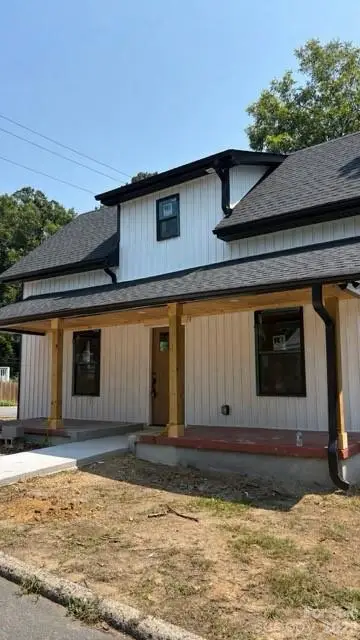
Nestled in the heart of historic downtown Concord, this exquisite 1902 Victorian offers a masterful blend of timeless architecture and refined modern living. Just steps from charming local boutiques, acclaimed restaurants, and the tree-lined streets that define Concord's storied downtown, this address offers not just a home, but a lifestyle steeped in Southern charm and walkable elegance. Spanning 3,648.5 total square feet across two graceful levels, every detail of this residence reflects craftsmanship, character, and quiet sophistication.
Rich hardwood floors flow throughout the home, complemented by elegant tile in the bathrooms. The main level welcomes you with a striking living room fireplace and a versatile keeping room, easily reimagined as a butler's pantry for the discerning entertainer. The main-level primary suite is a private retreat unto itself, featuring its own fireplace, a spa-inspired primary bath, and a generous walk-in closet.
Upstairs, one of the bedrooms has been transformed into an elegant library, anchored by custom built-in bookshelves, while thoughtful built-ins in the downstairs hallway offer both beauty and function. A sunroom added by the sellers floods the home with natural light, and above it, a private rooftop terrace offers an idyllic setting for evening entertaining or quiet reflection beneath the stars.
Outdoors, the estate unfolds into a private sanctuary. A tranquil koi pond, complete with a cascading waterfall, sets a serene backdrop, while a generous brick patio invites gatherings under the evening sky. The carport has been artfully converted into a sophisticated outdoor living space, and a stunning two-car detached garage provides both style and function, with room for a second living space.
Set on a crawl space foundation and thoughtfully, professionally updated throughout, this residence offers a rare opportunity: the timeless elegance of 1902 paired seamlessly with the comforts of contemporary living. A truly distinctive offering in one of Concord's most storied and sought-after neighborhoods, where history, luxury, and community converge.
**Professional photographs and measurements will be added prior to 9/3/26....
Contact an agent
Home facts
- Year built:1901
- Subdivision & Development:Historic District
- Listing ID #:4417654
- Updated:August 27, 2026 at 11:33 AM
Rooms and interior
- Bedrooms:5
- Total bathrooms:3
- Full bathrooms:2
- Half bathrooms:1
- Flooring:Tile, Wood
- Kitchen Description:Dishwasher, Disposal, Exhaust Fan, Gas Cooktop, Gas Range, Microwave, Plumbed For Ice Maker, Refrigerator
- Living area:3,649 sq. ft.
Heating and cooling
- Cooling:Central Air, Ductless
- Heating:Ductless, Natural Gas
- Central air:Yes
Structure and exterior
- Year built:1901
- Building area:3,649 sq. ft.
- Lot area:0.35 Acres
- Architectural Style:Victorian
- Construction Materials:Wood
- Foundation Description:Crawl Space
Schools
- High school:Concord
- Elementary school:Coltrane-webb
Utilities
- Sewer:Public Sewer
Finances and disclosures
- Price:$975,000
- Price per sq. ft.:$267.2
Features and amenities
- Laundry features:Dryer
- Amenities:Attic Stairs Fixed
Parking
- Parking description:Driveway, Garage Door Opener
- Garage:Yes
- Garage spaces:2
 Listings courtesy of Canopy MLS as distributed by MLS GRID. Copyright 2021 Canopy MLS. All rights reserved. Canopy MLS, provides content displayed here (“provided content”) on an “as is” basis and makes no representations or warranties regarding the provided content, including, but not limited to those of non-infringement, timeliness, accuracy, or completeness. Individuals and companies using information presented are responsible for verification and validation of information they utilize and present to their customers and clients. Canopy MLS will not be liable for any damage or loss resulting from use of the provided content or the products available through Portals, IDX, VOW, and/or Syndication. Recipients of this information shall not resell, redistribute, reproduce, modify, or otherwise copy any portion thereof without the expressed written consent of Canopy MLS.
New listings near 30 Georgia Street Nw
- Coming Soon
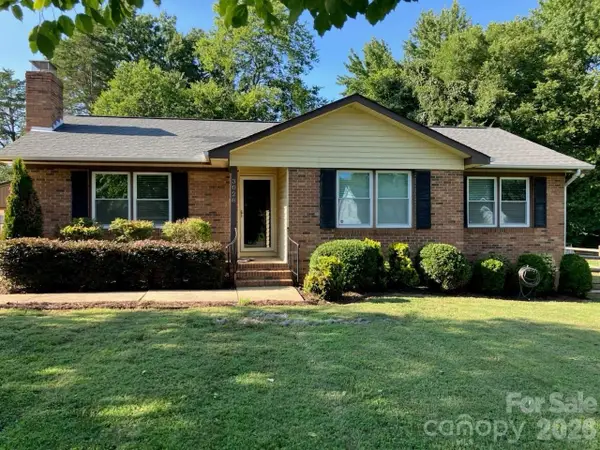 $335,000Coming Soon3 beds 2 baths1,240 sq. ft.
3028 Dylan Place Nw, Concord, NC 28027
MLS# 4417789Listed by: C-A-RE REALTY - Coming Soon
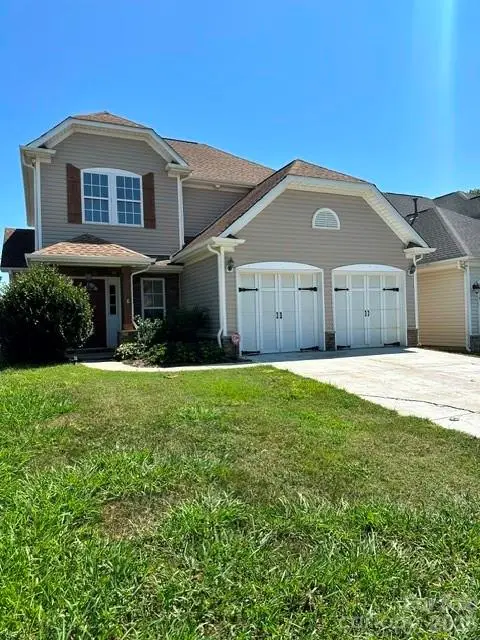 $374,900Coming Soon3 beds 3 baths1,882 sq. ft.
9645 Storybook Avenue Nw, Concord, NC 28027
MLS# 4418299Listed by: NORTHGROUP REAL ESTATE LLC - Coming SoonOpen Sat, 12 to 2pm
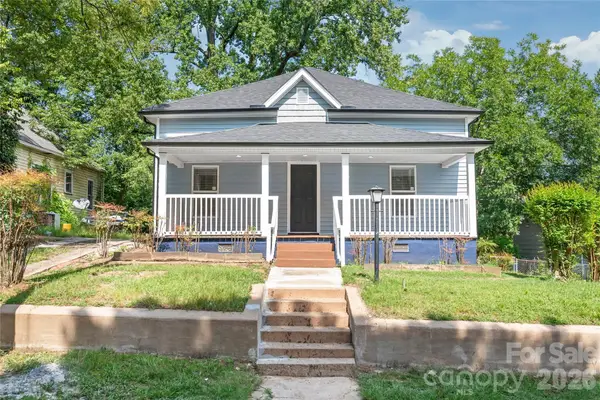 $325,000Coming Soon3 beds 2 baths1,461 sq. ft.
458 Allison Street Nw, Concord, NC 28025
MLS# 4417466Listed by: KELLER WILLIAMS BALLANTYNE AREA - Coming SoonOpen Sat, 10am to 2pm
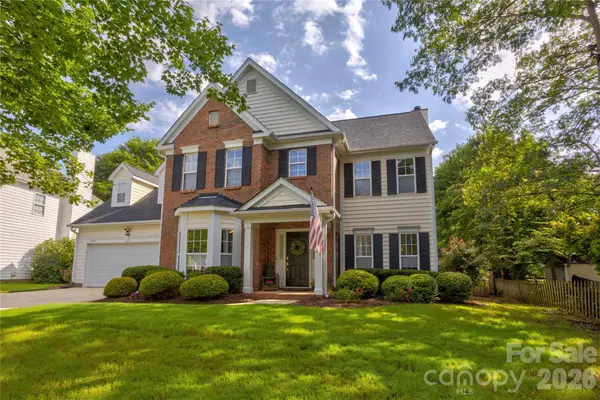 $500,000Coming Soon4 beds 3 baths2,400 sq. ft.
1428 Lockhart Place Nw, Concord, NC 28027
MLS# 4417504Listed by: HOWARD HANNA ALLEN TATE CONCORD - Coming SoonOpen Sat, 10am to 12pm
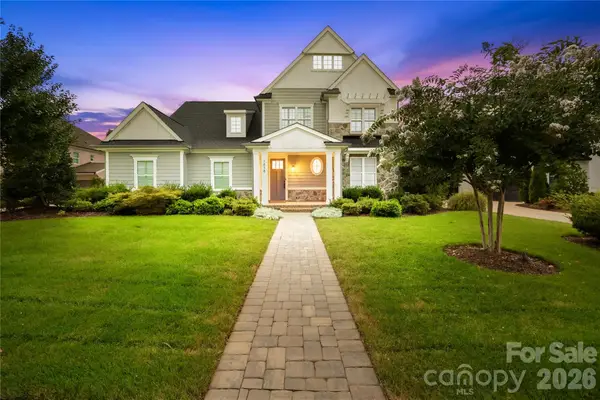 $1,425,000Coming Soon4 beds 4 baths3,562 sq. ft.
1858 Trotting Circle Nw, Concord, NC 28027
MLS# 4415548Listed by: TERRA VISTA REALTY - Coming Soon
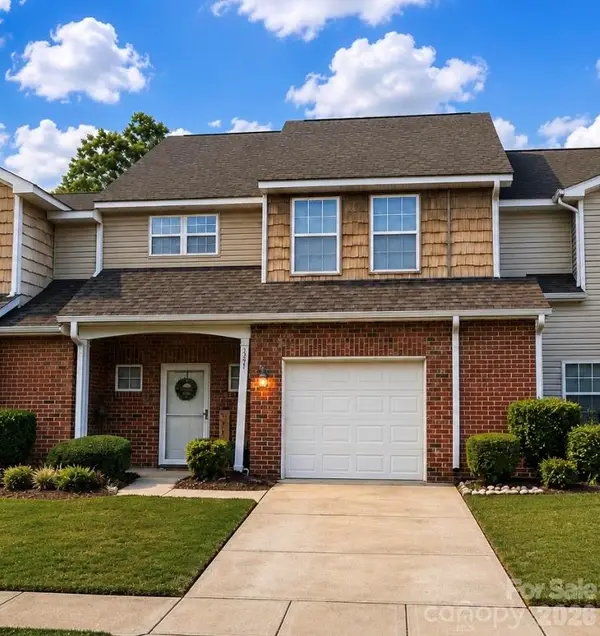 $270,000Coming Soon2 beds 3 baths1,742 sq. ft.
321 Valley Brook Lane Se, Concord, NC 28025
MLS# 4416557Listed by: MARK SPAIN REAL ESTATE - Coming Soon
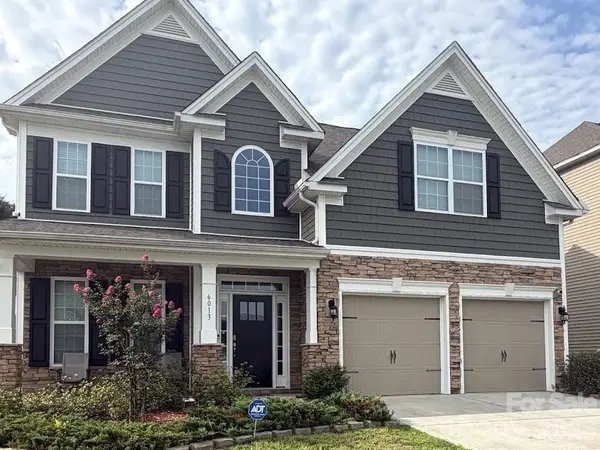 $520,000Coming Soon5 beds 3 baths2,543 sq. ft.
6013 Redwood Pine Road, Concord, NC 28027
MLS# 4416660Listed by: LANTERN REALTY & DEVELOPMENT, LLC - Coming Soon
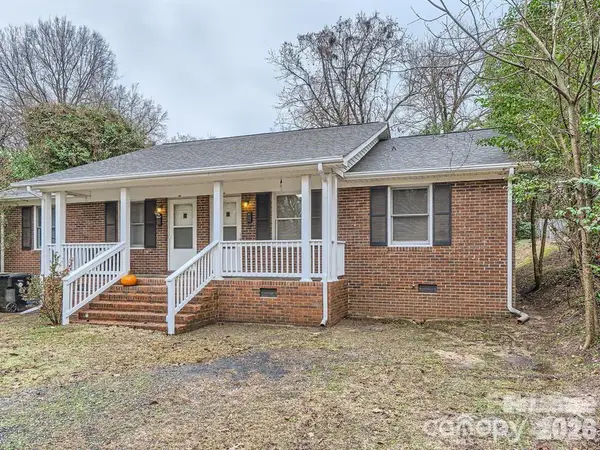 $325,000Coming Soon4 beds 2 baths1,581 sq. ft.
309 Spring Street Sw, Concord, NC 28025
MLS# 4415265Listed by: NORTHGROUP REAL ESTATE LLC - Coming Soon
 $322,000Coming Soon3 beds 3 baths1,587 sq. ft.
93 St Mary Avenue Nw, Concord, NC 28025
MLS# 4413122Listed by: VOTTA REALTY


Protect your home and budget from life's surprises with an Assurant Home Warranty, backed by a partner that supports you through every step of homeownership. Explore Plans.
© 2023 - 2026 ERA Franchise Systems LLC. All rights reserved. ERA Franchise Systems LLC fully supports the principles of the Fair Housing Act and the Equal Opportunity Act. ERA, ERA Real Estate powered, and their respective logos are registered service marks of ERA Franchise Systems LLC. Each office is independently owned and operated.