
3030 Big Bend Drive, Concord, NC 28025
Local realty services provided by:ERA Sunburst Realty
Listed by: melissa chambers
Office: exp realty llc. mooresville
MLS#:4399232
Source:CH
Price summary
- Price:$365,000
- Price per sq. ft.:$197.08
- Monthly HOA dues:$200
About this home
Built in 2025 and barely lived in, this end-unit Amira in Hedgecliff Townes backs to trees, the kind of privacy the remaining new-construction lots can no longer offer. Just 7 minutes to Downtown Kannapolis and minutes to I-85. Location, location, location. Inside, 3 bedrooms, a loft, 2.5 baths, and a one car attached garage, with tons of natural light and windows across an open first floor. Enhanced vinyl plank flooring runs throughout the main level, and quartz countertops top the kitchen and both full baths. The owner selected every upgrade, then kept going: soft-close cabinets and drawers throughout the kitchen and pantry, pull-out kitchen drawers, a custom walk-in pantry with beverage center and coffee nook, epoxy floors in the garage and patio, a slat-wall garage organizer, upgraded primary shower heads, shiplap in the primary bedroom, a custom barn door at the primary bath entry, custom primary walk-in closet with shelves and drawers. All mounted TVs convey. Priced close to new construction, with all the extras already done. Move in today, no completion date to wait on. PREFERRED LENDER IS OFFERING 1% CREDIT TOWARD RATE BUY DOWN TO QUALIFIED BUYERS....
Contact an agent
Home facts
- Year built:2025
- Subdivision & Development:Hedgecliff Townes
- Listing ID #:4399232
- Updated:August 16, 2026 at 01:18 PM
Rooms and interior
- Bedrooms:3
- Total bathrooms:3
- Full bathrooms:2
- Half bathrooms:1
- Flooring:Carpet, Tile, Vinyl
- Kitchen Description:Dishwasher, Disposal, Electric Cooktop, Electric Oven, Exhaust Fan, Microwave, Plumbed For Ice Maker
- Living area:1,852 sq. ft.
Heating and cooling
- Cooling:Heat Pump
- Heating:Heat Pump
- Central air:Yes
Structure and exterior
- Year built:2025
- Building area:1,852 sq. ft.
- Lot area:0.04 Acres
- Lot Features:Corner Lot, End Unit
- Architectural Style:Transitional
- Construction Materials:Vinyl
- Exterior Features:In-Ground Irrigation, Lawn Maintenance
- Foundation Description:Slab
Schools
- High school:Concord
- Elementary school:Royal Oaks
Utilities
- Sewer:Public Sewer
Finances and disclosures
- Price:$365,000
- Price per sq. ft.:$197.08
Features and amenities
- Laundry features:Laundry Room, Upper Level
- Amenities:Attic Stairs Pulldown, Breakfast Bar, Open Floorplan, Walk-In Closet(s), Walk-In Pantry
Parking
- Parking description:Attached Garage, Driveway, Garage Door Opener
- Garage:Yes
- Garage spaces:1
 Listings courtesy of Canopy MLS as distributed by MLS GRID. Copyright 2021 Canopy MLS. All rights reserved. Canopy MLS, provides content displayed here (“provided content”) on an “as is” basis and makes no representations or warranties regarding the provided content, including, but not limited to those of non-infringement, timeliness, accuracy, or completeness. Individuals and companies using information presented are responsible for verification and validation of information they utilize and present to their customers and clients. Canopy MLS will not be liable for any damage or loss resulting from use of the provided content or the products available through Portals, IDX, VOW, and/or Syndication. Recipients of this information shall not resell, redistribute, reproduce, modify, or otherwise copy any portion thereof without the expressed written consent of Canopy MLS.
New listings near 3030 Big Bend Drive
- New
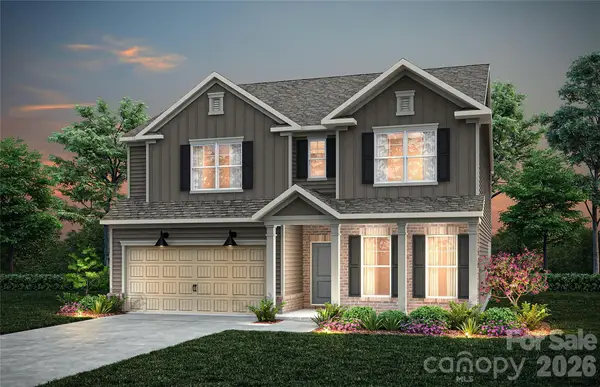 $644,692Active5 beds 3 baths3,051 sq. ft.
9350 Moss Plantation Avenue Nw, Concord, NC 28027
MLS# 4415092Listed by: PULTE HOME CORPORATION - New
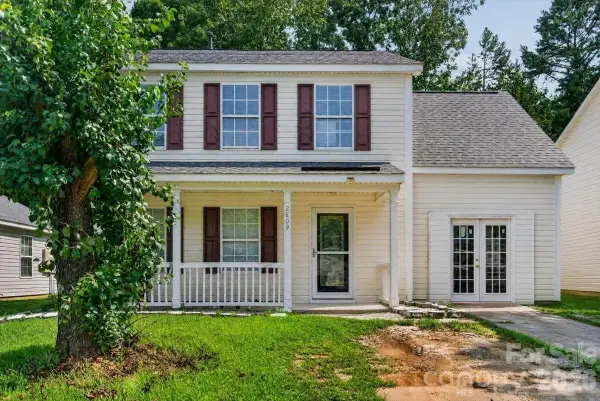 $305,000Active3 beds 3 baths1,758 sq. ft.
2809 Trestle Court Sw, Concord, NC 28025
MLS# 4415011Listed by: COSTELLO REAL ESTATE AND INVESTMENTS LLC - New
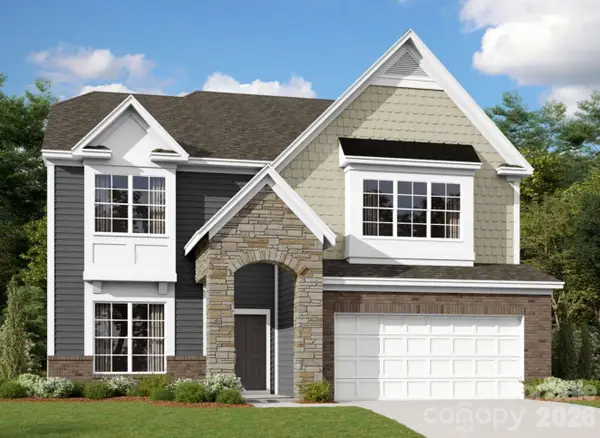 $719,990Active5 beds 5 baths3,543 sq. ft.
620 Nutgrove Drive Nw, Concord, NC 28027
MLS# 4414736Listed by: M/I HOMES - Coming Soon
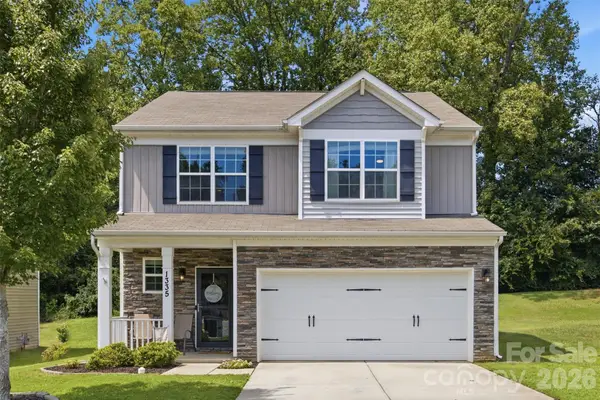 $399,000Coming Soon3 beds 3 baths
1335 Soothing Court Nw, Concord, NC 28027
MLS# 4414571Listed by: EXP REALTY LLC MOORESVILLE - New
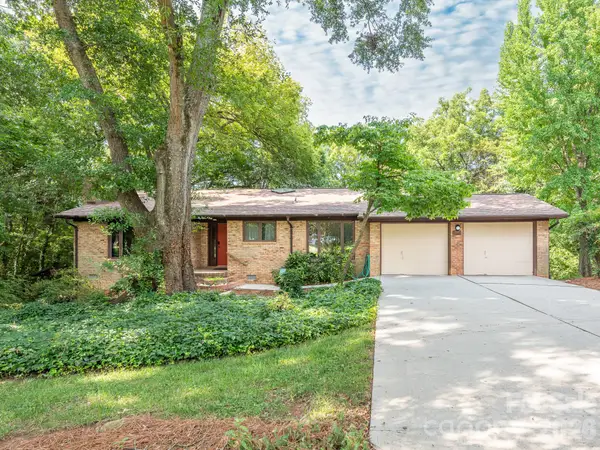 $465,000Active3 beds 3 baths2,771 sq. ft.
6211 Providence Court Nw, Concord, NC 28027
MLS# 4414034Listed by: RE/MAX LEADING EDGE - New
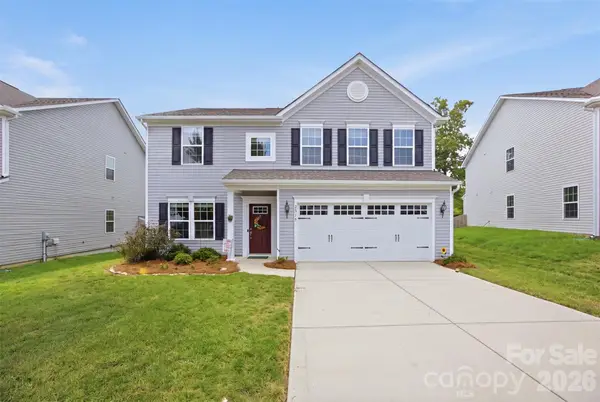 $435,000Active4 beds 3 baths2,399 sq. ft.
7315 Mill Ruins Avenue Sw, Concord, NC 28025
MLS# 4414365Listed by: REAL BROKER, LLC - Coming Soon
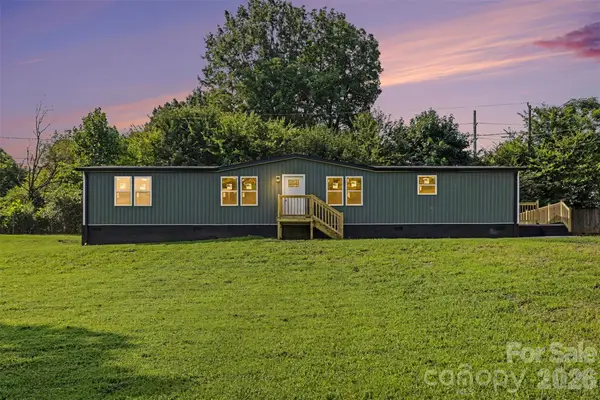 $305,000Coming Soon3 beds 2 baths
5174 Grand Canyon Road Nw, Concord, NC 28027
MLS# 4414923Listed by: BETTER HOMES AND GARDEN REAL ESTATE PARACLE - New
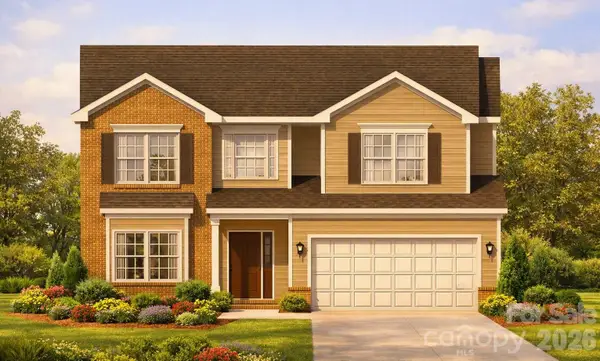 $563,600Active5 beds 4 baths2,512 sq. ft.
266 Corrie Ann Drive, Concord, NC 28027
MLS# 4414495Listed by: RE/MAX LEADING EDGE - Open Sun, 1 to 3pmNew
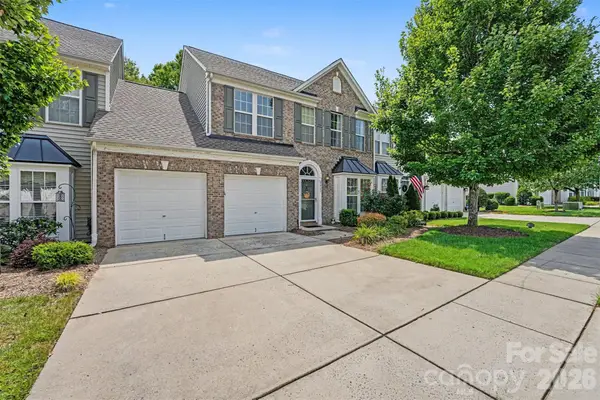 $379,900Active3 beds 3 baths2,071 sq. ft.
9523 Shumacher Avenue Nw, Concord, NC 28027
MLS# 4414658Listed by: AUSTIN-BARNETT REALTY LLC - New
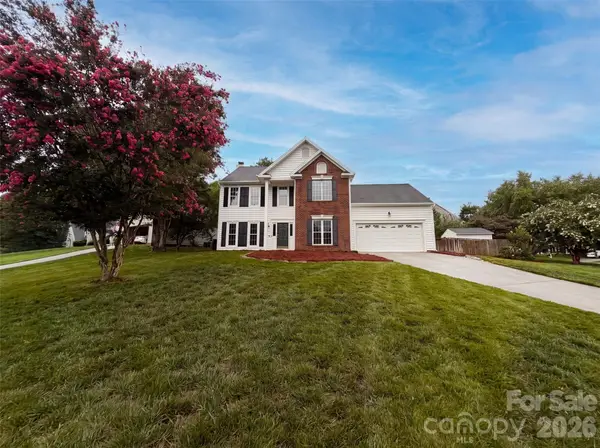 $410,000Active5 beds 3 baths2,072 sq. ft.
3737 Winterberry Court Nw, Concord, NC 28027
MLS# 4414872Listed by: OPENDOOR BROKERAGE LLC


Protect your home and budget from life's surprises with an Assurant Home Warranty, backed by a partner that supports you through every step of homeownership. Explore Plans.
© 2023 - 2026 ERA Franchise Systems LLC. All rights reserved. ERA Franchise Systems LLC fully supports the principles of the Fair Housing Act and the Equal Opportunity Act. ERA, ERA Real Estate powered, and their respective logos are registered service marks of ERA Franchise Systems LLC. Each office is independently owned and operated.