
3585 Leighton Drive Sw, Concord, NC 28027
Local realty services provided by:ERA Live Moore
Listed by: sarah moore
Office: southern homes of the carolinas, inc
MLS#:4434865
Source:CH
3585 Leighton Drive Sw,Concord, NC 28027
$490,000
- 3 Beds
- 3 Baths
- 2,994 sq. ft.
- Single family
- Active
Price summary
- Price:$490,000
- Price per sq. ft.:$163.66
About this home
WELCOME HOME TO HIGHLY SOUGHT-AFTER GLENGROVE! Perfectly positioned just minutes from Harrisburg's vibrant shopping, dining, breweries, and everyday conveniences, this beautifully maintained home offers the ideal combination of comfort, versatility, and an exceptional location. If you're looking for a home designed for truly LIVING, this one checks all the boxes!
From the moment you enter, you'll appreciate the thoughtfully designed floor plan and abundance of flexible living spaces. A versatile room off the foyer is perfect for a home office, craft room, playroom, or whatever suits your lifestyle. The spacious Formal Dining Room is ready for everything from holiday celebrations to memorable dinner parties.
At the heart of the home, the inviting Great Room features a cozy fireplace with a custom-built mantel and flows seamlessly into the Breakfast Area and beautifully appointed Kitchen. Crisp white cabinetry, a generous chef's island with a gas cooktop, and TWO built-in spice racks combine style with everyday functionality. The oversized walk-in pantry offers exceptional storage for small appliances, kitchen essentials, and everything in between. Whether entertaining a crowd or enjoying a quiet evening at home, this layout makes it effortless!
Upstairs, the WOW factor continues! An expansive Loft/Bonus Room features a built-in movie entertainment system, creating the ultimate space for movie nights, game days, and gatherings with friends. The oversized Primary Suite offers a peaceful retreat with plenty of room for a sitting area. The Primary Bathroom features dual sinks in the oversized vanity, abundant storage, a relaxing garden tub, and a separate shower. And just wait until you see the IMPRESSIVE WALK-IN CLOSET! Generously sized with exceptional organization and storage, it's truly a standout feature. Two additional spacious bedrooms complete the upper level.
Freshly painted throughout and NO CARPETING add to the home's fresh, move-in-ready appeal.
Step outside to your own private backyard retreat, complete with full fencing, an oversized patio, and a fire pit—perfect for grilling, relaxing, entertaining, or enjoying evenings under the stars.
BUT WHAT REALLY SETS THIS HOME APART? TWO INCREDIBLE LOCATION FEATURES!
First, this home occupies the LAST LOT ON A DEAD-END STREET, offering a wonderful sense of privacy with no through traffic. Second, just beyond the fenced backyard are the COMMUNITY POOL AND PLAYGROUND! Imagine having the convenience of neighborhood amenities practically in your backyard—enjoy all the benefits of a community pool without the expense and maintenance of owning one!
Location. Privacy. Flexibility. Exceptional Outdoor Living. Community Amenities. This Glengrove gem truly deliv...
Contact an agent
Home facts
- Year built:2007
- Subdivision & Development:GlenGrove
- Listing ID #:4434865
- Updated:October 26, 2026 at 04:17 PM
Rooms and interior
- Bedrooms:3
- Total bathrooms:3
- Full bathrooms:2
- Half bathrooms:1
- Kitchen Description:Dishwasher, Disposal, Double Oven, Electric Oven, Gas Cooktop, Microwave, Refrigerator
- Living area:2,994 sq. ft.
Heating and cooling
- Heating:Natural Gas
- Central air:Yes
Structure and exterior
- Year built:2007
- Building area:2,994 sq. ft.
- Lot area:0.3 Acres
- Construction Materials:Vinyl
- Foundation Description:Slab
Schools
- High school:Jay M. Robinson
- Elementary school:Pitts School
Utilities
- Sewer:Public Sewer
Finances and disclosures
- Price:$490,000
- Price per sq. ft.:$163.66
Features and amenities
- Laundry features:Laundry Room
- Amenities:Garden Tub, Walk-In Closet(s), Walk-In Pantry
Parking
- Parking description:Attached Garage, Garage Door Opener
- Garage:Yes
- Garage spaces:2
 Listings courtesy of Canopy MLS as distributed by MLS GRID. Copyright 2021 Canopy MLS. All rights reserved. Canopy MLS, provides content displayed here (“provided content”) on an “as is” basis and makes no representations or warranties regarding the provided content, including, but not limited to those of non-infringement, timeliness, accuracy, or completeness. Individuals and companies using information presented are responsible for verification and validation of information they utilize and present to their customers and clients. Canopy MLS will not be liable for any damage or loss resulting from use of the provided content or the products available through Portals, IDX, VOW, and/or Syndication. Recipients of this information shall not resell, redistribute, reproduce, modify, or otherwise copy any portion thereof without the expressed written consent of Canopy MLS.
New listings near 3585 Leighton Drive Sw
- Coming Soon
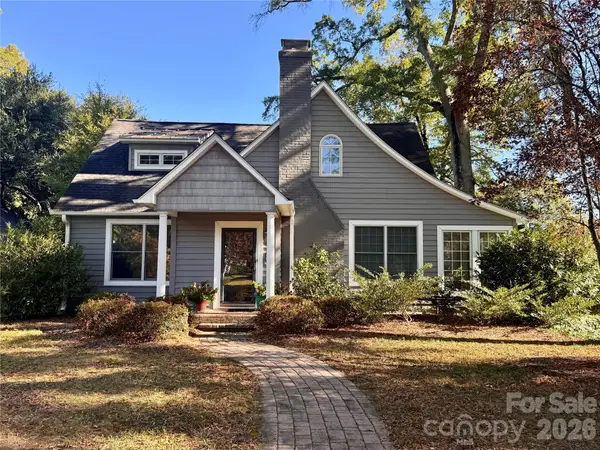 $500,000Coming Soon3 beds 2 baths2,039 sq. ft.
139 Louise Drive Se, Concord, NC 28025
MLS# 4437735Listed by: SOUTHERN HOMES OF THE CAROLINAS, INC - Coming Soon
 $749,000Coming Soon4 beds 3 baths2,730 sq. ft.
108 N Scalybark Trail, Concord, NC 28027
MLS# 4437646Listed by: ALHAMBRA REALTY LLC - Coming Soon
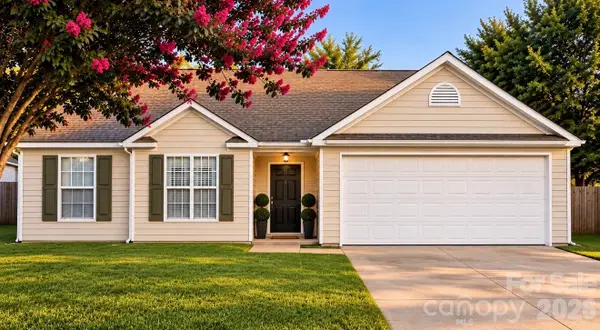 $339,000Coming Soon3 beds 2 baths1,270 sq. ft.
5156 Wheat Drive Sw, Concord, NC 28027
MLS# 4437279Listed by: K2 REAL ESTATE GROUP - Coming Soon
 $335,000Coming Soon3 beds 3 baths1,656 sq. ft.
2775 Yeager Drive Nw, Concord, NC 28027
MLS# 4436541Listed by: RE/MAX EXECUTIVE - Coming Soon
 $315,000Coming Soon2 beds 3 baths1,292 sq. ft.
381 Dumbarton Street Nw, Concord, NC 28027
MLS# 4434858Listed by: EXP REALTY LLC - Coming Soon
 $175,000Coming Soon3 beds 2 baths1,188 sq. ft.
4103 Pebblebrook Circle Sw, Concord, NC 28027
MLS# 4435899Listed by: 4 SITE REAL ESTATE LLC - Coming Soon
 Listed by ERA$550,000Coming Soon4 beds 4 baths2,788 sq. ft.
1486 Coffeetree Drive Nw, Concord, NC 28027
MLS# 4433358Listed by: ERA LIVE MOORE - New
 $229,900Active2 beds 2 baths890 sq. ft.
177 Young Avenue Sw, Concord, NC 28025
MLS# 4437859Listed by: MARK SPAIN REAL ESTATE - New
 $454,900Active3 beds 5 baths3,841 sq. ft.
1704 Colfax Drive, Concord, NC 28025
MLS# 4437717Listed by: ONE COMMUNITY REAL ESTATE - New
 $289,900Active3 beds 2 baths1,204 sq. ft.
239 Candle Court Nw, Concord, NC 28027
MLS# 4429401Listed by: BESTWAY REALTY


Protect your home and budget from life's surprises with an Assurant Home Warranty, backed by a partner that supports you through every step of homeownership. Explore Plans.
© 2023 - 2026 ERA Franchise Systems LLC. All rights reserved. ERA Franchise Systems LLC fully supports the principles of the Fair Housing Act and the Equal Opportunity Act. ERA, ERA Real Estate powered, and their respective logos are registered service marks of ERA Franchise Systems LLC. Each office is independently owned and operated.