
3604 Grovecreek Pond Drive, Concord, NC 28027
Local realty services provided by:ERA Sunburst Realty
Listed by: scott altschuler
Office: howard hanna allen tate concord
MLS#:4428204
Source:CH
3604 Grovecreek Pond Drive,Concord, NC 28027
$565,000
- 5 Beds
- 4 Baths
- 2,985 sq. ft.
- Single family
- Active
Price summary
- Price:$565,000
- Price per sq. ft.:$189.28
- Monthly HOA dues:$60.83
About this home
Welcome to this beautifully maintained 5-bedroom, 3.5-bath home offering an exceptional blend of comfort, functionality, and indoor-outdoor living. Featuring TWO primary suites, one conveniently located on the main level and another upstairs, this flexible floor plan is ideal for a variety of living arrangements.
The updated kitchen is designed for entertaining and features a double oven and impressive 111-bottle built-in wine rack. New LVP flooring extends throughout the entire main level, while custom California Closet systems provide exceptional organization in both primary bedrooms, the laundry room, and coat closet. The home was freshly painted in 2022, and the architectural shingle roof was replaced in 2016.
Step outside to your own private retreat featuring a new fiberglass heated pool installed in 2023, surrounded by professionally designed and landscaped outdoor spaces. The backyard living area includes a built-in fire pit, creating the perfect setting for relaxing or entertaining. A spacious covered rear porch offers electric, ceiling fans, and comfortable year-round outdoor living. The entire backyard is enclosed by a 6-foot white PVC privacy fence.
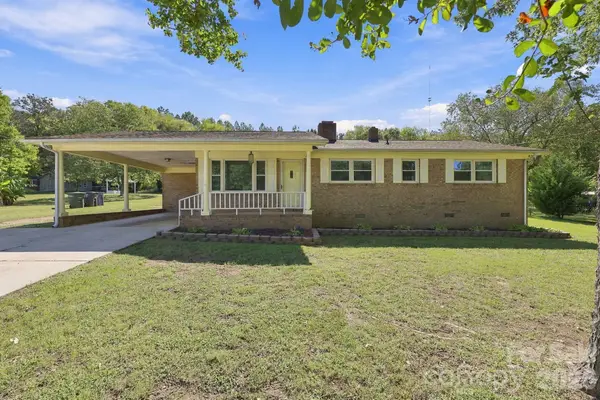
A welcoming oversized front porch adds to the home’s curb appeal, while thoughtful updates throughout make this property truly move-in ready. With multiple gathering spaces, generous bedroom accommodations, custom storage, and an exceptional backyard retreat, this home offers the lifestyle you’ve been looking for....
Contact an agent
Home facts
- Year built:2006
- Subdivision & Development:GlenGrove
- Listing ID #:4428204
- Updated:October 02, 2026 at 11:27 AM
Rooms and interior
- Bedrooms:5
- Total bathrooms:4
- Full bathrooms:3
- Half bathrooms:1
- Kitchen Description:Dishwasher, Disposal, Double Oven, Electric Oven, Electric Range, Microwave, Plumbed For Ice Maker, Wine Refrigerator
- Living area:2,985 sq. ft.
Heating and cooling
- Cooling:Central Air
- Heating:Natural Gas
- Central air:Yes
Structure and exterior
- Year built:2006
- Building area:2,985 sq. ft.
- Lot area:0.2 Acres
- Construction Materials:Vinyl
- Exterior Features:Fire Pit
- Foundation Description:Slab
Schools
- High school:Jay M. Robinson
- Elementary school:Pitts School
Utilities
- Water:County Water
- Sewer:County Sewer, Public Sewer
Finances and disclosures
- Price:$565,000
- Price per sq. ft.:$189.28
Features and amenities
- Laundry features:Dryer, Laundry Room, Main Level, Washer
- Amenities:Attic Stairs Pulldown
Parking
- Parking description:Attached Garage, Driveway
- Garage:Yes
- Garage spaces:2
 Listings courtesy of Canopy MLS as distributed by MLS GRID. Copyright 2021 Canopy MLS. All rights reserved. Canopy MLS, provides content displayed here (“provided content”) on an “as is” basis and makes no representations or warranties regarding the provided content, including, but not limited to those of non-infringement, timeliness, accuracy, or completeness. Individuals and companies using information presented are responsible for verification and validation of information they utilize and present to their customers and clients. Canopy MLS will not be liable for any damage or loss resulting from use of the provided content or the products available through Portals, IDX, VOW, and/or Syndication. Recipients of this information shall not resell, redistribute, reproduce, modify, or otherwise copy any portion thereof without the expressed written consent of Canopy MLS.
New listings near 3604 Grovecreek Pond Drive
- Coming Soon
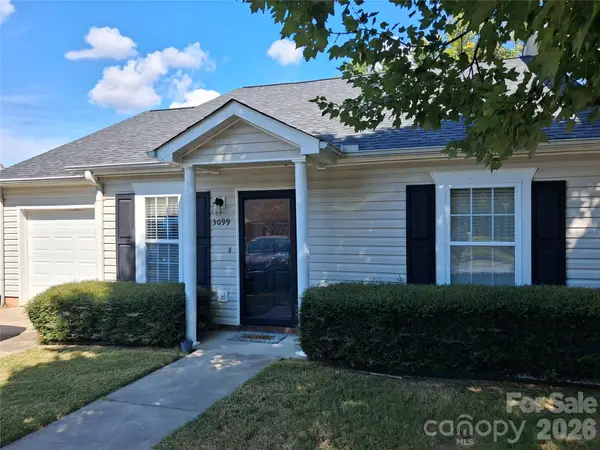 $279,900Coming Soon2 beds 2 baths1,260 sq. ft.
3099 Trimble Circle Nw, Concord, NC 28027
MLS# 4430038Listed by: CALL IT CLOSED INTERNATIONAL INC - Coming Soon
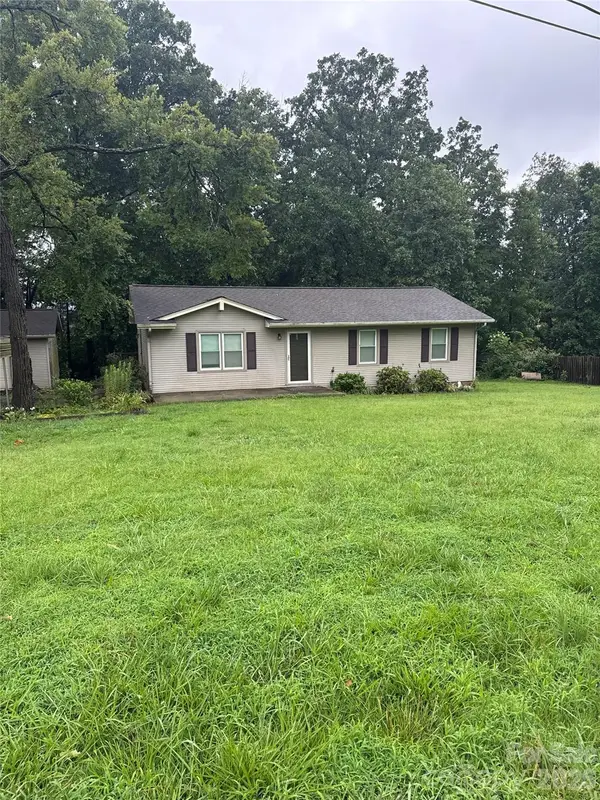 $275,000Coming Soon3 beds 1 baths1,144 sq. ft.
213 Cobblestone Lane Nw, Concord, NC 28027
MLS# 4429574Listed by: MARK SPAIN REAL ESTATE - Coming Soon
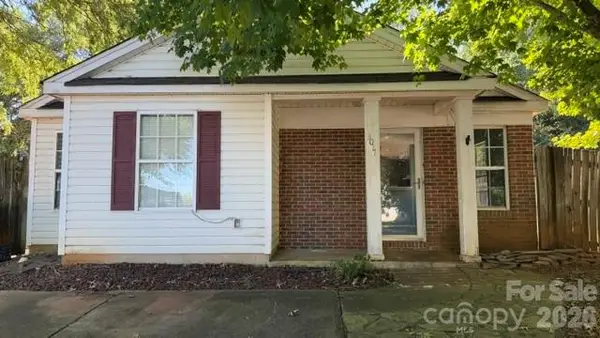 $215,000Coming Soon2 beds 2 baths1,010 sq. ft.
3017 Winners Circle Sw, Concord, NC 28025
MLS# 4429117Listed by: LANTERN REALTY & DEVELOPMENT, LLC - Coming SoonOpen Sat, 1 to 3pm
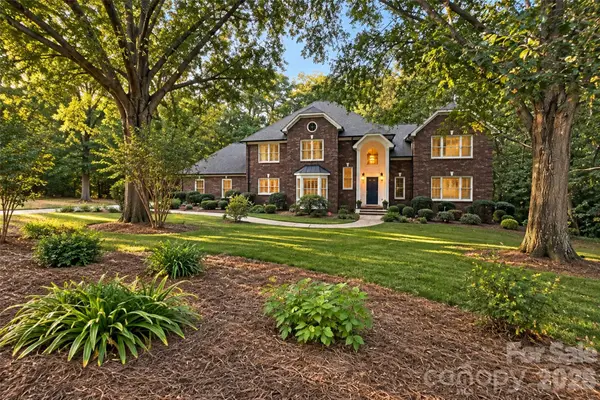 $724,900Coming Soon4 beds 5 baths4,723 sq. ft.
274 Ikerd Drive Se, Concord, NC 28025
MLS# 4421706Listed by: EXP REALTY LLC - Coming Soon
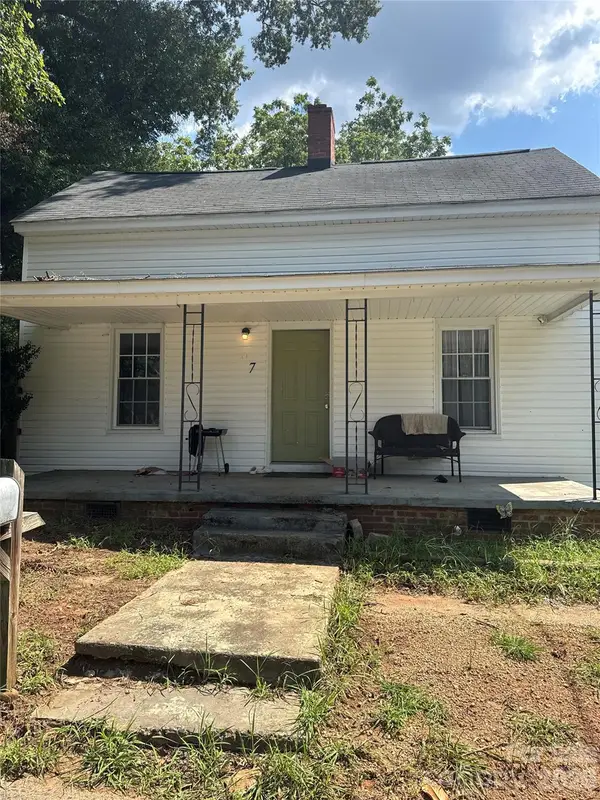 $250,000Coming Soon3 beds 2 baths1,338 sq. ft.
97 Peachtree Avenue Nw, Concord, NC 28025
MLS# 4426967Listed by: MARK SPAIN REAL ESTATE - New
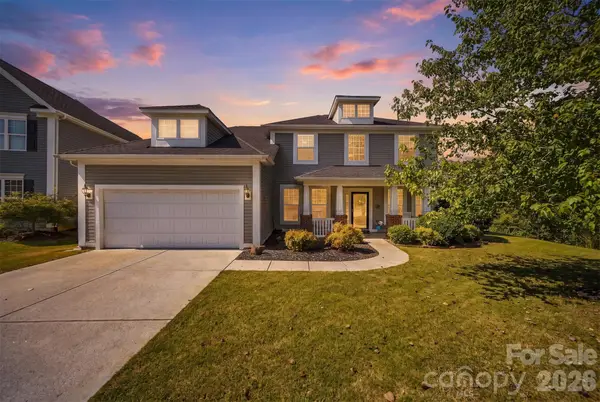 $519,900Active5 beds 4 baths3,000 sq. ft.
4580 Triumph Drive Sw #18, Concord, NC 28027
MLS# 4430687Listed by: KELLER WILLIAMS UNIFIED - New
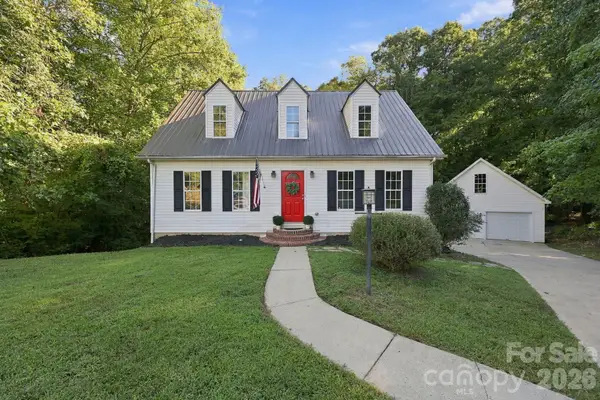 $474,900Active4 beds 2 baths2,594 sq. ft.
205 Colonial Avenue, Concord, NC 28025
MLS# 4430236Listed by: LANTERN REALTY & DEVELOPMENT, LLC - New
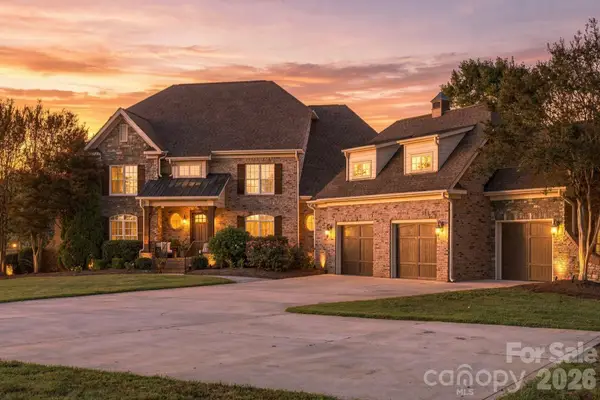 $2,195,000Active4 beds 6 baths6,301 sq. ft.
7275 Flowes Store Road, Concord, NC 28025
MLS# 4429862Listed by: IVESTER JACKSON CHRISTIE'S - New
 $300,000Active2 beds 2 baths1,377 sq. ft.
817 Rubens Road Sw, Concord, NC 28027
MLS# 4427825Listed by: DAVID HOFFMAN REALTY LAKE NORMAN CORNELIUS


Protect your home and budget from life's surprises with an Assurant Home Warranty, backed by a partner that supports you through every step of homeownership. Explore Plans.
© 2023 - 2026 ERA Franchise Systems LLC. All rights reserved. ERA Franchise Systems LLC fully supports the principles of the Fair Housing Act and the Equal Opportunity Act. ERA, ERA Real Estate powered, and their respective logos are registered service marks of ERA Franchise Systems LLC. Each office is independently owned and operated.