
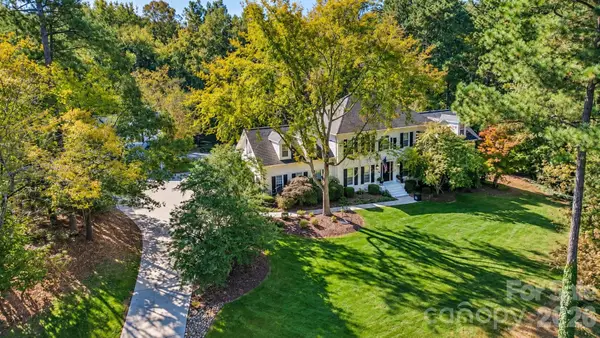
3614 Pinetree Avenue Sw, Concord, NC 28027
Local realty services provided by:ERA Sunburst Realty
Listed by: jessica frasier
Office: lantern realty & development, llc.
MLS#:4439200
Source:CH
3614 Pinetree Avenue Sw,Concord, NC 28027
$548,900
- 4 Beds
- 3 Baths
- 3,001 sq. ft.
- Single family
- Active
Price summary
- Price:$548,900
- Price per sq. ft.:$182.91
- Monthly HOA dues:$63
About this home
Welcome home to GlenGrove, a desirable community in a great location just minutes from Harrisburg and Charlotte. This home is situated on a cul-de-sac, offering a quiet setting with less through traffic. The home features an attached 3-car garage, providing generous room for vehicles and storage. Inside, the spacious floor plan includes a kitchen equipped with a gas cooktop, double ovens, granite countertops, plenty of cabinet space, and walk-in pantry. The main level features a convenient first-floor bedroom and shared full bathroom, offering an ideal setup for guests, a multi-generational arrangement, or a home office. The first floor also features two gas fireplaces, adding warmth and charm. Just off the breakfast area, a rear patio opens up to a large backyard enclosed by aluminum fencing, keeping the space secure while maintaining open views. Upstairs, the living space expands into a versatile loft, creating a perfect secondary common area. On the second level you will also find the primary bedroom suite along with two additional bedrooms and two full bathrooms. GlenGrove residents enjoy access to an excellent variety of neighborhood amenities., including a community pool, clubhouse, scenic pond, and sidewalks with street lights. Combining a spacious layout, functional kitchen features, and an excellent location, this home is ready for its next owners....
Contact an agent
Home facts
- Year built:2007
- Subdivision & Development:GlenGrove
- Listing ID #:4439200
- Updated:November 02, 2026 at 08:39 PM
Rooms and interior
- Bedrooms:4
- Total bathrooms:3
- Full bathrooms:3
- Flooring:Carpet, Wood
- Kitchen Description:Convection Oven, Dishwasher, Disposal, Double Oven, Electric Oven, Gas Cooktop, Microwave
- Living area:3,001 sq. ft.
Heating and cooling
- Heating:Forced Air
- Central air:Yes
Structure and exterior
- Roof:Composition
- Year built:2007
- Building area:3,001 sq. ft.
- Lot area:0.27 Acres
- Lot Features:Sloped
- Construction Materials:Stone Veneer, Vinyl
- Foundation Description:Slab
Schools
- High school:Jay M. Robinson
- Elementary school:Pitts School
Utilities
- Sewer:Public Sewer
Finances and disclosures
- Price:$548,900
- Price per sq. ft.:$182.91
Features and amenities
- Laundry features:Laundry Room, Upper Level
- Amenities:Attic Stairs Pulldown, Garden Tub, Walk-In Closet(s), Walk-In Pantry
Parking
- Parking description:Attached Garage, Driveway, Garage Door Opener
- Garage:Yes
- Garage spaces:3
 Listings courtesy of Canopy MLS as distributed by MLS GRID. Copyright 2021 Canopy MLS. All rights reserved. Canopy MLS, provides content displayed here (“provided content”) on an “as is” basis and makes no representations or warranties regarding the provided content, including, but not limited to those of non-infringement, timeliness, accuracy, or completeness. Individuals and companies using information presented are responsible for verification and validation of information they utilize and present to their customers and clients. Canopy MLS will not be liable for any damage or loss resulting from use of the provided content or the products available through Portals, IDX, VOW, and/or Syndication. Recipients of this information shall not resell, redistribute, reproduce, modify, or otherwise copy any portion thereof without the expressed written consent of Canopy MLS.
New listings near 3614 Pinetree Avenue Sw
- Coming Soon
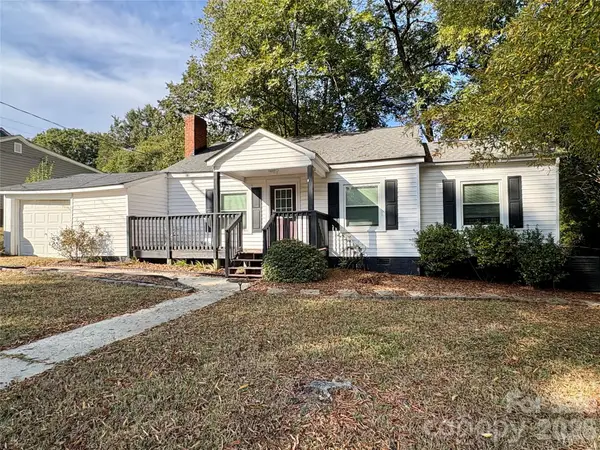 $200,000Coming Soon2 beds 1 baths924 sq. ft.
22 Walnut Avenue Nw, Concord, NC 28027
MLS# 4439940Listed by: MARTINGROUP PROPERTIES INC - Coming Soon
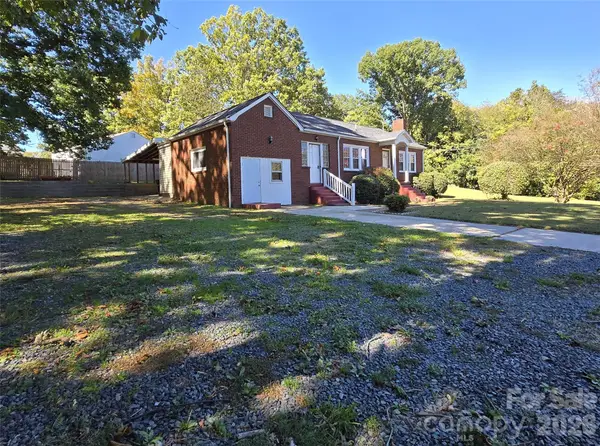 $324,900Coming Soon3 beds 2 baths1,343 sq. ft.
1032 Old Charlotte Road, Concord, NC 28027
MLS# 4439827Listed by: HENDERSON PROPERTIES - Coming Soon
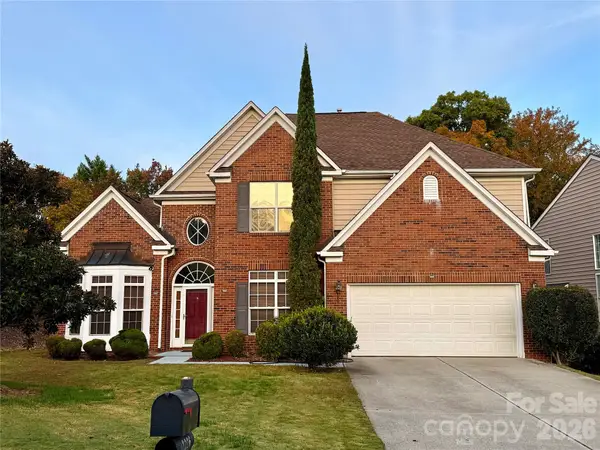 $550,000Coming Soon5 beds 4 baths3,005 sq. ft.
2226 Baggins Lane, Charlotte, NC 28269
MLS# 4439548Listed by: KELLER WILLIAMS LAKE NORMAN - Coming Soon
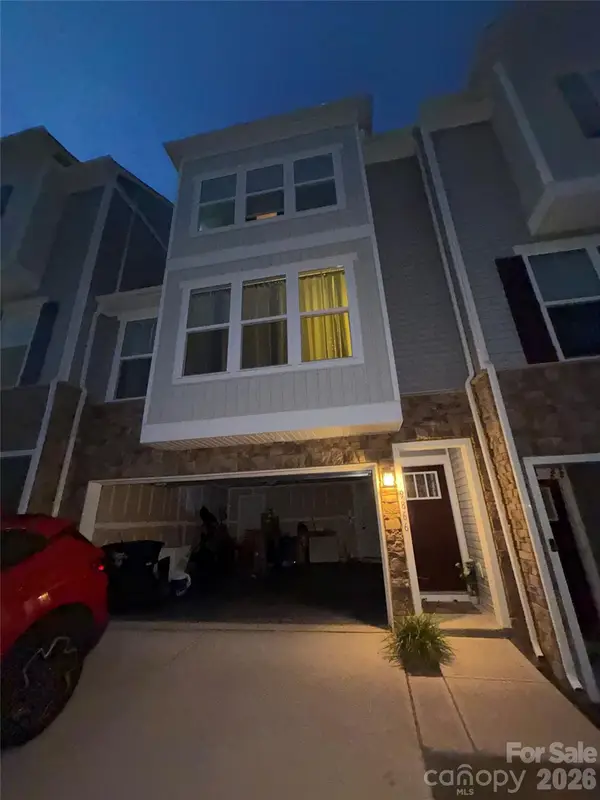 $450,000Coming Soon3 beds 3 baths
9866 Oaklawn Boulevard Nw, Concord, NC 28078
MLS# 4439653Listed by: MARK SPAIN REAL ESTATE - Coming Soon
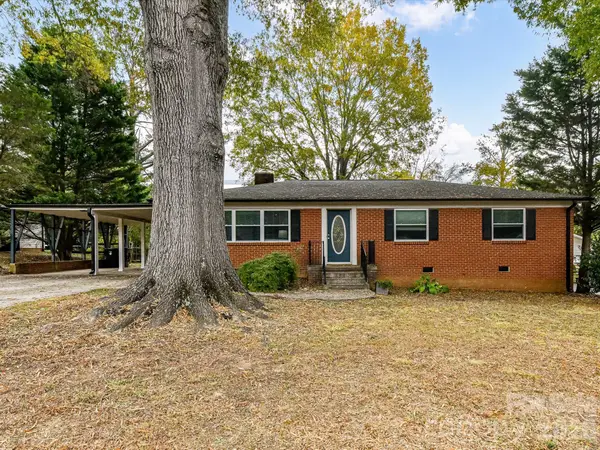 $330,000Coming Soon3 beds 2 baths1,556 sq. ft.
83 Tulip Avenue, Concord, NC 28025
MLS# 4439397Listed by: KELLER WILLIAMS LAKE NORMAN - Coming Soon
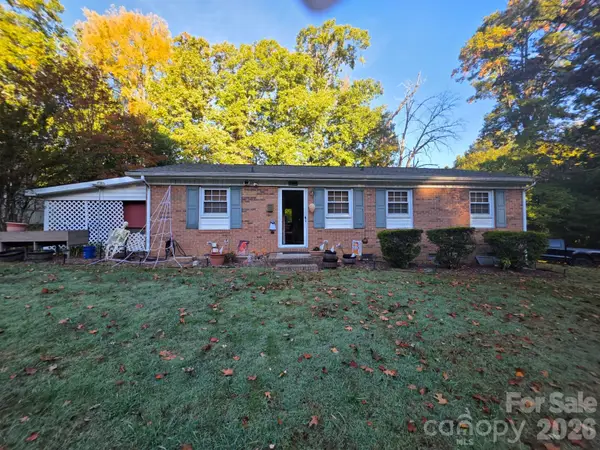 $269,900Coming Soon2 beds 2 baths1,100 sq. ft.
107 Brookwood Avenue, Concord, NC 28025
MLS# 4439203Listed by: CELIA ESTRADA, REALTORS - Coming Soon
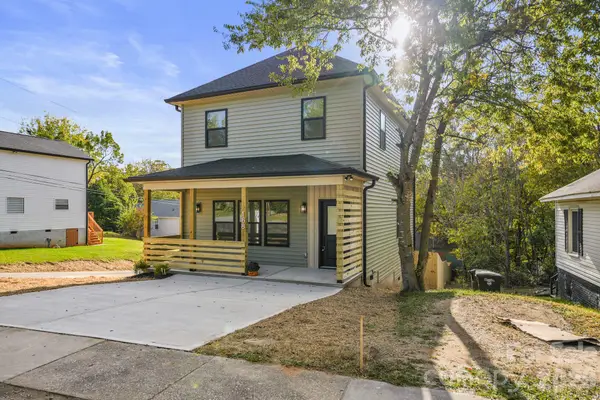 $320,000Coming Soon3 beds 3 baths1,435 sq. ft.
168 Tournament Drive, Concord, NC 28025
MLS# 4438476Listed by: QC PROPERTIES LLC - Coming SoonOpen Sat, 11am to 2pm
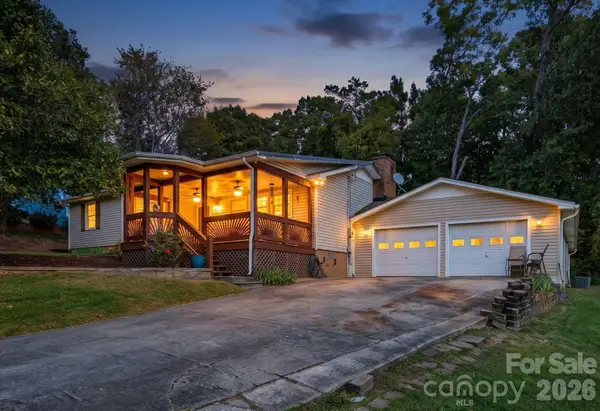 $569,900Coming Soon3 beds 2 baths1,798 sq. ft.
826 Silver Fox Drive, Concord, NC 28025
MLS# 4438909Listed by: REAL BROKER LFRO LLC - Coming Soon
 $1,825,000Coming Soon5 beds 5 baths4,667 sq. ft.
695 Hanover Drive Nw, Concord, NC 28077
MLS# 4435721Listed by: CALL IT CLOSED INTERNATIONAL INC - Coming Soon
 $749,000Coming Soon4 beds 3 baths2,730 sq. ft.
108 N Scalybark Trail, Concord, NC 28027
MLS# 4437646Listed by: ALHAMBRA REALTY LLC


Protect your home and budget from life's surprises with an Assurant Home Warranty, backed by a partner that supports you through every step of homeownership. Explore Plans.
© 2023 - 2026 ERA Franchise Systems LLC. All rights reserved. ERA Franchise Systems LLC fully supports the principles of the Fair Housing Act and the Equal Opportunity Act. ERA, ERA Real Estate powered, and their respective logos are registered service marks of ERA Franchise Systems LLC. Each office is independently owned and operated.