
3786 Sedgewick Street Sw, Concord, NC 28027
Local realty services provided by:ERA Sunburst Realty
Listed by: randy thompson
Office: northgroup real estate llc.
MLS#:4397851
Source:CH
Price summary
- Price:$371,900
- Price per sq. ft.:$231.71
- Monthly HOA dues:$10.42
About this home
Welcome to 3786 Sedgewick Street, a beautifully refreshed home offering comfort, flexibility, and thoughtful updates throughout. Per seller, the home features a new kitchen completed in 2024 and HVAC replaced in 2016, adding valuable updates for the next owner. The home offers inviting living spaces, fresh interior touch-ups, professional cleaning, enhanced curb appeal, landscaping attention, exterior cleaning, deck care, and general maintenance improvements to help it show at its best.
A standout feature is the heated two-car garage converted into a flexible bonus living area, ideal for a recreation room, home office, workout space, hobby area, or additional gathering space. The backyard offers room to relax, entertain, garden, or enjoy outdoor privacy. With its updated kitchen, versatile living space, improved presentation, and functional layout, this home is ready for its next owner to enjoy.
Contact an agent
Home facts
- Year built:1998
- Subdivision & Development:Greystone
- Listing ID #:4397851
- Updated:August 25, 2026 at 01:38 PM
Rooms and interior
- Bedrooms:3
- Total bathrooms:2
- Full bathrooms:2
- Kitchen Description:Dishwasher, Disposal, Electric Oven, Microwave, Plumbed For Ice Maker
- Living area:1,605 sq. ft.
Heating and cooling
- Heating:Forced Air
- Central air:Yes
Structure and exterior
- Year built:1998
- Building area:1,605 sq. ft.
- Lot area:0.19 Acres
- Construction Materials:Aluminium, Vinyl
- Foundation Description:Slab
Schools
- High school:Unspecified
- Elementary school:Unspecified
Utilities
- Sewer:Public Sewer
Finances and disclosures
- Price:$371,900
- Price per sq. ft.:$231.71
Features and amenities
- Amenities:Attic Stairs Pulldown, Open Floorplan
Parking
- Parking description:Driveway
- Garage:Yes
 Listings courtesy of Canopy MLS as distributed by MLS GRID. Copyright 2021 Canopy MLS. All rights reserved. Canopy MLS, provides content displayed here (“provided content”) on an “as is” basis and makes no representations or warranties regarding the provided content, including, but not limited to those of non-infringement, timeliness, accuracy, or completeness. Individuals and companies using information presented are responsible for verification and validation of information they utilize and present to their customers and clients. Canopy MLS will not be liable for any damage or loss resulting from use of the provided content or the products available through Portals, IDX, VOW, and/or Syndication. Recipients of this information shall not resell, redistribute, reproduce, modify, or otherwise copy any portion thereof without the expressed written consent of Canopy MLS.
New listings near 3786 Sedgewick Street Sw
- Coming SoonOpen Sat, 12 to 2pm
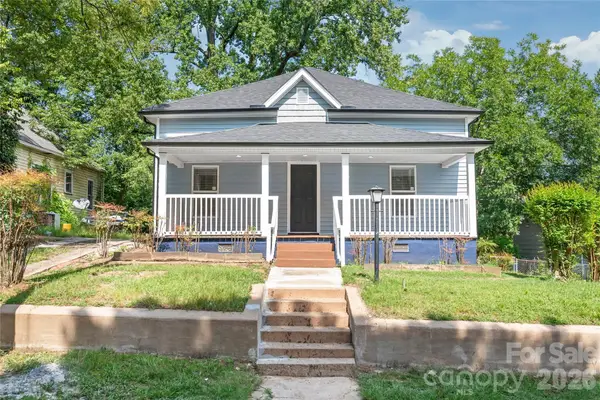 $325,000Coming Soon3 beds 2 baths1,461 sq. ft.
458 Allison Street Nw, Concord, NC 28025
MLS# 4417466Listed by: KELLER WILLIAMS BALLANTYNE AREA - Coming SoonOpen Sat, 10am to 2pm
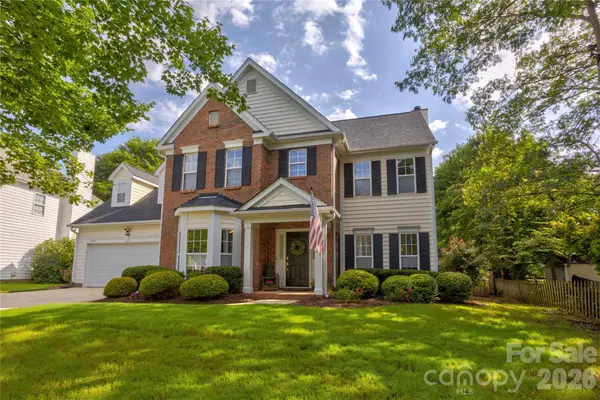 $500,000Coming Soon4 beds 3 baths2,400 sq. ft.
1428 Lockhart Place Nw, Concord, NC 28027
MLS# 4417504Listed by: HOWARD HANNA ALLEN TATE CONCORD - Coming SoonOpen Sat, 10am to 12pm
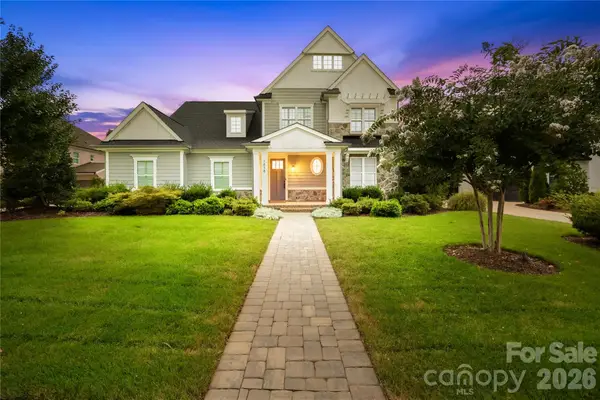 $1,425,000Coming Soon4 beds 4 baths3,562 sq. ft.
1858 Trotting Circle Nw, Concord, NC 28027
MLS# 4415548Listed by: TERRA VISTA REALTY - Coming Soon
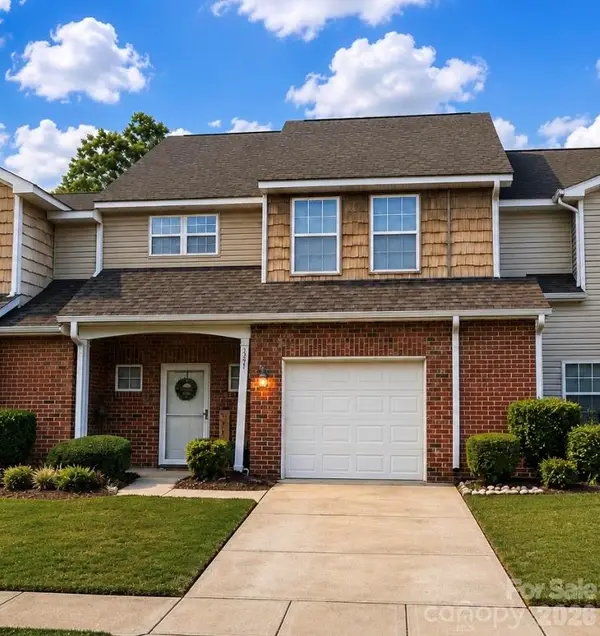 $270,000Coming Soon2 beds 3 baths1,742 sq. ft.
321 Valley Brook Lane Se, Concord, NC 28025
MLS# 4416557Listed by: MARK SPAIN REAL ESTATE - Coming Soon
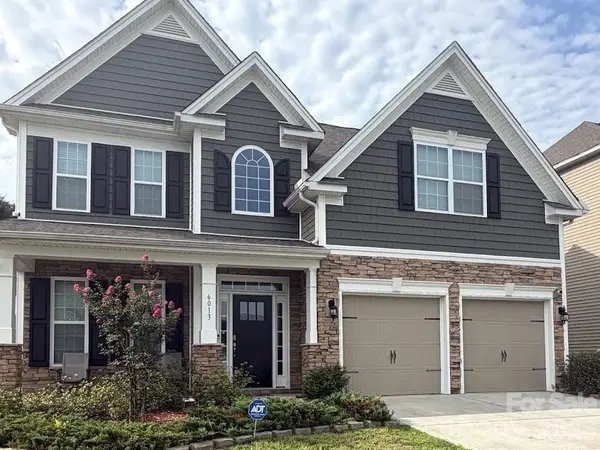 $520,000Coming Soon5 beds 3 baths2,543 sq. ft.
6013 Redwood Pine Road, Concord, NC 28027
MLS# 4416660Listed by: LANTERN REALTY & DEVELOPMENT, LLC - Coming Soon
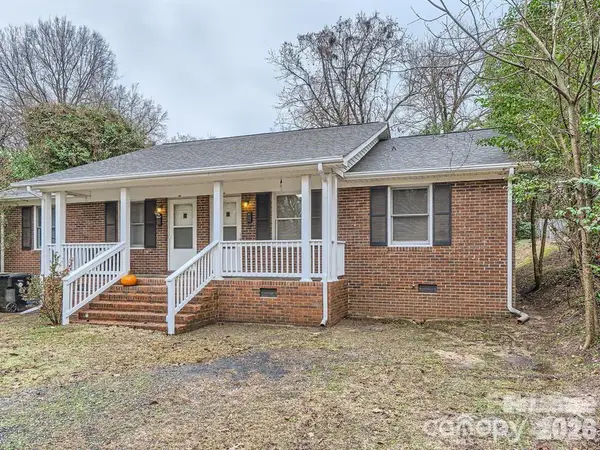 $325,000Coming Soon4 beds 2 baths1,581 sq. ft.
309 Spring Street Sw, Concord, NC 28025
MLS# 4415265Listed by: NORTHGROUP REAL ESTATE LLC - Coming Soon
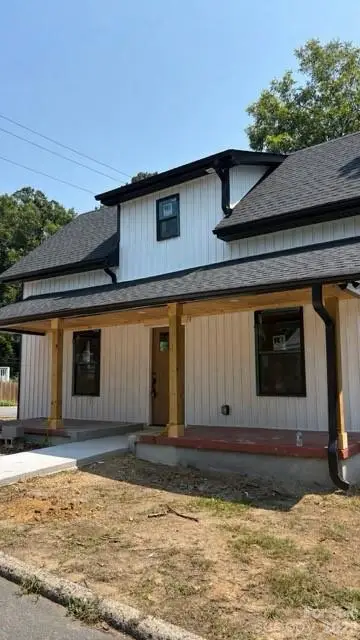 $322,000Coming Soon3 beds 3 baths1,587 sq. ft.
93 St Mary Avenue Nw, Concord, NC 28025
MLS# 4413122Listed by: VOTTA REALTY - Coming Soon
 $234,900Coming Soon2 beds 2 baths875 sq. ft.
155 Corban Avenue Sw, Concord, NC 28025
MLS# 4405826Listed by: REDWOOD REALTY GROUP LLC - Coming Soon
 $250,000Coming Soon3 beds 1 baths952 sq. ft.
82 Georgia Street Sw, Concord, NC 28025
MLS# 4411337Listed by: COSTELLO REAL ESTATE AND INVESTMENTS LLC - New
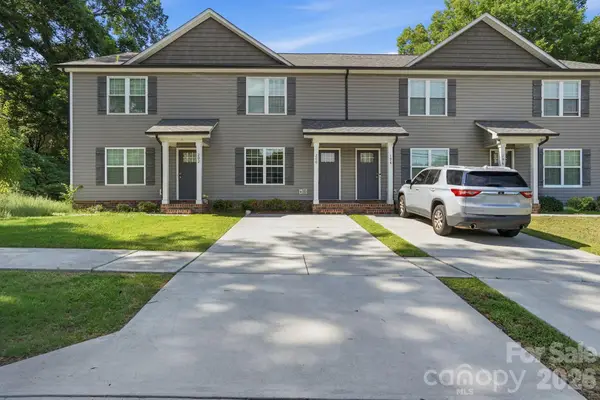 $259,900Active3 beds 3 baths1,260 sq. ft.
200 Young Avenue Sw, Concord, NC 28025
MLS# 4416736Listed by: MAINSTAY BROKERAGE LLC


Protect your home and budget from life's surprises with an Assurant Home Warranty, backed by a partner that supports you through every step of homeownership. Explore Plans.
© 2023 - 2026 ERA Franchise Systems LLC. All rights reserved. ERA Franchise Systems LLC fully supports the principles of the Fair Housing Act and the Equal Opportunity Act. ERA, ERA Real Estate powered, and their respective logos are registered service marks of ERA Franchise Systems LLC. Each office is independently owned and operated.