
3863 Zemosa Lane Nw, Concord, NC 28027
Local realty services provided by:ERA Live Moore
Listed by: dwayne ogles
Office: horizon realty carolinas
MLS#:4440538
Source:CH
3863 Zemosa Lane Nw,Concord, NC 28027
$499,000
- 2 Beds
- 3 Baths
- 1,839 sq. ft.
- Single family
- Coming Soon
Price summary
- Price:$499,000
- Price per sq. ft.:$271.34
- Monthly HOA dues:$215
About this home
Welcome to Woodbridge, where Asheville-inspired Arts and Crafts architecture meets easy living in northwest Concord. Built by Niblock Homes, this thoughtfully appointed home welcomes you with a rocking chair front porch and features upgrades throughout, including an irrigation system and flexible space for a home office. The kitchen offers double ovens and abundant cabinet storage, making everyday cooking and entertaining a pleasure. Unwind on the screened-in back patio and enjoy the peaceful surroundings of this certified wildlife community, where deer and birds are frequent visitors. HOA dues include yard maintenance, leaving more time to enjoy nearby shopping and dining at Afton Ridge, explore historic downtown Concord and downtown Kannapolis, or visit the local farmers market. Convenient access to I-85, Highway 73, and Highway 29 keeps you connected. ENERGY STAR efficiency adds to the comfort and appeal of this inviting home.
Contact an agent
Home facts
- Year built:2019
- Subdivision & Development:Woodbridge
- Listing ID #:4440538
- Updated:November 10, 2026 at 06:09 PM
Rooms and interior
- Bedrooms:2
- Total bathrooms:3
- Full bathrooms:2
- Half bathrooms:1
- Flooring:Carpet, Tile, Wood
- Kitchen Description:Convection Oven, Dishwasher, Electric Oven, Gas Cooktop
- Living area:1,839 sq. ft.
Heating and cooling
- Heating:Natural Gas
- Central air:Yes
Structure and exterior
- Year built:2019
- Building area:1,839 sq. ft.
- Lot area:0.15 Acres
- Lot Features:Level
- Construction Materials:Fiber Cement, Stone Veneer
- Exterior Features:In-Ground Irrigation, Lawn Maintenance
- Foundation Description:Slab
Schools
- High school:West Carteret
- Elementary school:Salome Church Road
Utilities
- Sewer:Public Sewer
Finances and disclosures
- Price:$499,000
- Price per sq. ft.:$271.34
Features and amenities
- Laundry features:Laundry Room, Main Level
- Amenities:Garden Tub, Open Floorplan, Walk-In Closet(s)
Parking
- Parking description:Attached Garage
- Garage:Yes
- Garage spaces:2
 Listings courtesy of Canopy MLS as distributed by MLS GRID. Copyright 2021 Canopy MLS. All rights reserved. Canopy MLS, provides content displayed here (“provided content”) on an “as is” basis and makes no representations or warranties regarding the provided content, including, but not limited to those of non-infringement, timeliness, accuracy, or completeness. Individuals and companies using information presented are responsible for verification and validation of information they utilize and present to their customers and clients. Canopy MLS will not be liable for any damage or loss resulting from use of the provided content or the products available through Portals, IDX, VOW, and/or Syndication. Recipients of this information shall not resell, redistribute, reproduce, modify, or otherwise copy any portion thereof without the expressed written consent of Canopy MLS.
New listings near 3863 Zemosa Lane Nw
- Coming Soon
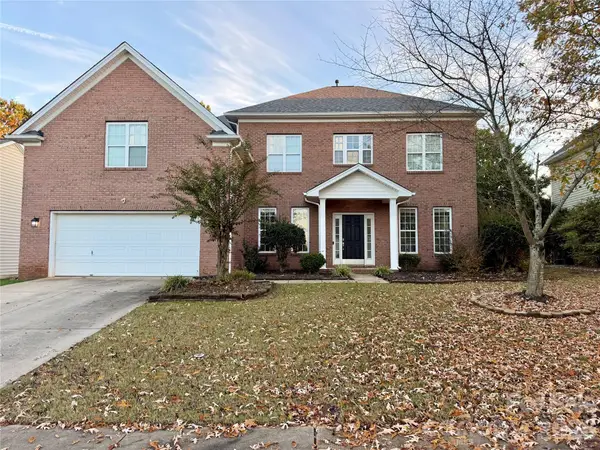 $515,000Coming Soon5 beds 4 baths3,365 sq. ft.
3583 Valiant Avenue, Concord, NC 28027
MLS# 4439838Listed by: DREAMLINE REALTY, LLC - Coming Soon
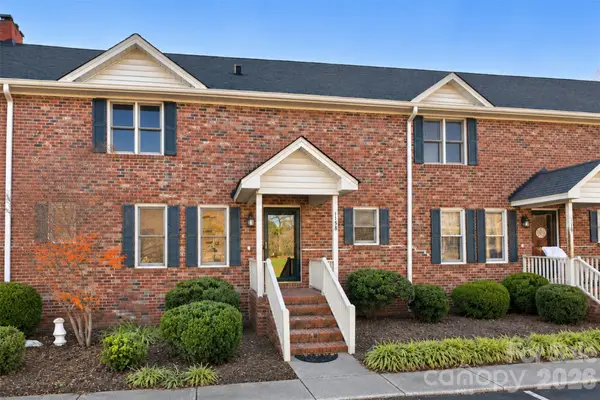 $225,000Coming Soon2 beds 3 baths1,298 sq. ft.
1158 Crestmont Drive Se, Concord, NC 28025
MLS# 4441399Listed by: HOWARD HANNA ALLEN TATE HUNTERSVILLE - Coming Soon
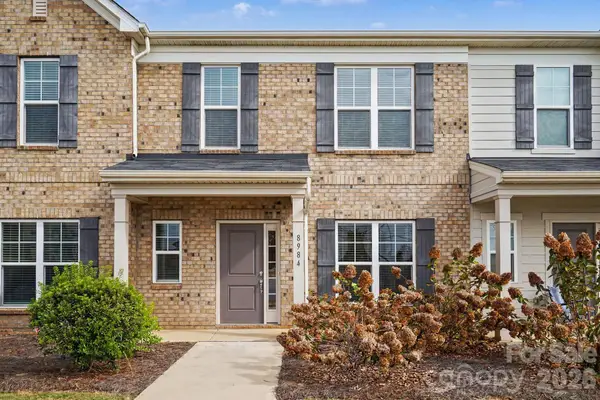 $359,900Coming Soon3 beds 3 baths1,535 sq. ft.
8984 Clayton Alley Nw, Concord, NC 28027
MLS# 4441228Listed by: REAL BROKER, LLC - Coming Soon
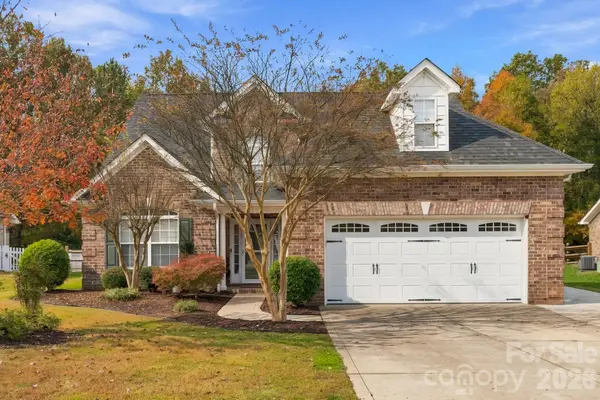 $489,999Coming Soon4 beds 3 baths2,323 sq. ft.
800 Juanita Drive Sw, Concord, NC 28027
MLS# 4435317Listed by: LANTERN REALTY & DEVELOPMENT, LLC - Coming Soon
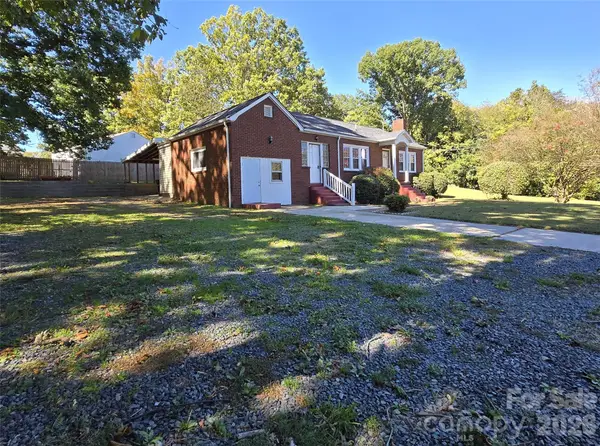 $324,900Coming Soon3 beds 2 baths1,343 sq. ft.
1032 Old Charlotte Road, Concord, NC 28027
MLS# 4439827Listed by: HENDERSON PROPERTIES - New
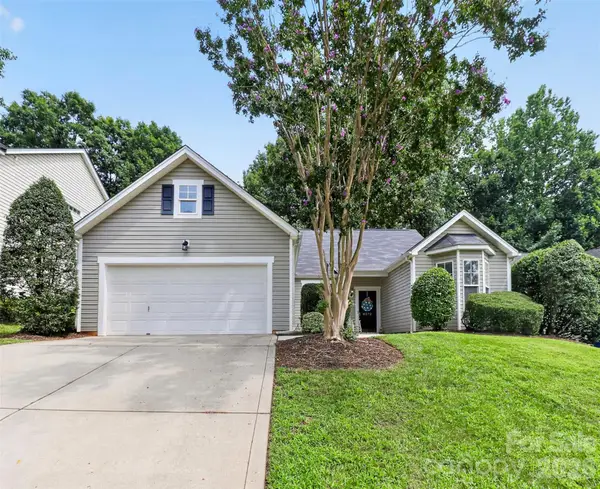 $389,000Active3 beds 2 baths1,995 sq. ft.
8272 Chatham Oaks Drive, Concord, NC 28027
MLS# 4420692Listed by: NORTHGROUP REAL ESTATE LLC - New
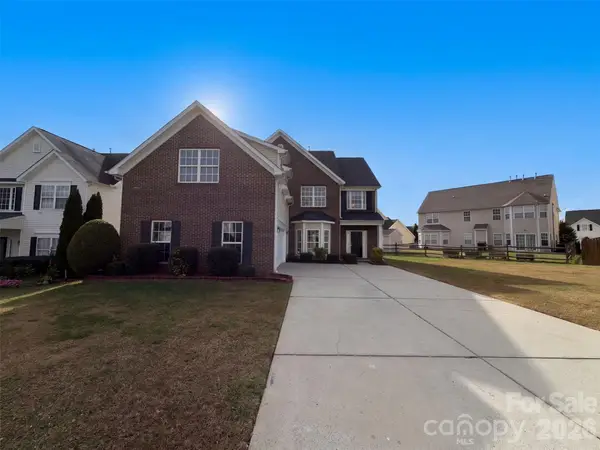 $510,000Active5 beds 4 baths3,040 sq. ft.
2844 Watercrest Drive Nw, Concord, NC 28027
MLS# 4442073Listed by: OPENDOOR BROKERAGE LLC - New
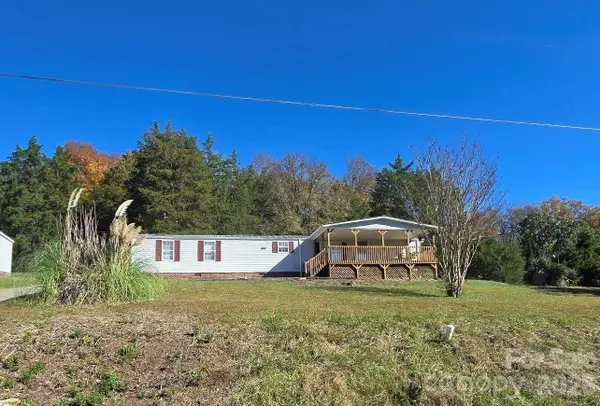 $149,900Active2 beds 2 baths1,148 sq. ft.
1324 Bostwood Lane, Concord, NC 28025
MLS# 4441711Listed by: MCCOY REAL ESTATE INC - New
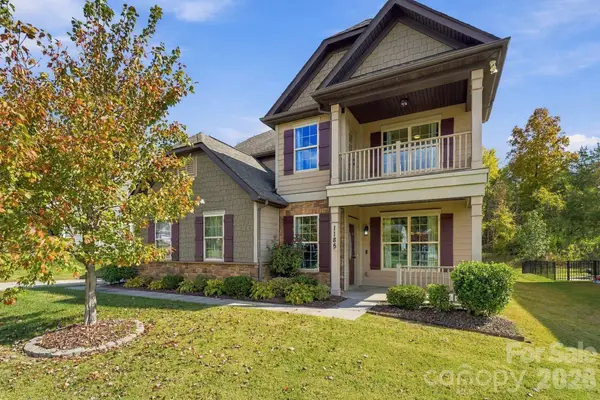 $540,000Active4 beds 3 baths2,533 sq. ft.
1185 Hollis Circle Sw #85, Concord, NC 28025
MLS# 4439654Listed by: BENSON REALTY GROUP - New
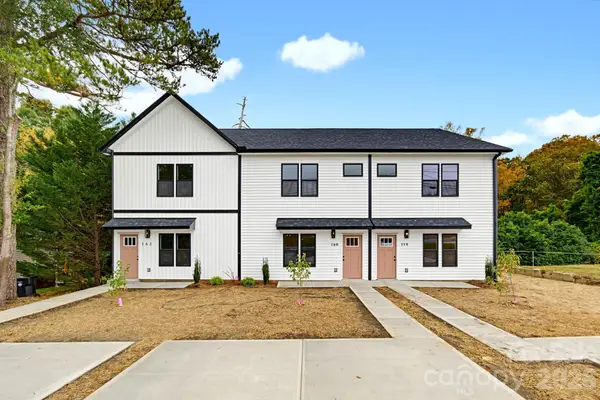 $279,900Active3 beds 3 baths1,296 sq. ft.
162 Brookwood Avenue, Concord, NC 28025
MLS# 4441489Listed by: CALL IT CLOSED INTERNATIONAL INC


Protect your home and budget from life's surprises with an Assurant Home Warranty, backed by a partner that supports you through every step of homeownership. Explore Plans.
© 2023 - 2026 ERA Franchise Systems LLC. All rights reserved. ERA Franchise Systems LLC fully supports the principles of the Fair Housing Act and the Equal Opportunity Act. ERA, ERA Real Estate powered, and their respective logos are registered service marks of ERA Franchise Systems LLC. Each office is independently owned and operated.