
3935 Longwood Drive Sw, Concord, NC 28027
Local realty services provided by:ERA Live Moore
Listed by: scott dowd
Office: carolina alpine real estate llc.
MLS#:4430036
Source:CH
3935 Longwood Drive Sw,Concord, NC 28027
$379,000
- 4 Beds
- 3 Baths
- 1,907 sq. ft.
- Single family
- Coming Soon
Price summary
- Price:$379,000
- Price per sq. ft.:$198.74
- Monthly HOA dues:$10.42
About this home
Welcome home to 3935 Longwood Dr!! Conveniently located near Harrisburg Town Center, Afton Village, Concord Mills, and I-85, this inviting home puts shopping, dining, entertainment, recreation, and commuting all within easy reach. Just minutes from Frank Liske Park, you'll also have a beautiful outdoor destination nearby for walking, recreation, and enjoying the Carolina seasons.
Inside, you'll find a warm and welcoming layout with plenty of space to spread out and entertain. The spacious living areas flow naturally together, creating an open feel between the living room, dining area, and kitchen. An inviting fireplace adds character to the living space, while the neutral color palette and rich, dark flooring provide a stylish foundation that makes it easy to add your own personal touches.
The kitchen is designed for both everyday living and entertaining, featuring stainless steel appliances, ample cabinet storage, and plenty of workspace. Four generously sized bedrooms provide room for everyone, along with plenty of closet and storage space.
Step outside and you'll find a large, privacy-fenced backyard ready for everything from summer cookouts to quiet evenings at home. Whether you're entertaining guests, relaxing by the fire, or enjoying your own private outdoor space, there's plenty of room to make it your own.
Move-in ready and conveniently located at the entrance to a cul-de-sac, 3935 Longwood Dr offers the space, comfort, and location you've been looking for. Come take a look and see why you'll love calling this home!...
Contact an agent
Home facts
- Year built:1996
- Subdivision & Development:Greystone
- Listing ID #:4430036
- Updated:October 02, 2026 at 09:11 PM
Rooms and interior
- Bedrooms:4
- Total bathrooms:3
- Full bathrooms:2
- Half bathrooms:1
- Flooring:Carpet, Tile, Vinyl
- Kitchen Description:Dishwasher, Electric Cooktop, Electric Oven, Electric Range, Microwave, Refrigerator
- Living area:1,907 sq. ft.
Heating and cooling
- Cooling:Central Air
- Central air:Yes
Structure and exterior
- Year built:1996
- Building area:1,907 sq. ft.
- Lot area:0.19 Acres
- Construction Materials:Vinyl
- Foundation Description:Slab
Schools
- High school:Unspecified
- Elementary school:Unspecified
Utilities
- Sewer:Public Sewer
Finances and disclosures
- Price:$379,000
- Price per sq. ft.:$198.74
Parking
- Parking description:Attached Garage, Garage Door Opener
- Garage:Yes
- Garage spaces:2
 Listings courtesy of Canopy MLS as distributed by MLS GRID. Copyright 2021 Canopy MLS. All rights reserved. Canopy MLS, provides content displayed here (“provided content”) on an “as is” basis and makes no representations or warranties regarding the provided content, including, but not limited to those of non-infringement, timeliness, accuracy, or completeness. Individuals and companies using information presented are responsible for verification and validation of information they utilize and present to their customers and clients. Canopy MLS will not be liable for any damage or loss resulting from use of the provided content or the products available through Portals, IDX, VOW, and/or Syndication. Recipients of this information shall not resell, redistribute, reproduce, modify, or otherwise copy any portion thereof without the expressed written consent of Canopy MLS.
New listings near 3935 Longwood Drive Sw
- Coming Soon
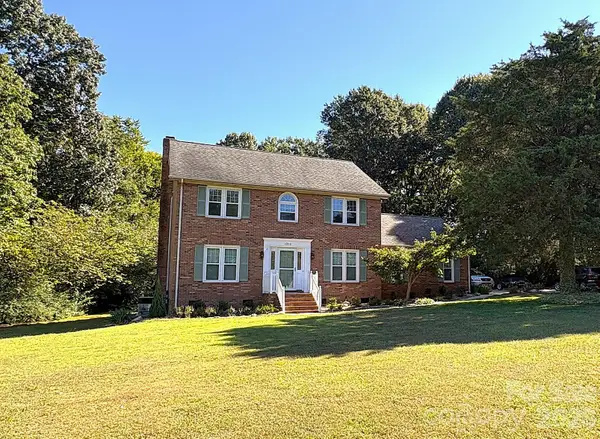 $559,900Coming Soon4 beds 3 baths2,258 sq. ft.
1312 Bennington Drive Nw, Concord, NC 28027
MLS# 4430583Listed by: BECKETT AVENUE REALTY - Coming Soon
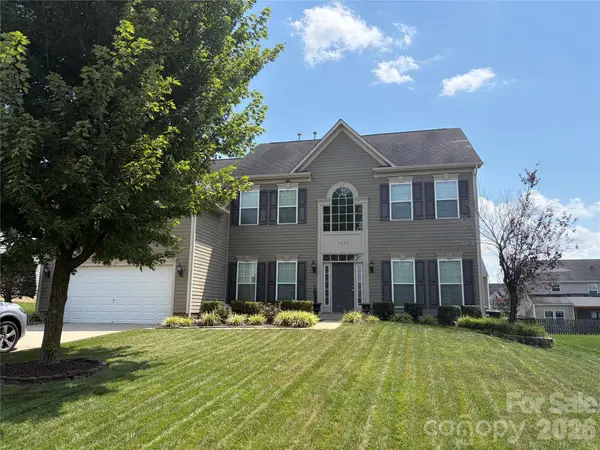 $575,000Coming Soon5 beds 3 baths3,243 sq. ft.
1464 Chandler Avenue Nw, Concord, NC 28027
MLS# 4415186Listed by: KELLER WILLIAMS SOUTH PARK - Coming Soon
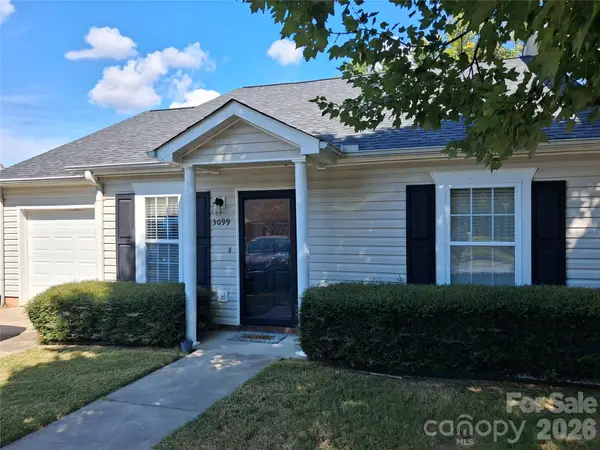 $279,900Coming Soon2 beds 2 baths1,260 sq. ft.
3099 Trimble Circle Nw, Concord, NC 28027
MLS# 4430038Listed by: CALL IT CLOSED INTERNATIONAL INC - Coming Soon
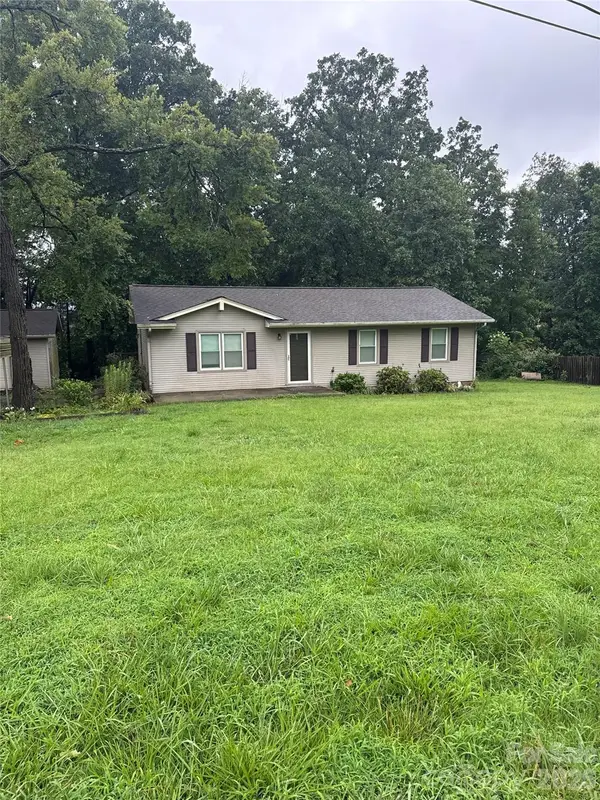 $275,000Coming Soon3 beds 1 baths1,144 sq. ft.
213 Cobblestone Lane Nw, Concord, NC 28027
MLS# 4429574Listed by: MARK SPAIN REAL ESTATE - Coming Soon
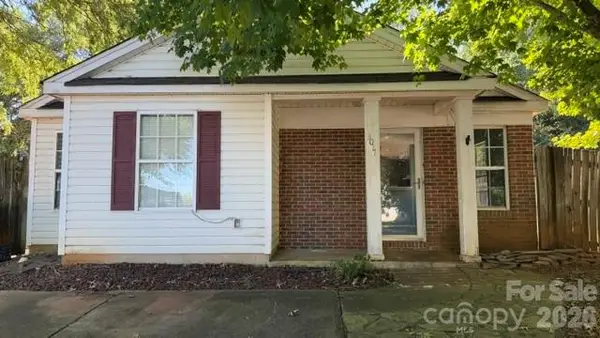 $215,000Coming Soon2 beds 2 baths1,010 sq. ft.
3017 Winners Circle Sw, Concord, NC 28025
MLS# 4429117Listed by: LANTERN REALTY & DEVELOPMENT, LLC - Coming SoonOpen Sat, 1 to 3pm
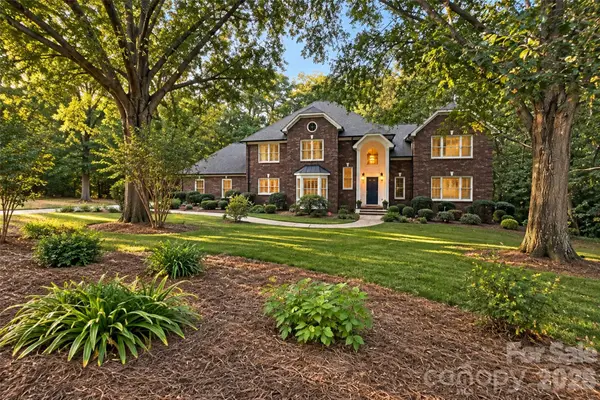 $724,900Coming Soon4 beds 5 baths4,723 sq. ft.
274 Ikerd Drive Se, Concord, NC 28025
MLS# 4421706Listed by: EXP REALTY LLC - Coming Soon
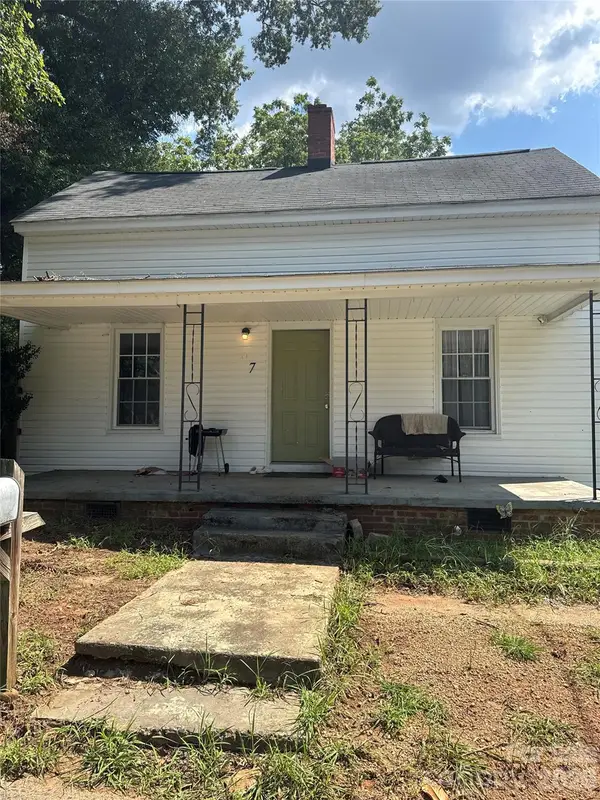 $250,000Coming Soon3 beds 2 baths1,338 sq. ft.
97 Peachtree Avenue Nw, Concord, NC 28025
MLS# 4426967Listed by: MARK SPAIN REAL ESTATE - New
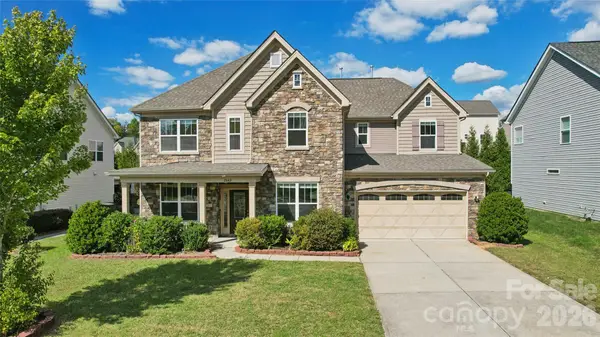 $620,000Active4 beds 4 baths3,420 sq. ft.
2642 Treeline Drive, Concord, NC 28027
MLS# 4429304Listed by: TECH REALTY LLC - New
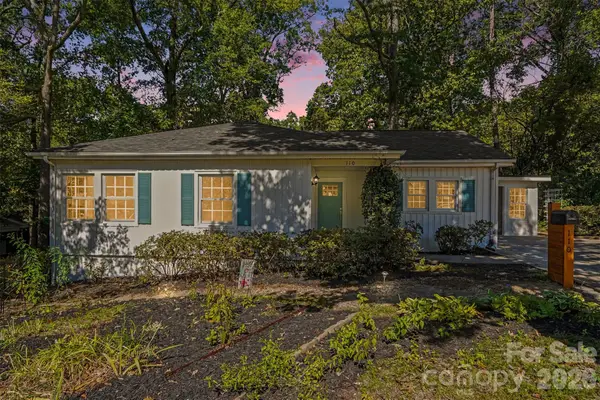 $325,000Active3 beds 2 baths1,389 sq. ft.
110 Hillside Avenue Sw, Concord, NC 28025
MLS# 4430448Listed by: CTL PROPERTIES LLC - New
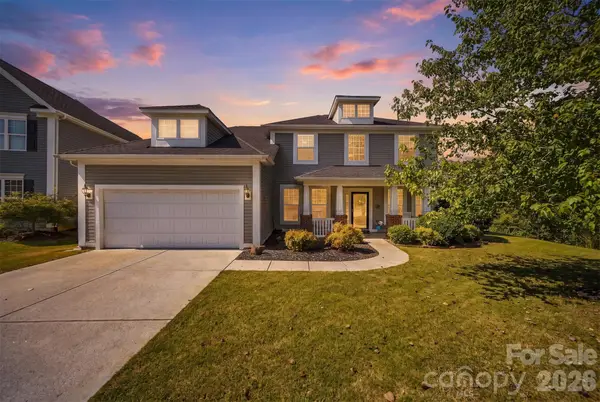 $519,900Active5 beds 4 baths3,000 sq. ft.
4580 Triumph Drive Sw #18, Concord, NC 28027
MLS# 4430687Listed by: KELLER WILLIAMS UNIFIED


Protect your home and budget from life's surprises with an Assurant Home Warranty, backed by a partner that supports you through every step of homeownership. Explore Plans.
© 2023 - 2026 ERA Franchise Systems LLC. All rights reserved. ERA Franchise Systems LLC fully supports the principles of the Fair Housing Act and the Equal Opportunity Act. ERA, ERA Real Estate powered, and their respective logos are registered service marks of ERA Franchise Systems LLC. Each office is independently owned and operated.