
419 Beacon Street Nw, Concord, NC 28027
Local realty services provided by:ERA Live Moore
Listed by: jason adams
Office: southland, realtors llc.
MLS#:4415224
Source:CH
Price summary
- Price:$429,900
- Price per sq. ft.:$231.63
- Monthly HOA dues:$74.67
About this home
Welcome to 419 Beacon Street, a meticulously maintained single-family attached townhome in the highly sought-after Afton Village community. Built in 2021, this 3-bedroom, 2.5-bath home offers 1,856 square feet of thoughtfully designed living space and is truly move-in ready. Enjoy the ease of a low-maintenance lifestyle with the convenience of just one HOA.
From the moment you step inside, you'll appreciate the exceptional care throughout the home. Neutral paint, hardwood flooring throughout the main living areas and upstairs hallway (with carpet only in the bedrooms), and a bright, open layout create a clean, timeless feel that's ready for your personal style.
The desirable main-level primary suite provides comfort and convenience, while two additional bedrooms upstairs offer flexibility for guests, a home office, or hobbies. Upstairs, a functional loft offers the perfect flex space for a home office, cozy TV lounge, reading nook, or study area, adding just the right amount of extra living space without sacrificing the home's efficient layout.
The spacious kitchen flows seamlessly into the living and dining areas, making everyday living and entertaining effortless.
Step outside to enjoy a thoughtfully designed paver patio featuring a partially covered seating area—an inviting space for morning coffee, outdoor dining, or relaxing with friends and family in comfort throughout the seasons.
An oversized two-car garage provides ample space for parking and additional storage.
Located in the heart of Afton Village, you'll enjoy convenient access to restaurants, shopping, and everyday conveniences. Unlike many homes in the community that may require cosmetic updates, this nearly new home has been exceptionally maintained and is ready for its next owner from day one.
Don't miss this rare opportunity to own a like-new home in one of the area's most desirable neighborhoods....
Contact an agent
Home facts
- Year built:2021
- Subdivision & Development:Afton Village
- Listing ID #:4415224
- Updated:August 20, 2026 at 11:18 AM
Rooms and interior
- Bedrooms:3
- Total bathrooms:3
- Full bathrooms:2
- Half bathrooms:1
- Kitchen Description:Gas Range
- Living area:1,856 sq. ft.
Heating and cooling
- Cooling:Central Air
- Central air:Yes
Structure and exterior
- Year built:2021
- Building area:1,856 sq. ft.
- Lot area:0.05 Acres
- Foundation Description:Slab
Schools
- High school:West Cabarrus
- Elementary school:Charles E. Boger
Utilities
- Sewer:Public Sewer
Finances and disclosures
- Price:$429,900
- Price per sq. ft.:$231.63
Features and amenities
- Laundry features:Common Area
Parking
- Parking description:Attached Garage, On Street
- Garage:Yes
- Garage spaces:2
 Listings courtesy of Canopy MLS as distributed by MLS GRID. Copyright 2021 Canopy MLS. All rights reserved. Canopy MLS, provides content displayed here (“provided content”) on an “as is” basis and makes no representations or warranties regarding the provided content, including, but not limited to those of non-infringement, timeliness, accuracy, or completeness. Individuals and companies using information presented are responsible for verification and validation of information they utilize and present to their customers and clients. Canopy MLS will not be liable for any damage or loss resulting from use of the provided content or the products available through Portals, IDX, VOW, and/or Syndication. Recipients of this information shall not resell, redistribute, reproduce, modify, or otherwise copy any portion thereof without the expressed written consent of Canopy MLS.
New listings near 419 Beacon Street Nw
- Coming Soon
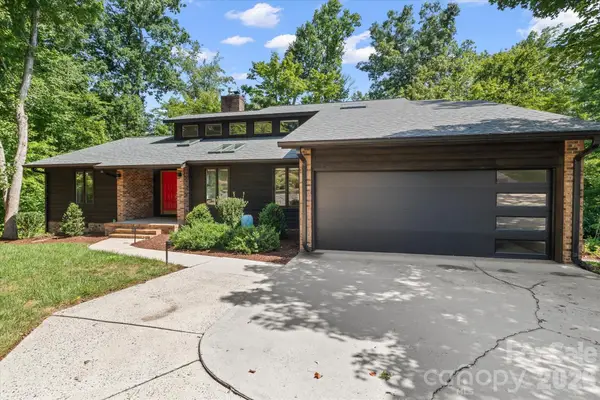 $625,000Coming Soon5 beds 4 baths
3524 Stockton Avenue Nw, Concord, NC 28027
MLS# 4415209Listed by: BERKSHIRE HATHAWAY HOMESERVICES CAROLINAS REALTY - Coming SoonOpen Sat, 12 to 2pm
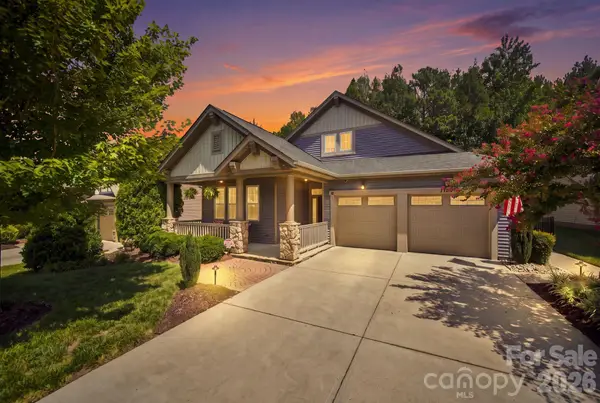 $475,000Coming Soon3 beds 2 baths
3202 Helmsley Court, Concord, NC 28027
MLS# 4415344Listed by: HELEN ADAMS REALTY - Coming Soon
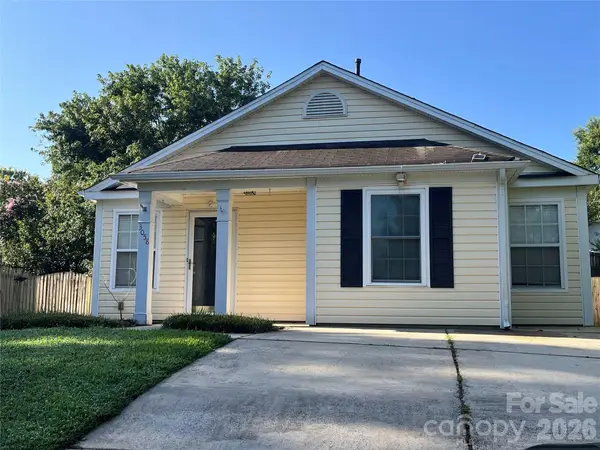 $255,000Coming Soon2 beds 2 baths
3058 Champion Lane Sw, Concord, NC 28025
MLS# 4415134Listed by: REAL BROKER, LLC - Coming Soon
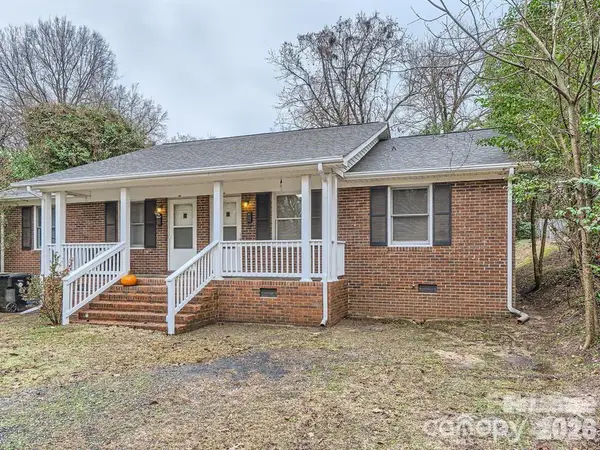 $325,000Coming Soon4 beds 2 baths
309 Spring Street Sw, Concord, NC 28025
MLS# 4415265Listed by: NORTHGROUP REAL ESTATE LLC - Coming SoonOpen Sat, 11am to 2pm
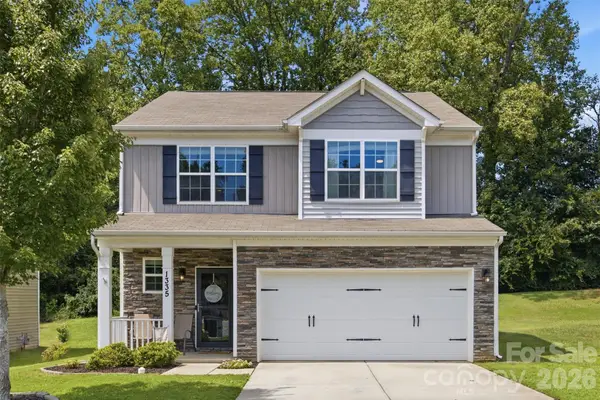 $399,000Coming Soon3 beds 3 baths
1335 Soothing Court Nw, Concord, NC 28027
MLS# 4414571Listed by: EXP REALTY LLC MOORESVILLE - Coming Soon
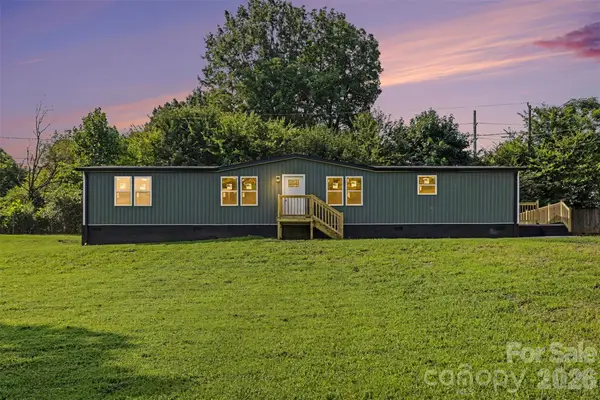 $305,000Coming Soon3 beds 2 baths
5174 Grand Canyon Road Nw, Concord, NC 28027
MLS# 4414923Listed by: BETTER HOMES AND GARDEN REAL ESTATE PARACLE - Coming Soon
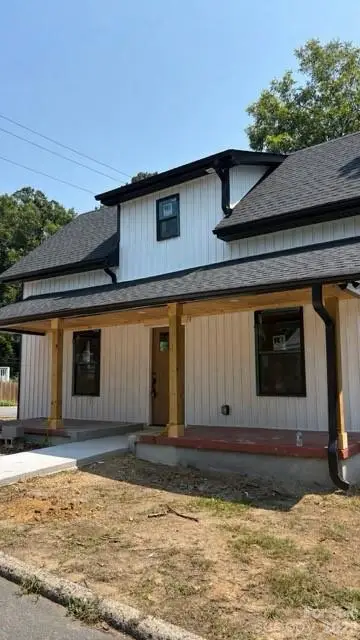 $322,000Coming Soon3 beds 3 baths
93 St Mary Avenue Nw, Concord, NC 28025
MLS# 4413122Listed by: VOTTA REALTY - Coming Soon
 $2,395,000Coming Soon4 beds 6 baths
7275 Flowes Store Road, Concord, NC 28025
MLS# 4412208Listed by: KELLER WILLIAMS UNLIMITED - Coming Soon
 $234,900Coming Soon2 beds 2 baths
155 Corban Avenue Sw, Concord, NC 28025
MLS# 4405826Listed by: REDWOOD REALTY GROUP LLC - Coming Soon
 $250,000Coming Soon3 beds 1 baths
82 Georgia Street Sw, Concord, NC 28025
MLS# 4411337Listed by: COSTELLO REAL ESTATE AND INVESTMENTS LLC


Protect your home and budget from life's surprises with an Assurant Home Warranty, backed by a partner that supports you through every step of homeownership. Explore Plans.
© 2023 - 2026 ERA Franchise Systems LLC. All rights reserved. ERA Franchise Systems LLC fully supports the principles of the Fair Housing Act and the Equal Opportunity Act. ERA, ERA Real Estate powered, and their respective logos are registered service marks of ERA Franchise Systems LLC. Each office is independently owned and operated.