
4224 Pebblebrook Circle, Concord, NC 28027
Local realty services provided by:ERA Live Moore
Listed by: maria smith lopez
Office: northgroup real estate llc.
MLS#:4438503
Source:CH
4224 Pebblebrook Circle,Concord, NC 28027
$385,000
- 4 Beds
- 2 Baths
- 1,608 sq. ft.
- Single family
- Active
Price summary
- Price:$385,000
- Price per sq. ft.:$239.43
About this home
Built in 2024 and lovingly cared for by its sellers, this 4-bedroom, 2-bath farm style home gives you all the benefits of new construction without the wait or the extra costs of building. This move-in ready open floor plan feels bright and inviting, with beautiful fixtures throughout. The kitchen centers on a large island for gathering with guests. Custom built-in closets add smart storage and a polished touch. The primary suite offers you great space, and three more bedrooms give you room for guests, a home office, or hobbies. The home sits on a spacious 0.54-acre lot, which is rare for newer construction and leaves room to play, garden, or entertain. It’s just outside of the desired Harrisburg, minutes from I-85, with shopping, dining, and everyday amenities nearby. Homes this new, this well kept, on this much land don’t last long. Schedule your showing today! Professional home pictures and floor plan to be updated on 10/28/2026
Contact an agent
Home facts
- Year built:2024
- Subdivision & Development:None
- Listing ID #:4438503
- Updated:October 28, 2026 at 12:01 PM
Rooms and interior
- Bedrooms:4
- Total bathrooms:2
- Full bathrooms:2
- Flooring:Vinyl
- Kitchen Description:Bar Fridge, Electric Oven, Electric Range, Microwave, Refrigerator
- Living area:1,608 sq. ft.
Heating and cooling
- Cooling:Heat Pump
- Heating:Heat Pump
- Central air:Yes
Structure and exterior
- Roof:Composition
- Year built:2024
- Building area:1,608 sq. ft.
- Lot area:0.54 Acres
- Construction Materials:Vinyl
- Foundation Description:Crawl Space
Schools
- High school:Unspecified
- Elementary school:Unspecified
Utilities
- Sewer:Public Sewer
Finances and disclosures
- Price:$385,000
- Price per sq. ft.:$239.43
Features and amenities
- Laundry features:Laundry Room
Parking
- Parking description:Driveway
 Listings courtesy of Canopy MLS as distributed by MLS GRID. Copyright 2021 Canopy MLS. All rights reserved. Canopy MLS, provides content displayed here (“provided content”) on an “as is” basis and makes no representations or warranties regarding the provided content, including, but not limited to those of non-infringement, timeliness, accuracy, or completeness. Individuals and companies using information presented are responsible for verification and validation of information they utilize and present to their customers and clients. Canopy MLS will not be liable for any damage or loss resulting from use of the provided content or the products available through Portals, IDX, VOW, and/or Syndication. Recipients of this information shall not resell, redistribute, reproduce, modify, or otherwise copy any portion thereof without the expressed written consent of Canopy MLS.
New listings near 4224 Pebblebrook Circle
- Coming Soon
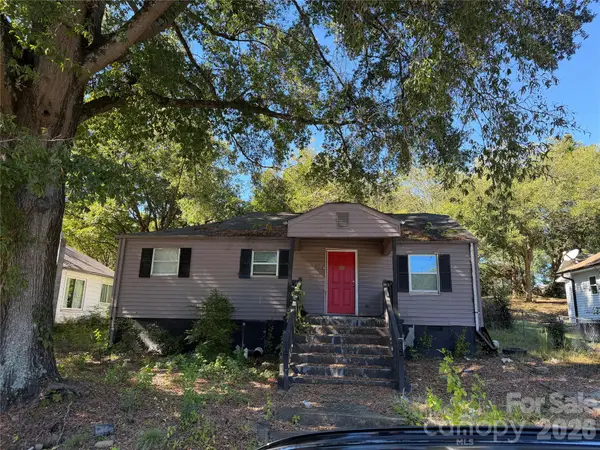 $145,000Coming Soon3 beds 2 baths960 sq. ft.
17 Meadowview Avenue, Concord, NC 28027
MLS# 4436223Listed by: CAROLINA ALPINE REAL ESTATE LLC - Coming SoonOpen Sat, 12 to 2pm
 $540,000Coming Soon4 beds 3 baths2,743 sq. ft.
11519 Baystone Place, Concord, NC 28025
MLS# 4437680Listed by: KELLER WILLIAMS CONNECTED - Coming Soon
 $495,000Coming Soon3 beds 2 baths2,543 sq. ft.
280 Virginia Street Se, Concord, NC 28025
MLS# 4438104Listed by: HOWARD HANNA ALLEN TATE CONCORD - Coming Soon
 $99,000Coming Soon0.43 Acres
2515 Lynn Drive #26, Concord, NC 28025
MLS# 4437929Listed by: RE/MAX EXECUTIVE - Coming Soon
 $749,000Coming Soon4 beds 3 baths2,730 sq. ft.
108 N Scalybark Trail, Concord, NC 28027
MLS# 4437646Listed by: ALHAMBRA REALTY LLC - Coming Soon
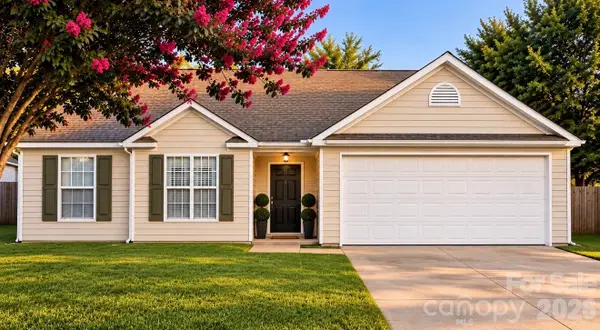 $339,000Coming Soon3 beds 2 baths1,270 sq. ft.
5156 Wheat Drive Sw, Concord, NC 28027
MLS# 4437279Listed by: K2 REAL ESTATE GROUP - Coming Soon
 $175,000Coming Soon3 beds 2 baths1,188 sq. ft.
4103 Pebblebrook Circle Sw, Concord, NC 28027
MLS# 4435899Listed by: 4 SITE REAL ESTATE LLC - Coming Soon
 Listed by ERA$550,000Coming Soon4 beds 4 baths2,788 sq. ft.
1486 Coffeetree Drive Nw, Concord, NC 28027
MLS# 4433358Listed by: ERA LIVE MOORE - New
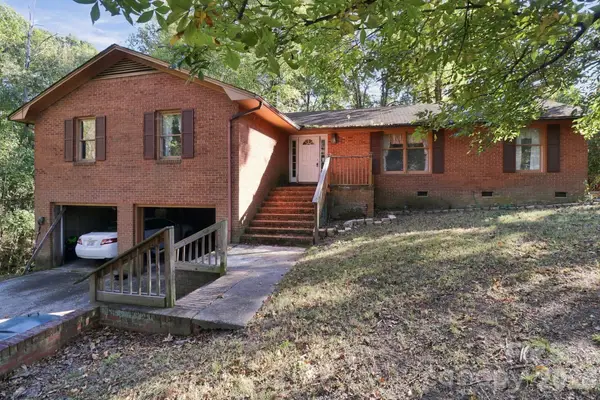 $350,000Active3 beds 3 baths2,455 sq. ft.
1180 Michael Avenue, Concord, NC 28025
MLS# 4438236Listed by: KEY REAL ESTATE


Protect your home and budget from life's surprises with an Assurant Home Warranty, backed by a partner that supports you through every step of homeownership. Explore Plans.
© 2023 - 2026 ERA Franchise Systems LLC. All rights reserved. ERA Franchise Systems LLC fully supports the principles of the Fair Housing Act and the Equal Opportunity Act. ERA, ERA Real Estate powered, and their respective logos are registered service marks of ERA Franchise Systems LLC. Each office is independently owned and operated.