
447 Fir Tree Court, Concord, NC 28027
Local realty services provided by:ERA Live Moore
Listed by: stacy johnson
Office: premier south
MLS#:4429179
Source:CH
447 Fir Tree Court,Concord, NC 28027
$449,000
- 3 Beds
- 2 Baths
- 1,931 sq. ft.
- Single family
- Active
Price summary
- Price:$449,000
- Price per sq. ft.:$232.52
- Monthly HOA dues:$66.67
About this home
Welcome to this beautifully maintained 3-bedroom, 2-bath home, built in 2018 and tucked away on a cul-de-sac. Every space was designed for gathering, from the inside out.
The gourmet kitchen features freshly repainted cabinetry, a gas cooktop, and a built-in oven and microwave combo, making it as functional as it is stylish. Wood flooring flows through the main living areas, while the bedrooms are finished with soft carpet for added comfort.
Off the dining area, a covered, screened back patio offers a bug-free spot for morning coffee or evening dinners. Beyond it, the extended outdoor patio provides even more room to host, and the fully fenced backyard adds privacy and space to enjoy the outdoors.
The garage has been thoughtfully converted into a bonus entertaining space, complete with a roll-down screen door that lets in the breeze while keeping the bugs out. Whether it's game day, a party, or a hobby space, it's ready for whatever you have in mind.
Residents also enjoy the community swimming pool, complete with zero-entry access and a splash zone. All of this is just minutes from shopping and everyday conveniences.
Don't miss your chance to make this one yours. Schedule your showing today!...
Contact an agent
Home facts
- Year built:2018
- Subdivision & Development:Hunton Forest
- Listing ID #:4429179
- Updated:October 01, 2026 at 01:56 PM
Rooms and interior
- Bedrooms:3
- Total bathrooms:2
- Full bathrooms:2
- Kitchen Description:Convection Oven, Dishwasher, Disposal, Gas Cooktop, Microwave
- Living area:1,931 sq. ft.
Heating and cooling
- Cooling:Heat Pump
- Heating:Heat Pump
- Central air:Yes
Structure and exterior
- Year built:2018
- Building area:1,931 sq. ft.
- Lot area:0.16 Acres
- Lot Features:Cul-De-Sac
- Foundation Description:Slab
Schools
- High school:West Cabarrus
- Elementary school:Weddington Hills
Utilities
- Water:Public Water
- Sewer:Public Sewer
Finances and disclosures
- Price:$449,000
- Price per sq. ft.:$232.52
Features and amenities
- Laundry features:Laundry Room
Parking
- Parking description:Attached Garage, Driveway
- Garage:Yes
- Garage spaces:2
 Listings courtesy of Canopy MLS as distributed by MLS GRID. Copyright 2021 Canopy MLS. All rights reserved. Canopy MLS, provides content displayed here (“provided content”) on an “as is” basis and makes no representations or warranties regarding the provided content, including, but not limited to those of non-infringement, timeliness, accuracy, or completeness. Individuals and companies using information presented are responsible for verification and validation of information they utilize and present to their customers and clients. Canopy MLS will not be liable for any damage or loss resulting from use of the provided content or the products available through Portals, IDX, VOW, and/or Syndication. Recipients of this information shall not resell, redistribute, reproduce, modify, or otherwise copy any portion thereof without the expressed written consent of Canopy MLS.
New listings near 447 Fir Tree Court
- Coming Soon
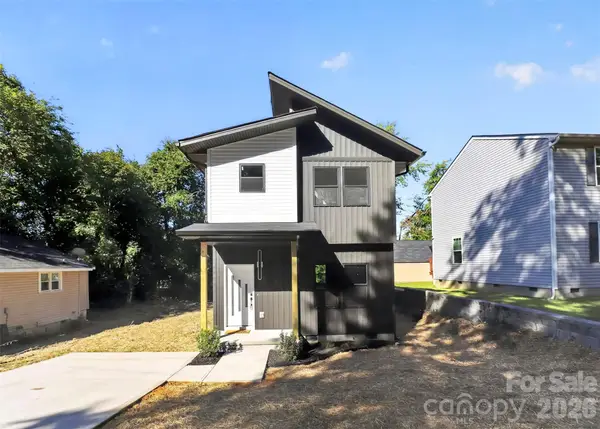 $309,999Coming Soon3 beds 3 baths1,265 sq. ft.
210 Mahan Street Sw, Concord, NC 28025
MLS# 4430238Listed by: TKN PROPERTY GROUP - Coming Soon
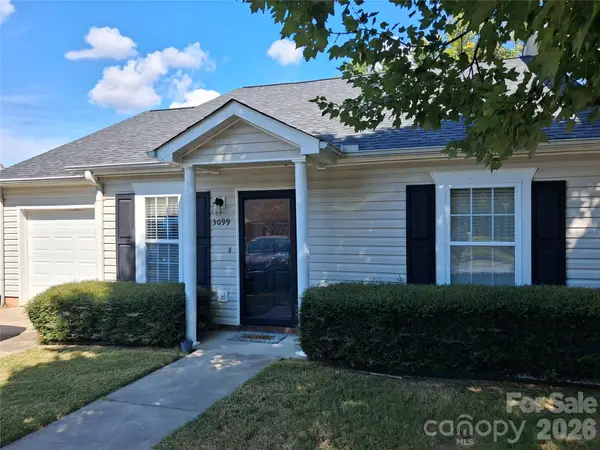 $279,900Coming Soon2 beds 2 baths1,260 sq. ft.
3099 Trimble Circle Nw, Concord, NC 28027
MLS# 4430038Listed by: CALL IT CLOSED INTERNATIONAL INC - Coming Soon
 $365,000Coming Soon3 beds 1 baths1,503 sq. ft.
1555 Hess Road, Concord, NC 28025
MLS# 4409569Listed by: BONNIE S. MCDONALD REAL ESTATE - Coming Soon
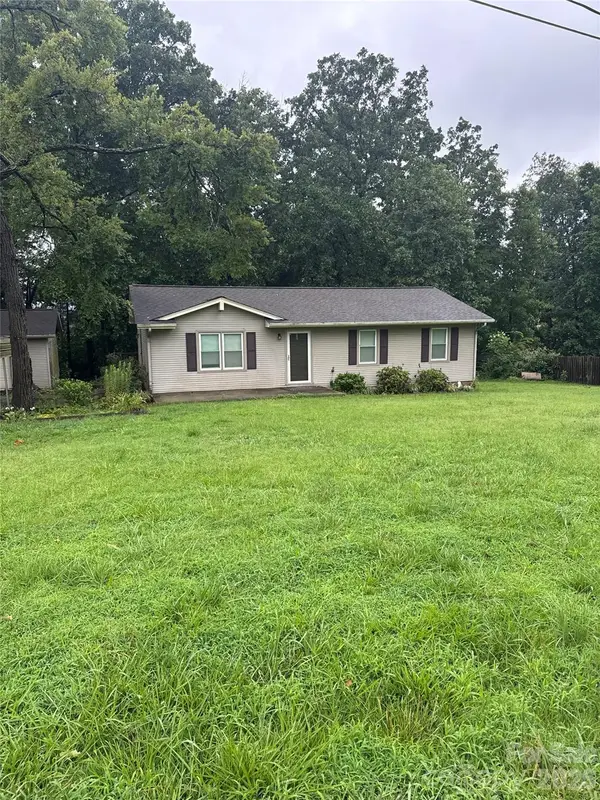 $275,000Coming Soon3 beds 1 baths1,144 sq. ft.
213 Cobblestone Lane Nw, Concord, NC 28027
MLS# 4429574Listed by: MARK SPAIN REAL ESTATE - Coming SoonOpen Sat, 12 to 2pm
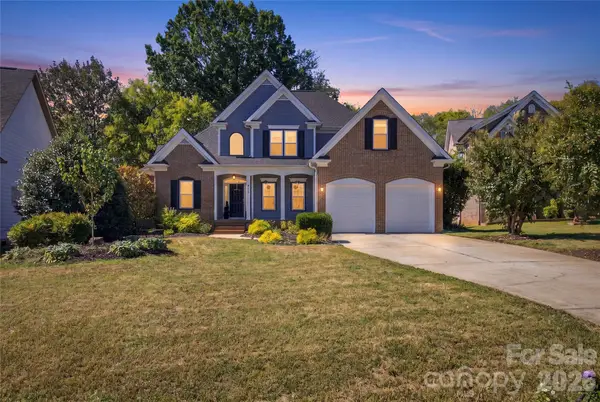 $530,000Coming Soon4 beds 3 baths2,604 sq. ft.
613 Weyburn Drive Nw, Concord, NC 28027
MLS# 4429477Listed by: NORTHGROUP REAL ESTATE LLC - Coming Soon
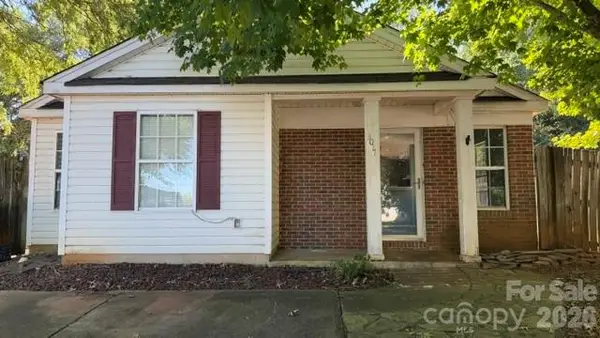 $215,000Coming Soon2 beds 2 baths1,010 sq. ft.
3017 Winners Circle Sw, Concord, NC 28025
MLS# 4429117Listed by: LANTERN REALTY & DEVELOPMENT, LLC - Coming Soon
 $639,999Coming Soon5 beds 4 baths3,935 sq. ft.
2161 Laurens Drive, Concord, NC 28027
MLS# 4428715Listed by: BETTER HOMES AND GARDEN REAL ESTATE PARACLE - Coming Soon
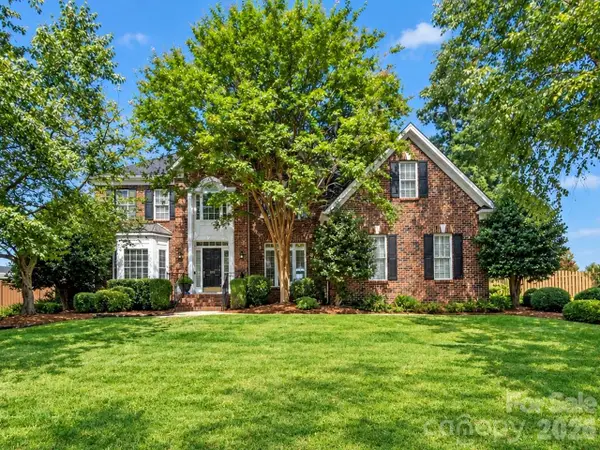 $629,900Coming Soon5 beds 3 baths3,223 sq. ft.
1911 Solway Lane, Charlotte, NC 28269
MLS# 4428981Listed by: NEXTHOME WORLD CLASS - Coming Soon
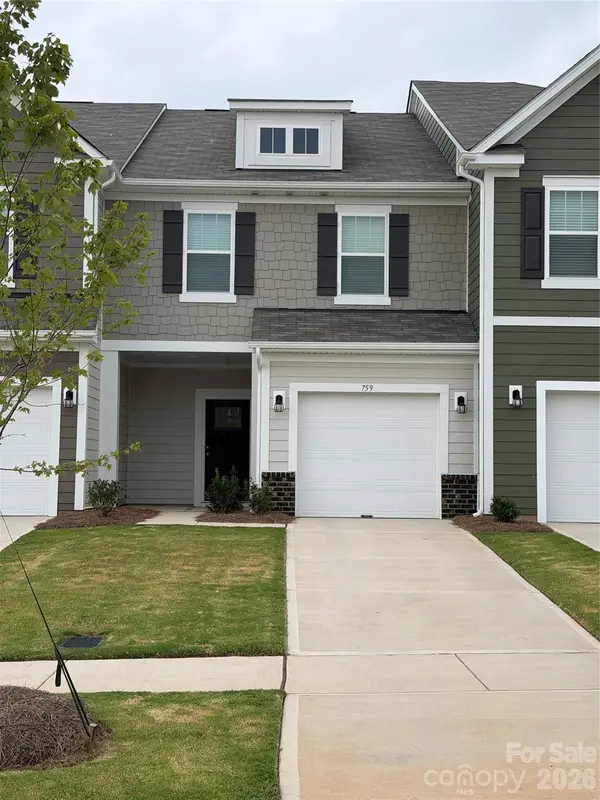 $330,000Coming Soon3 beds 3 baths1,603 sq. ft.
759 Kitfox Drive Nw, Concord, NC 28027
MLS# 4428037Listed by: COMPASS - Coming SoonOpen Sat, 1 to 3pm
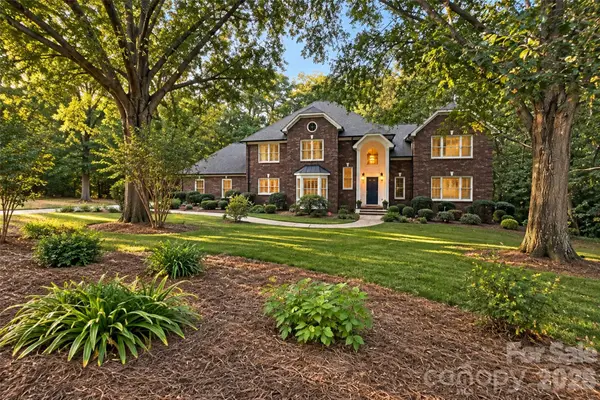 $724,900Coming Soon4 beds 5 baths4,723 sq. ft.
274 Ikerd Drive Se, Concord, NC 28025
MLS# 4421706Listed by: EXP REALTY LLC


Protect your home and budget from life's surprises with an Assurant Home Warranty, backed by a partner that supports you through every step of homeownership. Explore Plans.
© 2023 - 2026 ERA Franchise Systems LLC. All rights reserved. ERA Franchise Systems LLC fully supports the principles of the Fair Housing Act and the Equal Opportunity Act. ERA, ERA Real Estate powered, and their respective logos are registered service marks of ERA Franchise Systems LLC. Each office is independently owned and operated.