
460 Camrose Circle Ne, Concord, NC 28025
Local realty services provided by:ERA Live Moore
Listed by: pamela safrit
Office: southern homes of the carolinas, inc
MLS#:4426248
Source:CH
460 Camrose Circle Ne,Concord, NC 28025
$272,000
- 2 Beds
- 3 Baths
- 1,456 sq. ft.
- Condominium
- Active
Price summary
- Price:$272,000
- Price per sq. ft.:$186.81
- Monthly HOA dues:$200
About this home
Now available in desirable Oakleaf!! Two-Story, 2.5 Bath Condo with a great floor plan! Galley Kitchen with all SS Appliances remaining including Refrigerator! Nice Breakfast Bar area and space for a Breakfast Nook. Kitchen also has a large, lighted, built-in China Cabinet for all your displayed items. Spacious Dining Area plus a lighted Wet Bar w/Sink just across the hallway from the dining area for all your entertaining enjoyment. Spacious Living Room has Fireplace and lots of room for guests. Convenient Half Bath is also downstairs including the Washer/Dryer closet.
Upstairs are 2 Primary Bedrooms, each with its own Full Bath and generous closet space. The Primary Bedroom facing the front of the condo has a Nook large enough for an Office or whatever your heart desires! There is also a Stairlift installed in this condo! The Front Porch/Entrance is covered as well as the Balcony upstairs. Nice private Concrete Patio in the back with a private and wooded view. Storage is also provided in the back. This condo offers lots of natural light. Quiet and peaceful neighborhood and minutes from Dining, Medical, Shopping and Entertainment! Easy access to I-85! Condos in Oakleaf are Owner-Occupant Only and cannot be rented/leased....
Contact an agent
Home facts
- Year built:1980
- Subdivision & Development:Oakleaf
- Listing ID #:4426248
- Updated:September 18, 2026 at 06:13 PM
Rooms and interior
- Bedrooms:2
- Total bathrooms:3
- Full bathrooms:2
- Half bathrooms:1
- Flooring:Carpet, Tile, Vinyl
- Kitchen Description:Dishwasher, Disposal, Electric Range, Microwave
- Living area:1,456 sq. ft.
Heating and cooling
- Cooling:Heat Pump
- Heating:Heat Pump
- Central air:Yes
Structure and exterior
- Year built:1980
- Building area:1,456 sq. ft.
- Architectural Style:Traditional
- Construction Materials:Hardboard
- Exterior Features:Lawn Maintenance, Storage
- Foundation Description:Slab
Schools
- High school:Concord
- Elementary school:Unspecified
Utilities
- Sewer:Public Sewer
Finances and disclosures
- Price:$272,000
- Price per sq. ft.:$186.81
Features and amenities
- Laundry features:Dryer
- Amenities:Breakfast Bar, Wet Bar
Parking
- Parking description:Assigned
 Listings courtesy of Canopy MLS as distributed by MLS GRID. Copyright 2021 Canopy MLS. All rights reserved. Canopy MLS, provides content displayed here (“provided content”) on an “as is” basis and makes no representations or warranties regarding the provided content, including, but not limited to those of non-infringement, timeliness, accuracy, or completeness. Individuals and companies using information presented are responsible for verification and validation of information they utilize and present to their customers and clients. Canopy MLS will not be liable for any damage or loss resulting from use of the provided content or the products available through Portals, IDX, VOW, and/or Syndication. Recipients of this information shall not resell, redistribute, reproduce, modify, or otherwise copy any portion thereof without the expressed written consent of Canopy MLS.
New listings near 460 Camrose Circle Ne
- Coming Soon
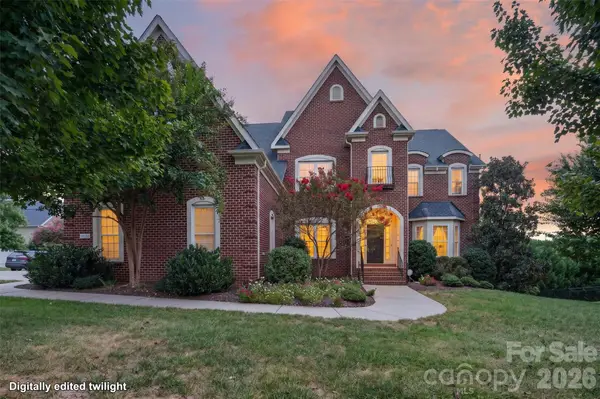 $850,000Coming Soon5 beds 5 baths5,572 sq. ft.
10103 Legolas Lane, Charlotte, NC 28269
MLS# 4425362Listed by: KELLER WILLIAMS ADVANTAGE - Coming Soon
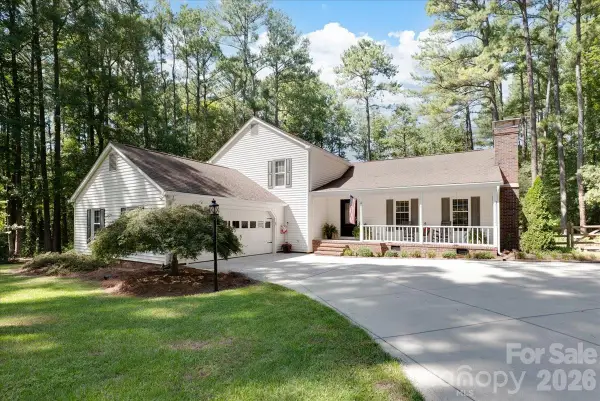 $550,000Coming Soon3 beds 3 baths2,668 sq. ft.
95 N Scalybark Trail, Concord, NC 28027
MLS# 4422844Listed by: EXP REALTY LLC - Coming Soon
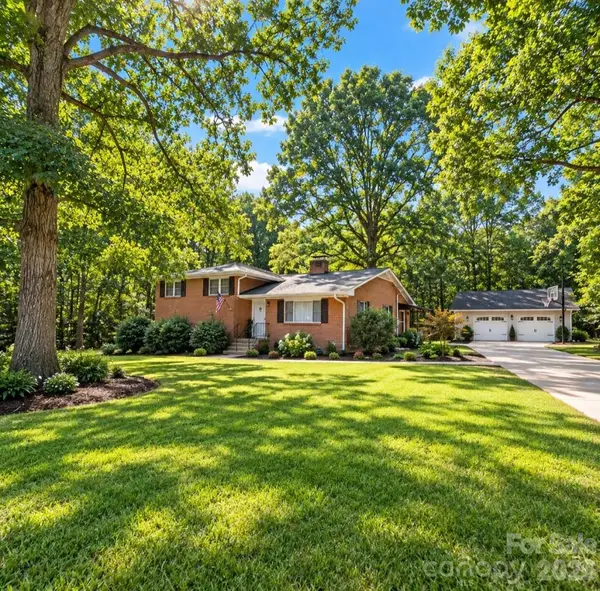 $359,900Coming Soon3 beds 2 baths2,265 sq. ft.
250 Roberta Road Sw, Concord, NC 28027
MLS# 4424352Listed by: ARSTARK & COMPANY INC - Coming Soon
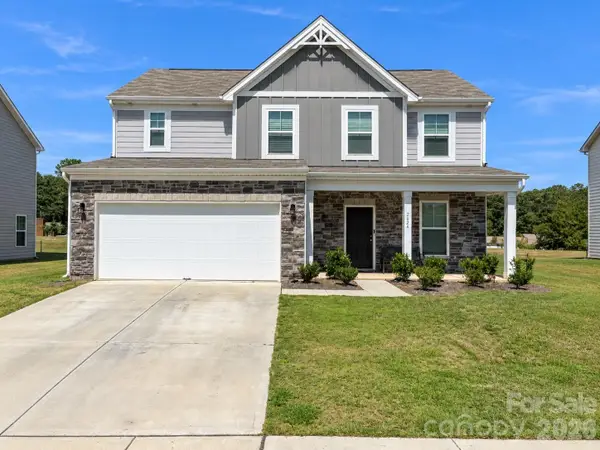 $459,900Coming Soon3 beds 3 baths2,058 sq. ft.
2624 Clipper Court Nw, Concord, NC 28027
MLS# 4423548Listed by: EXP REALTY LLC MOORESVILLE - Coming Soon
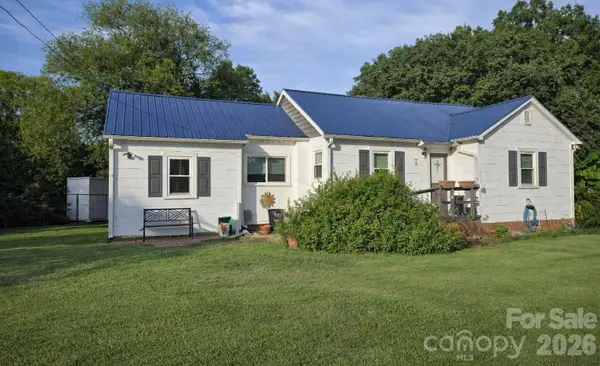 $250,000Coming Soon2 beds 1 baths1,008 sq. ft.
71 Highland Avenue Sw, Concord, NC 28027
MLS# 4420577Listed by: RE/MAX LEADING EDGE - New
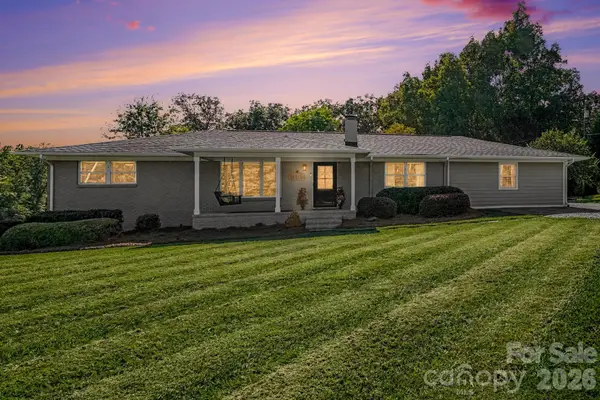 $525,000Active3 beds 2 baths1,970 sq. ft.
540 Harvell Drive, Concord, NC 28025
MLS# 4426194Listed by: CALL IT CLOSED INTERNATIONAL INC - New
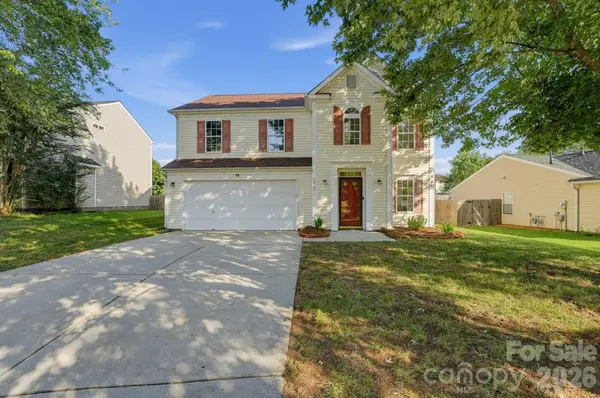 $349,900Active3 beds 3 baths1,924 sq. ft.
3027 Hawick Commons Drive, Concord, NC 28027
MLS# 4426324Listed by: OFFERPAD BROKERAGE LLC - New
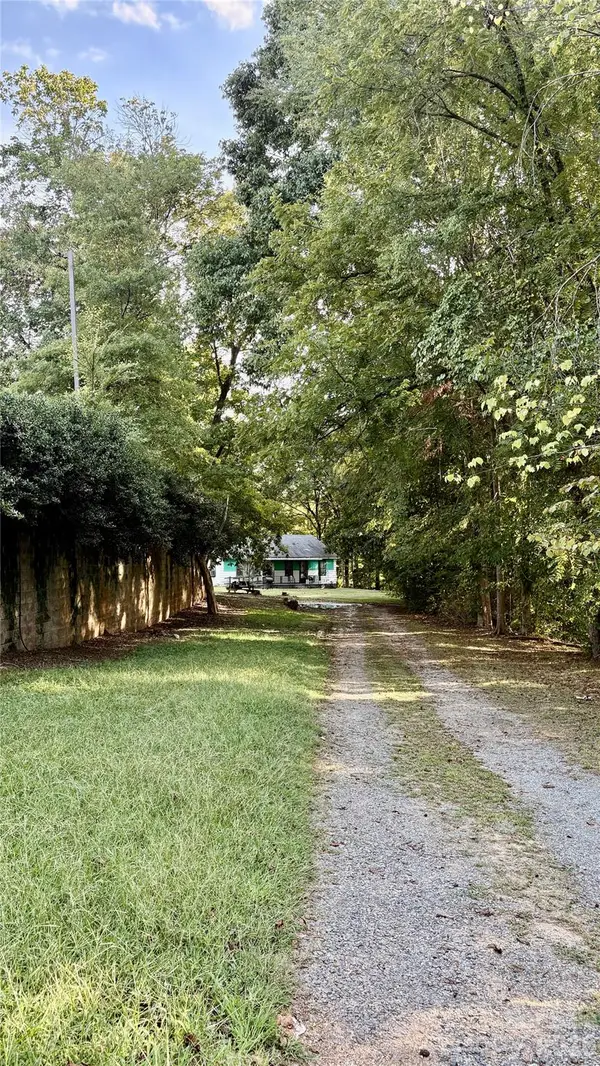 $200,000Active2 beds 1 baths1,148 sq. ft.
42 Sherwood Court Nw #115 &116, Concord, NC 28027
MLS# 4424201Listed by: UNITED REAL ESTATE-QUEEN CITY - New
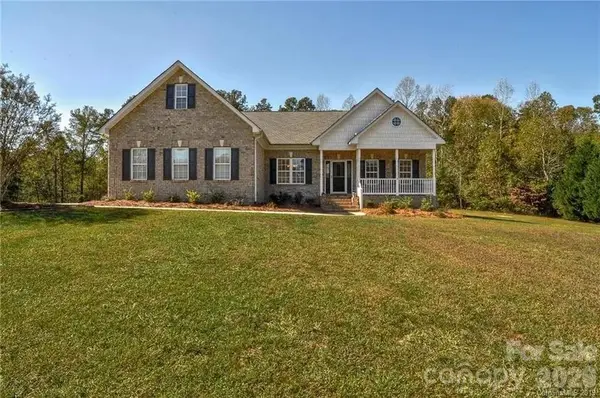 $535,000Active4 beds 2 baths2,148 sq. ft.
7672 Maple Bluff Lane, Concord, NC 28025
MLS# 4425660Listed by: BESTWAY REALTY


Protect your home and budget from life's surprises with an Assurant Home Warranty, backed by a partner that supports you through every step of homeownership. Explore Plans.
© 2023 - 2026 ERA Franchise Systems LLC. All rights reserved. ERA Franchise Systems LLC fully supports the principles of the Fair Housing Act and the Equal Opportunity Act. ERA, ERA Real Estate powered, and their respective logos are registered service marks of ERA Franchise Systems LLC. Each office is independently owned and operated.