
557 Goldmoor Drive, Concord, NC 28025
Local realty services provided by:ERA Sunburst Realty
Listed by: mariela moreno
Office: northgroup real estate llc.
MLS#:4443388
Source:CH
557 Goldmoor Drive,Concord, NC 28025
$425,000
- 3 Beds
- 2 Baths
- 1,530 sq. ft.
- Single family
- Active
Upcoming open houses
- Sat, Nov 2101:00 pm - 03:00 pm
Price summary
- Price:$425,000
- Price per sq. ft.:$277.78
About this home
Fully renovated brick ranch on a corner lot in Concord. Inside, an open concept layout, a brand-new kitchen with beautiful cabinetry, and a cozy fireplace make this 3-bedroom, 2-bath home feel inviting from the moment you walk in. New flooring, statement accent walls, and gorgeous fixtures give the renovation its personality. Luxury tile throughout both bathrooms adds a custom touch, and the walk-in tiled shower gives the primary bath its spa-like feel.
The spacious basement has heating and cooling, and a two-car garage plus a generous driveway offer plenty of parking. Select plumbing updates are also complete. Enjoy a convenient Concord location close to shopping, dining, and everyday essentials.
Contact an agent
Home facts
- Year built:1962
- Subdivision & Development:None
- Listing ID #:4443388
- Updated:November 20, 2026 at 01:22 PM
Rooms and interior
- Bedrooms:3
- Total bathrooms:2
- Full bathrooms:2
- Flooring:Vinyl
- Kitchen Description:Dishwasher, Electric Range, Microwave, Refrigerator
- Basement:Yes
- Basement Description:Garage Door
- Living area:1,530 sq. ft.
Heating and cooling
- Cooling:Central Air
- Heating:Natural Gas
- Central air:Yes
Structure and exterior
- Year built:1962
- Building area:1,530 sq. ft.
- Lot area:0.48 Acres
- Lot Features:Cleared, Corner Lot
- Foundation Description:Basement
Schools
- High school:Unspecified
- Elementary school:Unspecified
Utilities
- Sewer:Public Sewer
Finances and disclosures
- Price:$425,000
- Price per sq. ft.:$277.78
Features and amenities
- Laundry features:Main Level
- Amenities:Breakfast Bar, Open Floorplan
Parking
- Parking description:Attached Garage, Driveway, Garage Door Opener
- Garage:Yes
- Garage spaces:2
 Listings courtesy of Canopy MLS as distributed by MLS GRID. Copyright 2021 Canopy MLS. All rights reserved. Canopy MLS, provides content displayed here (“provided content”) on an “as is” basis and makes no representations or warranties regarding the provided content, including, but not limited to those of non-infringement, timeliness, accuracy, or completeness. Individuals and companies using information presented are responsible for verification and validation of information they utilize and present to their customers and clients. Canopy MLS will not be liable for any damage or loss resulting from use of the provided content or the products available through Portals, IDX, VOW, and/or Syndication. Recipients of this information shall not resell, redistribute, reproduce, modify, or otherwise copy any portion thereof without the expressed written consent of Canopy MLS.
New listings near 557 Goldmoor Drive
- Coming Soon
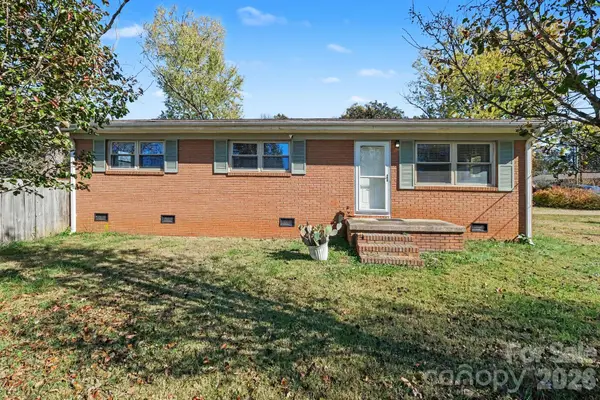 $250,000Coming Soon3 beds 2 baths1,202 sq. ft.
334 Queens Drive Sw, Concord, NC 28025
MLS# 4441761Listed by: MARK SPAIN REAL ESTATE - Coming SoonOpen Sun, 1 to 3pm
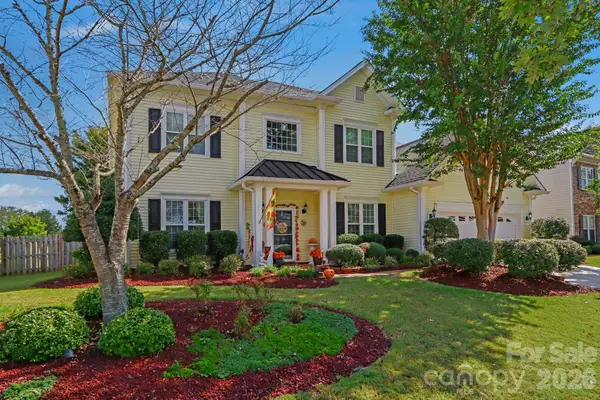 $680,000Coming Soon4 beds 4 baths3,820 sq. ft.
4473 Triumph Drive, Concord, NC 28027
MLS# 4444107Listed by: MARK SPAIN REAL ESTATE - Coming Soon
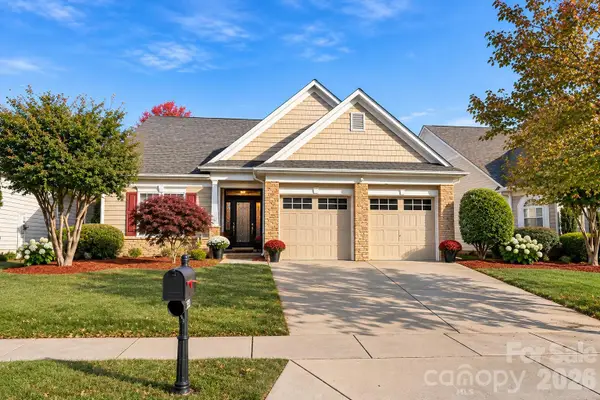 $450,000Coming Soon3 beds 2 baths1,950 sq. ft.
523 Wellbourne Court, Concord, NC 28027
MLS# 4440567Listed by: KELLER WILLIAMS BALLANTYNE AREA - New
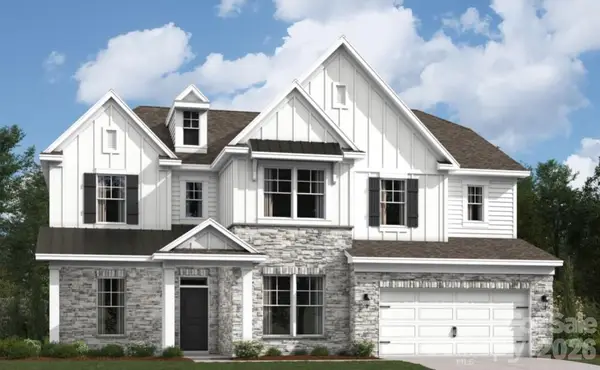 $775,000Active5 beds 5 baths3,919 sq. ft.
8394 Knockany Road Nw, Concord, NC 28027
MLS# 4443947Listed by: M/I HOMES - New
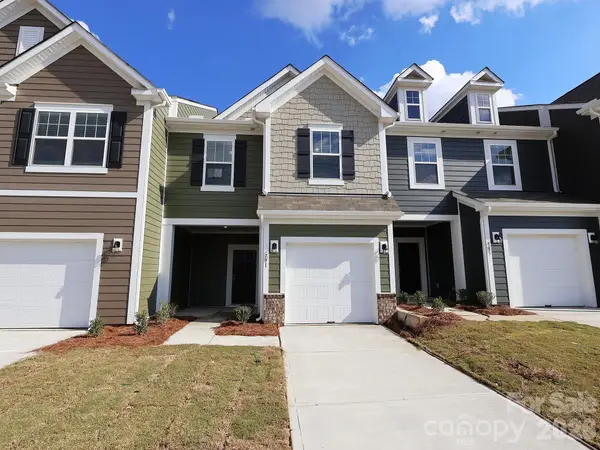 $309,999Active3 beds 3 baths1,666 sq. ft.
791 Kitfox Drive Nw, Concord, NC 28027
MLS# 4444266Listed by: M/I HOMES - New
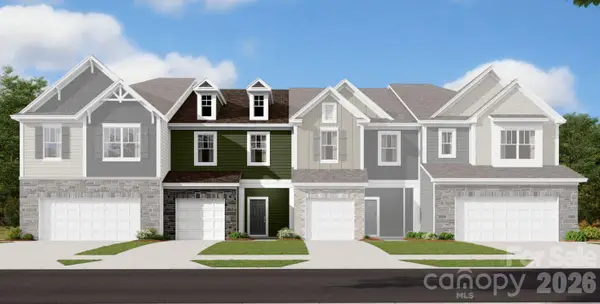 $313,990Active3 beds 3 baths1,603 sq. ft.
807 Kitfox Drive Nw, Concord, NC 28027
MLS# 4444269Listed by: M/I HOMES - New
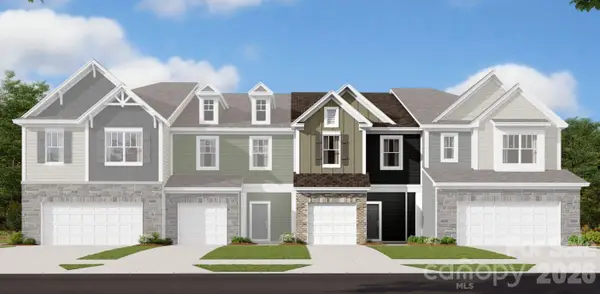 $313,990Active3 beds 3 baths1,666 sq. ft.
803 Kitfox Drive Nw, Concord, NC 28027
MLS# 4444271Listed by: M/I HOMES - New
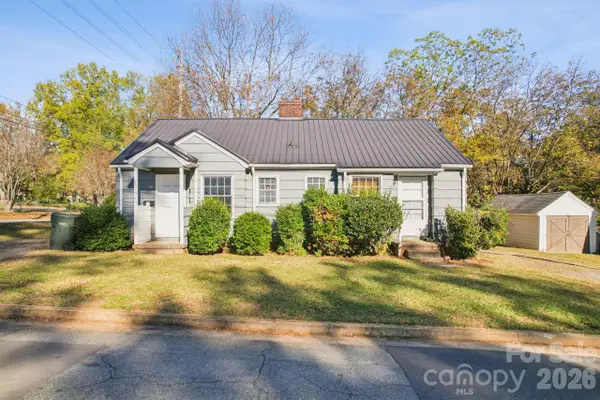 $250,000Active-- beds -- baths1,132 sq. ft.
466/464 Spring Street Nw, Concord, NC 28025
MLS# 4442595Listed by: KELLER WILLIAMS BALLANTYNE AREA - New
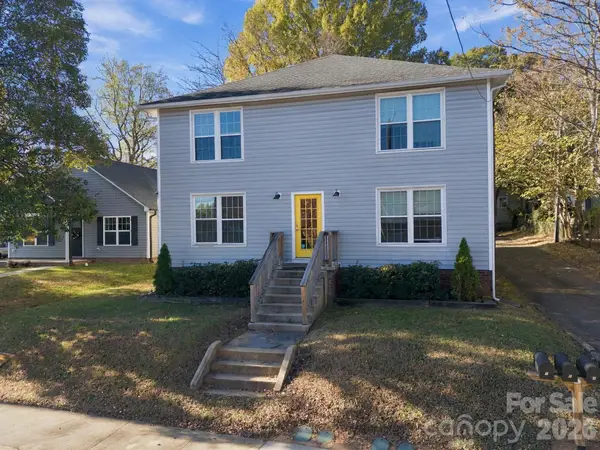 $675,000Active-- beds -- baths1,583 sq. ft.
269 Ann Street, Concord, NC 28025
MLS# 4443928Listed by: EXP REALTY LLC BALLANTYNE


Protect your home and budget from life's surprises with an Assurant Home Warranty, backed by a partner that supports you through every step of homeownership. Explore Plans.
© 2023 - 2026 ERA Franchise Systems LLC. All rights reserved. ERA Franchise Systems LLC fully supports the principles of the Fair Housing Act and the Equal Opportunity Act. ERA, ERA Real Estate powered, and their respective logos are registered service marks of ERA Franchise Systems LLC. Each office is independently owned and operated.