
583 Brown Lee Drive Sw, Concord, NC 28025
Local realty services provided by:ERA Sunburst Realty
Listed by: alex salazar
Office: sa carolinas realty inc
MLS#:4428796
Source:CH
Price summary
- Price:$345,000
- Price per sq. ft.:$183.02
About this home
Fully remodeled 3BR/2BA split-level with oversized lower-level garage, no HOA
Move-in ready and done right. This 3-bedroom, 2-bath split-level has been fully remodeled with a new kitchen [cabinets, quartz counters, stainless appliances and two updated bathrooms. Bright main level with open living and dining flowing into the kitchen; three bedrooms and both baths up. The lower level is the bonus most homes on this street don't have: an oversized garage with room for two vehicles plus a workshop, storage, or gym, opening to a wide driveway with parking for four or more.
Out back, a large flat yard with room for a garden, a shed, dogs, or a future patio — no HOA, so use it how you want. Quiet, established neighborhood minutes from downtown Concord, Concord Mills, I-85 and Hwy 29; an easy commute to Charlotte or Kannapolis.
Contact an agent
Home facts
- Year built:1976
- Subdivision & Development:Gordon Heights
- Listing ID #:4428796
- Updated:September 26, 2026 at 10:20 PM
Rooms and interior
- Bedrooms:3
- Total bathrooms:2
- Full bathrooms:2
- Kitchen Description:Dishwasher, Electric Cooktop, Electric Oven, Microwave
- Living area:1,885 sq. ft.
Heating and cooling
- Cooling:Central Air
- Central air:Yes
Structure and exterior
- Year built:1976
- Building area:1,885 sq. ft.
- Lot area:0.46 Acres
- Foundation Description:Slab
Schools
- High school:Northwest Cabarrus
- Elementary school:Rocky River
Utilities
- Sewer:Public Sewer
Finances and disclosures
- Price:$345,000
- Price per sq. ft.:$183.02
Features and amenities
- Laundry features:Utility Room
Parking
- Parking description:Attached Garage, Driveway
- Garage:Yes
- Garage spaces:2
 Listings courtesy of Canopy MLS as distributed by MLS GRID. Copyright 2021 Canopy MLS. All rights reserved. Canopy MLS, provides content displayed here (“provided content”) on an “as is” basis and makes no representations or warranties regarding the provided content, including, but not limited to those of non-infringement, timeliness, accuracy, or completeness. Individuals and companies using information presented are responsible for verification and validation of information they utilize and present to their customers and clients. Canopy MLS will not be liable for any damage or loss resulting from use of the provided content or the products available through Portals, IDX, VOW, and/or Syndication. Recipients of this information shall not resell, redistribute, reproduce, modify, or otherwise copy any portion thereof without the expressed written consent of Canopy MLS.
New listings near 583 Brown Lee Drive Sw
- Coming SoonOpen Sat, 11am to 2pm
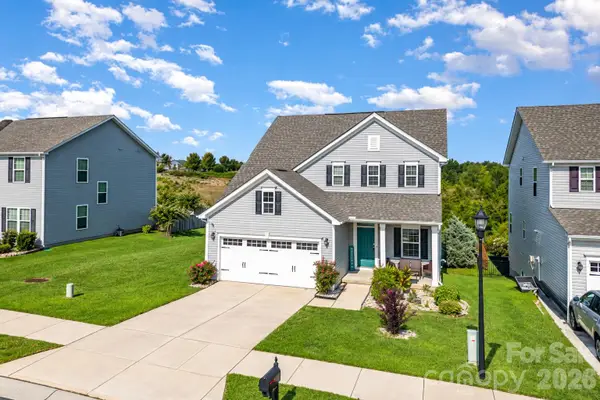 $409,020Coming Soon3 beds 3 baths2,211 sq. ft.
1682 Scarbrough Circle Sw, Concord, NC 28025
MLS# 4428887Listed by: MCCRAY PROPERTIES - Coming Soon
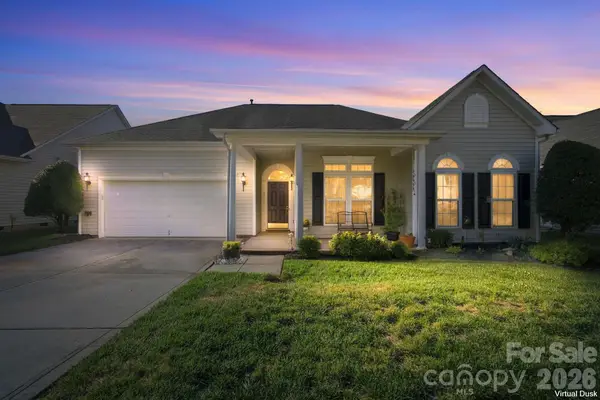 $480,000Coming Soon3 beds 2 baths2,143 sq. ft.
2723 Sunberry Lane Nw, Concord, NC 28027
MLS# 4428818Listed by: LANTERN REALTY & DEVELOPMENT LLC - Coming Soon
 $425,000Coming Soon3 beds 2 baths2,041 sq. ft.
785 Treva Anne Drive Sw, Concord, NC 28027
MLS# 4427813Listed by: RE/MAX LEADING EDGE - Coming Soon
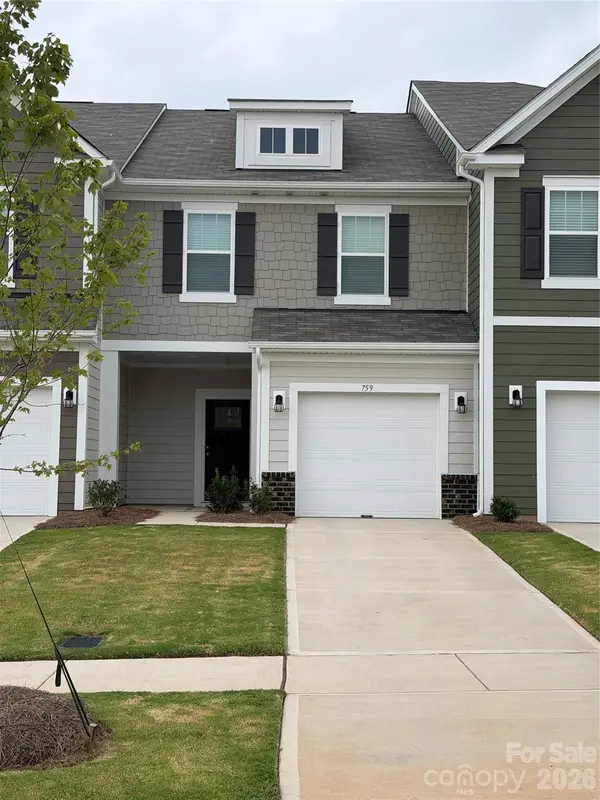 $330,000Coming Soon3 beds 3 baths1,603 sq. ft.
759 Kitfox Drive Nw, Concord, NC 28027
MLS# 4428037Listed by: COMPASS - Coming SoonOpen Sat, 1 to 3pm
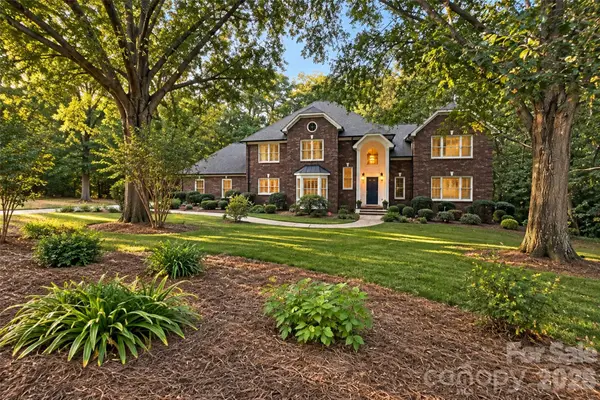 $724,900Coming Soon4 beds 5 baths4,723 sq. ft.
274 Ikerd Drive Se, Concord, NC 28025
MLS# 4421706Listed by: EXP REALTY LLC - Coming Soon
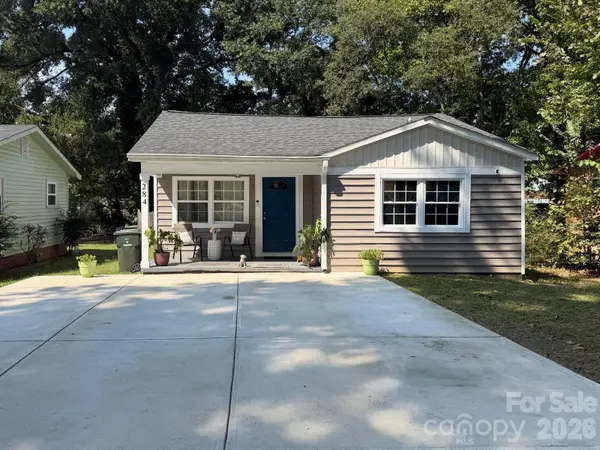 $269,000Coming Soon3 beds 2 baths1,124 sq. ft.
284 Salem Street Sw, Concord, NC 28025
MLS# 4426460Listed by: PAOLA ALBAN REALTORS - Coming Soon
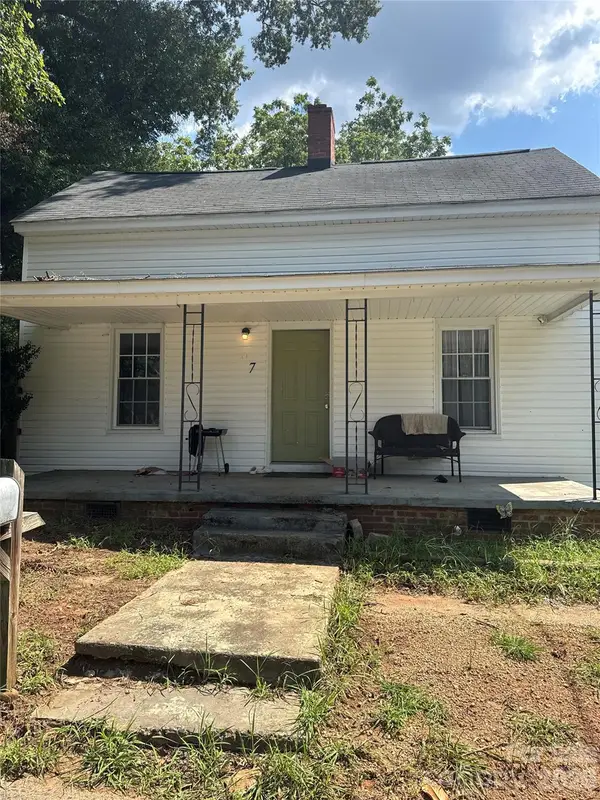 $250,000Coming Soon3 beds 2 baths1,338 sq. ft.
97 Peachtree Avenue Nw, Concord, NC 28025
MLS# 4426967Listed by: MARK SPAIN REAL ESTATE - New
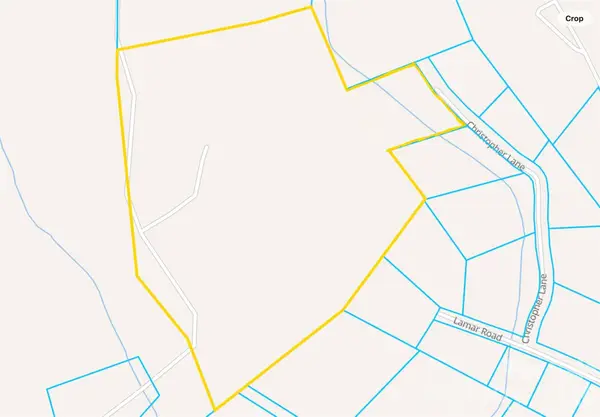 $875,000Active35.47 Acres
8160 Christopher Road, Concord, NC 28025
MLS# 4428891Listed by: BESTWAY REALTY - New
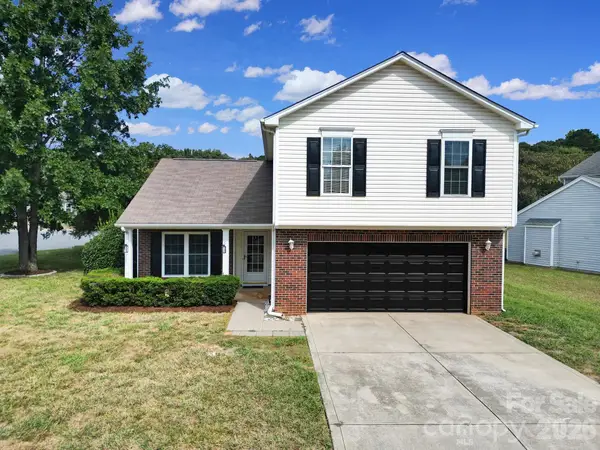 $360,000Active3 beds 3 baths1,809 sq. ft.
5228 Moonlight Trail Sw, Concord, NC 28025
MLS# 4425207Listed by: EXP REALTY LLC


Protect your home and budget from life's surprises with an Assurant Home Warranty, backed by a partner that supports you through every step of homeownership. Explore Plans.
© 2023 - 2026 ERA Franchise Systems LLC. All rights reserved. ERA Franchise Systems LLC fully supports the principles of the Fair Housing Act and the Equal Opportunity Act. ERA, ERA Real Estate powered, and their respective logos are registered service marks of ERA Franchise Systems LLC. Each office is independently owned and operated.