
622 Shellbark Drive, Concord, NC 28025
Local realty services provided by:ERA Live Moore
Listed by: anyea nicks
Office: keller williams ballantyne area
MLS#:4421761
Source:CH
Price summary
- Price:$325,000
- Price per sq. ft.:$163.65
- Monthly HOA dues:$26.67
About this home
Welcome home to this inviting 4-bedroom, 2.5-bath home offering a comfortable blend of space, functionality, and low-maintenance living! The open main level creates an effortless flow between the living room, dining area, and kitchen—perfect for everyday living or gatherings and entertaining. The kitchen features a center island with bar seating, dedicated pantry, stainless steel appliances and ample counter space for all your cooking needs - Upstairs you'll find all four bedrooms, including the primary ensuite complete with a walk-in closet, dual vanities and a separate shower and soaking tub! The three additional bedrooms are all generously sized and provide both additional living area or flex space if an office or hobby room is needed! A conveniently located upper-level laundry room keeps everyday routines simple. Additional highlights include a fenced in rear yard and attached 2-car garage! With easy access to both downtown Concord and the Harrisburg area, you will have plenty of options for all your shopping and entertainment needs - A wonderful opportunity to enjoy a spacious home with everyday convenience!...
Contact an agent
Home facts
- Year built:2017
- Subdivision & Development:Hallstead
- Listing ID #:4421761
- Updated:September 06, 2026 at 11:44 AM
Rooms and interior
- Bedrooms:4
- Total bathrooms:3
- Full bathrooms:2
- Half bathrooms:1
- Flooring:Carpet, Laminate
- Kitchen Description:Dishwasher, Disposal, Electric Cooktop, Electric Oven, Exhaust Fan, Microwave, Refrigerator, Self Cleaning Oven
- Living area:1,986 sq. ft.
Heating and cooling
- Cooling:Central Air
- Central air:Yes
Structure and exterior
- Year built:2017
- Building area:1,986 sq. ft.
- Lot area:0.12 Acres
- Architectural Style:Traditional
- Construction Materials:Vinyl
- Exterior Features:Lawn Maintenance
- Foundation Description:Slab
Schools
- High school:Central Cabarrus
- Elementary school:Rocky River
Utilities
- Water:County Water
- Sewer:County Sewer
Finances and disclosures
- Price:$325,000
- Price per sq. ft.:$163.65
Features and amenities
- Laundry features:ENERGY STAR Qualified Dryer, ENERGY STAR Qualified Washer, Laundry Room, Upper Level
- Amenities:Attic Other, Attic Stairs Pulldown, Open Floorplan, Walk-In Closet(s)
Parking
- Parking description:Attached Garage, Driveway
- Garage:Yes
- Garage spaces:2
 Listings courtesy of Canopy MLS as distributed by MLS GRID. Copyright 2021 Canopy MLS. All rights reserved. Canopy MLS, provides content displayed here (“provided content”) on an “as is” basis and makes no representations or warranties regarding the provided content, including, but not limited to those of non-infringement, timeliness, accuracy, or completeness. Individuals and companies using information presented are responsible for verification and validation of information they utilize and present to their customers and clients. Canopy MLS will not be liable for any damage or loss resulting from use of the provided content or the products available through Portals, IDX, VOW, and/or Syndication. Recipients of this information shall not resell, redistribute, reproduce, modify, or otherwise copy any portion thereof without the expressed written consent of Canopy MLS.
New listings near 622 Shellbark Drive
- Coming Soon
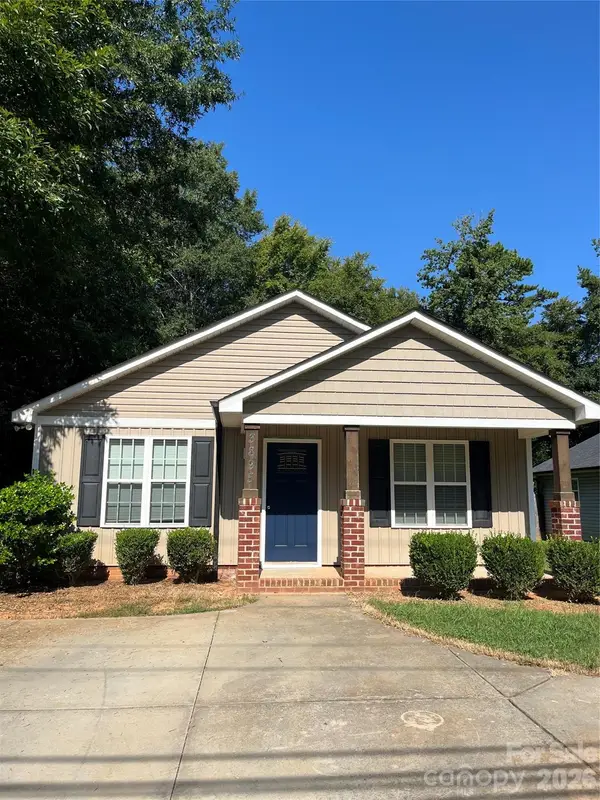 $298,500Coming Soon3 beds 2 baths1,232 sq. ft.
3895 Rock Hill Church Road, Concord, NC 28027
MLS# 4421759Listed by: C-A-RE REALTY - Coming Soon
 $375,000Coming Soon5 beds 3 baths2,414 sq. ft.
4104 Long Arrow Drive, Concord, NC 28025
MLS# 4420613Listed by: YORK VENTURES, LLC - Coming Soon
 $289,000Coming Soon4 beds 3 baths2,081 sq. ft.
74 Meadow Avenue Ne, Concord, NC 28025
MLS# 4421087Listed by: COLDWELL BANKER- CK SELECT - Coming Soon
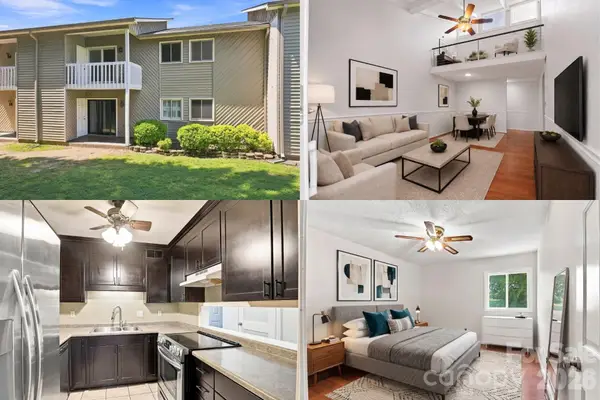 $180,000Coming Soon2 beds 2 baths944 sq. ft.
140 Lake Concord Road Ne #D8, Concord, NC 28025
MLS# 4419045Listed by: KELLER WILLIAMS SOUTH PARK - Coming Soon
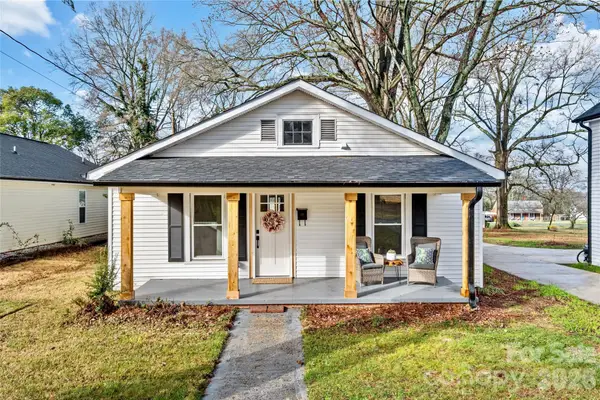 $268,900Coming Soon2 beds 2 baths895 sq. ft.
691 Gibson Drive Nw, Concord, NC 28025
MLS# 4420876Listed by: HOWARD HANNA ALLEN TATE LAKE NORMAN - Coming Soon
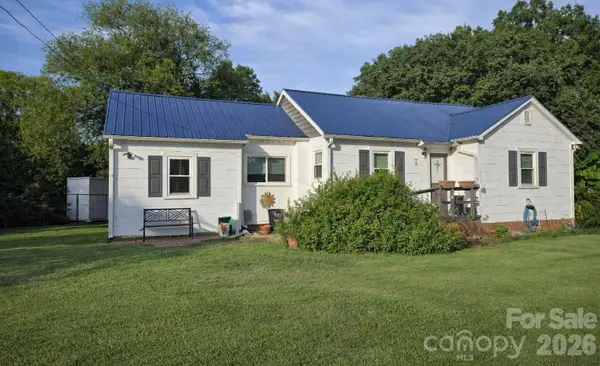 $250,000Coming Soon2 beds 1 baths1,008 sq. ft.
71 Highland Avenue Sw, Concord, NC 28027
MLS# 4420577Listed by: RE/MAX LEADING EDGE - Coming Soon
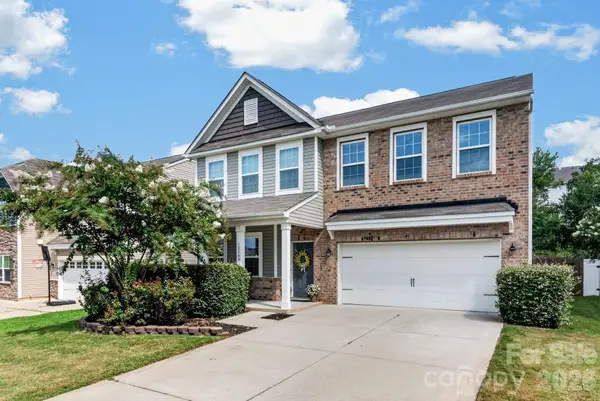 $464,900Coming Soon4 beds 3 baths2,246 sq. ft.
10344 Hillsborough Street Nw, Huntersville, NC 28078
MLS# 4414004Listed by: HOWARD HANNA ALLEN TATE LAKE NORMAN - Coming Soon
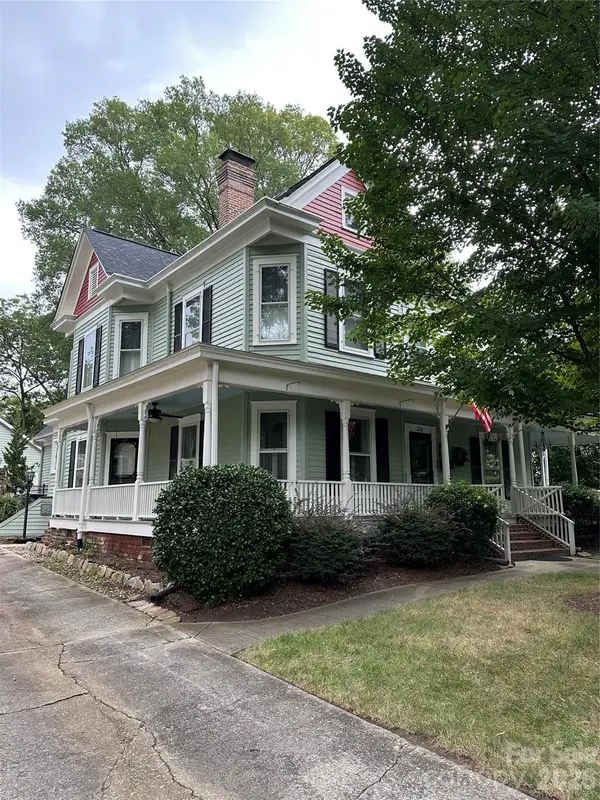 $975,000Coming Soon5 beds 3 baths3,649 sq. ft.
30 Georgia Street Nw, Concord, NC 28025
MLS# 4417654Listed by: SOUTHERN HOMES OF THE CAROLINAS, INC - Coming Soon
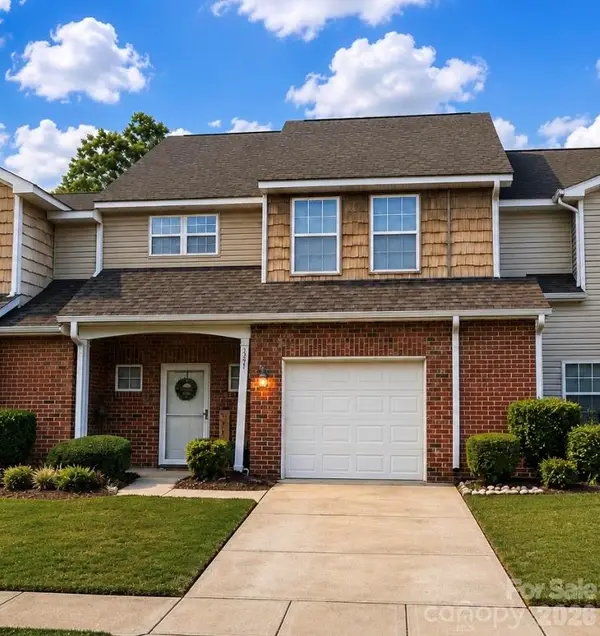 $270,000Coming Soon2 beds 3 baths1,742 sq. ft.
321 Valley Brook Lane Se, Concord, NC 28025
MLS# 4416557Listed by: MARK SPAIN REAL ESTATE - Coming Soon
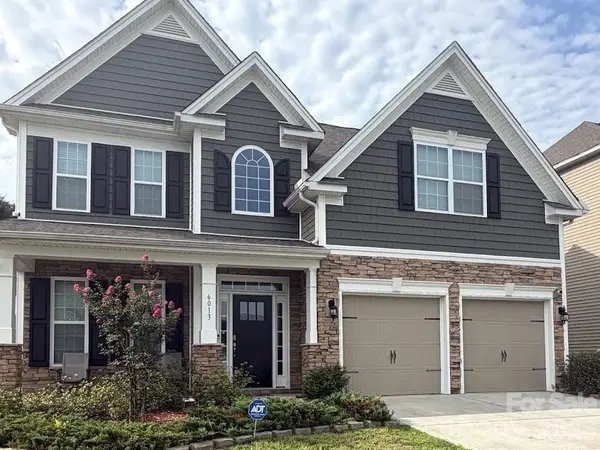 $520,000Coming Soon5 beds 3 baths2,543 sq. ft.
6013 Redwood Pine Road, Concord, NC 28027
MLS# 4416660Listed by: LANTERN REALTY & DEVELOPMENT, LLC


Protect your home and budget from life's surprises with an Assurant Home Warranty, backed by a partner that supports you through every step of homeownership. Explore Plans.
© 2023 - 2026 ERA Franchise Systems LLC. All rights reserved. ERA Franchise Systems LLC fully supports the principles of the Fair Housing Act and the Equal Opportunity Act. ERA, ERA Real Estate powered, and their respective logos are registered service marks of ERA Franchise Systems LLC. Each office is independently owned and operated.