
744 Spring Street Sw, Concord, NC 28025
Local realty services provided by:ERA Sunburst Realty
Listed by: joey signa
Office: cedar realty llc.
MLS#:4445033
Source:CH
744 Spring Street Sw,Concord, NC 28025
$424,900
- 3 Beds
- 3 Baths
- 1,905 sq. ft.
- Single family
- Active
Price summary
- Price:$424,900
- Price per sq. ft.:$223.04
About this home
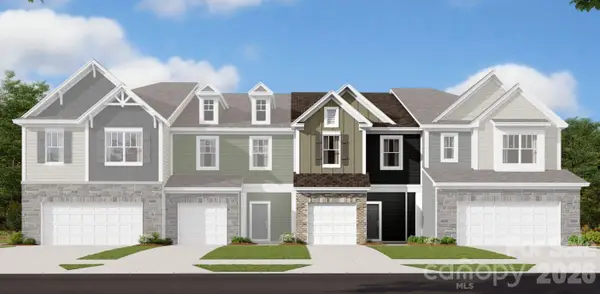
Welcome to 744 Spring St, just minutes from downtown Concord in an established and thriving neighborhood. This stunning brand-new construction home blends modern charm with timeless, thoughtfully designed interiors. It is warm and inviting from the moment you arrive. The welcoming porch opens to a light-filled interior where the living, dining, and kitchen spaces flow effortlessly together. Soft neutral finishes, natural wood accents, and abundant windows create a comfortable, sophisticated atmosphere that feels equally suited to everyday living and entertaining. At the heart of the home, the kitchen feels both elevated and welcoming, with rich cabinetry, warm wood details, and classic finishes that create a timeless designer look. It opens naturally to the dining area and rear deck, making gatherings feel effortless. Upstairs, the Primary bedroom features TWO large walk-in closets as well as a private beautifully designed bathroom. The secondary bedrooms are served by an additional full bath and centrally located laundry room. The versatile loft creates a comfortable space for relaxing, working, or gathering. Schedule your tour and see it today!...
Contact an agent
Home facts
- Year built:2026
- Subdivision & Development:None
- Listing ID #:4445033
- Updated:November 20, 2026 at 06:11 PM
Rooms and interior
- Bedrooms:3
- Total bathrooms:3
- Full bathrooms:2
- Half bathrooms:1
- Flooring:Vinyl
- Kitchen Description:Dishwasher, Disposal, Electric Range, Exhaust Hood, Microwave
- Living area:1,905 sq. ft.
Heating and cooling
- Cooling:Heat Pump
- Heating:Heat Pump
Structure and exterior
- Year built:2026
- Building area:1,905 sq. ft.
- Lot area:0.25 Acres
- Construction Materials:Vinyl
- Foundation Description:Crawl Space
Schools
- High school:Unspecified
- Elementary school:Unspecified
Utilities
- Sewer:Public Sewer
Finances and disclosures
- Price:$424,900
- Price per sq. ft.:$223.04
Features and amenities
- Laundry features:Upper Level
Parking
- Parking description:Attached Garage, Driveway
- Garage:Yes
- Garage spaces:1
 Listings courtesy of Canopy MLS as distributed by MLS GRID. Copyright 2021 Canopy MLS. All rights reserved. Canopy MLS, provides content displayed here (“provided content”) on an “as is” basis and makes no representations or warranties regarding the provided content, including, but not limited to those of non-infringement, timeliness, accuracy, or completeness. Individuals and companies using information presented are responsible for verification and validation of information they utilize and present to their customers and clients. Canopy MLS will not be liable for any damage or loss resulting from use of the provided content or the products available through Portals, IDX, VOW, and/or Syndication. Recipients of this information shall not resell, redistribute, reproduce, modify, or otherwise copy any portion thereof without the expressed written consent of Canopy MLS.
New listings near 744 Spring Street Sw
- Coming Soon
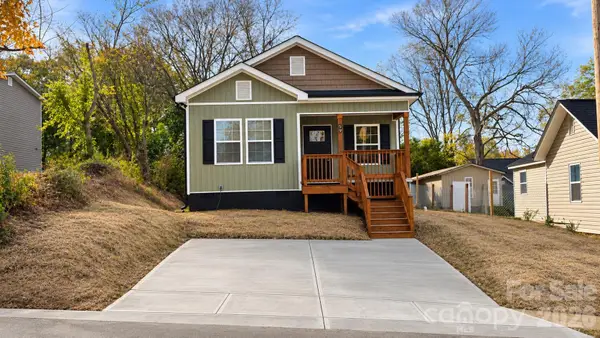 $310,000Coming Soon4 beds 3 baths1,200 sq. ft.
59 Pine Street Nw, Concord, NC 28025
MLS# 4444901Listed by: NORTHGROUP REAL ESTATE LLC - Coming Soon
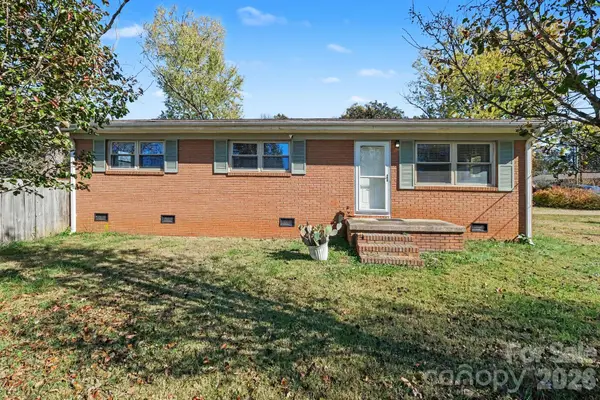 $250,000Coming Soon3 beds 2 baths1,202 sq. ft.
334 Queens Drive Sw, Concord, NC 28025
MLS# 4441761Listed by: MARK SPAIN REAL ESTATE - Coming Soon
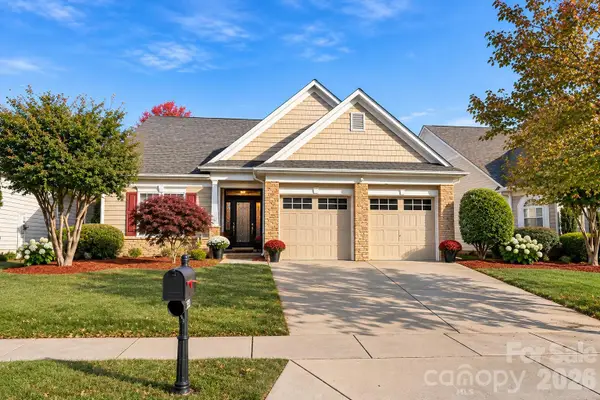 $450,000Coming Soon3 beds 2 baths1,950 sq. ft.
523 Wellbourne Court, Concord, NC 28027
MLS# 4440567Listed by: KELLER WILLIAMS BALLANTYNE AREA - New
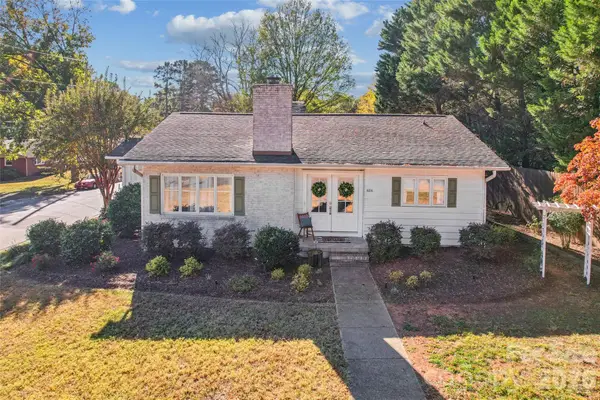 $339,000Active3 beds 2 baths1,575 sq. ft.
624 Sylvan Street, Concord, NC 28025
MLS# 4444782Listed by: SENTER & COMPANY LLC - New
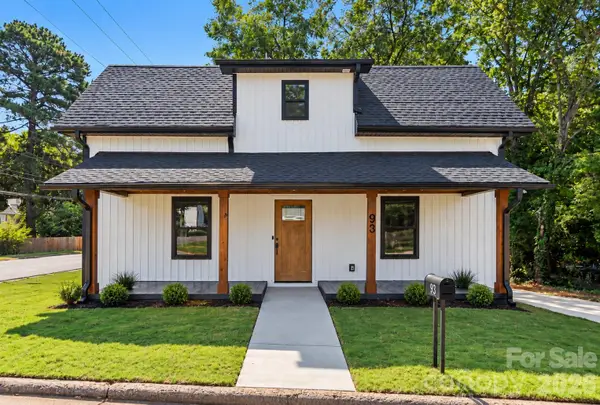 $315,000Active3 beds 3 baths1,587 sq. ft.
93 St Mary Avenue Nw, Concord, NC 28025
MLS# 4444982Listed by: VOTTA REALTY - New
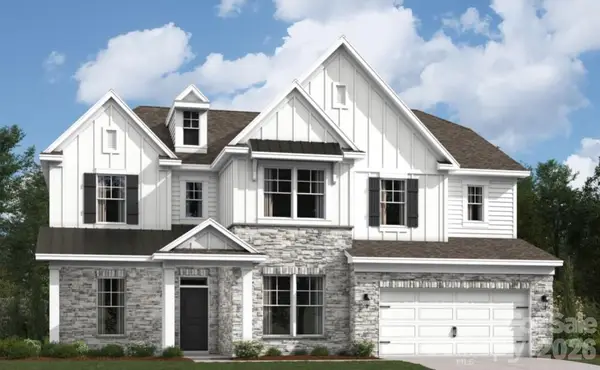 $775,000Active5 beds 5 baths3,919 sq. ft.
8394 Knockany Road Nw, Concord, NC 28027
MLS# 4443947Listed by: M/I HOMES - New
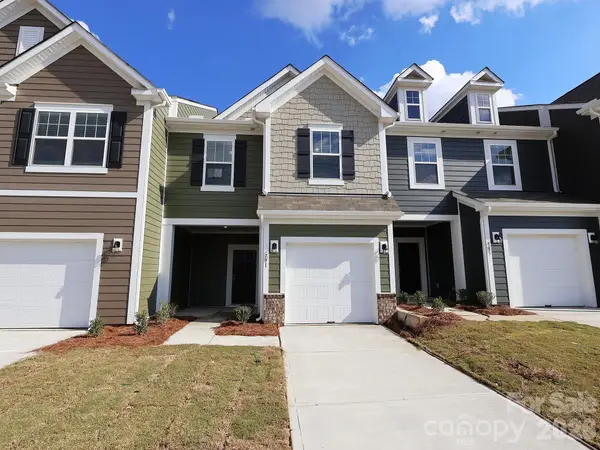 $309,999Active3 beds 3 baths1,666 sq. ft.
791 Kitfox Drive Nw, Concord, NC 28027
MLS# 4444266Listed by: M/I HOMES - New
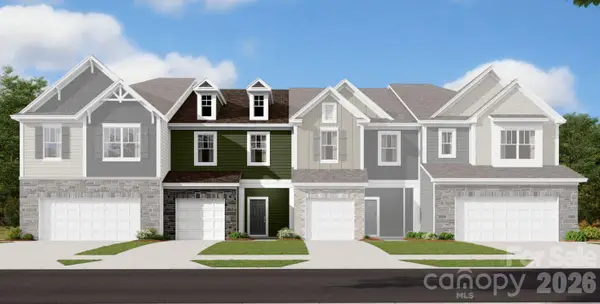 $313,990Active3 beds 3 baths1,603 sq. ft.
807 Kitfox Drive Nw, Concord, NC 28027
MLS# 4444269Listed by: M/I HOMES - New
 $313,990Active3 beds 3 baths1,666 sq. ft.
803 Kitfox Drive Nw, Concord, NC 28027
MLS# 4444271Listed by: M/I HOMES


Protect your home and budget from life's surprises with an Assurant Home Warranty, backed by a partner that supports you through every step of homeownership. Explore Plans.
© 2023 - 2026 ERA Franchise Systems LLC. All rights reserved. ERA Franchise Systems LLC fully supports the principles of the Fair Housing Act and the Equal Opportunity Act. ERA, ERA Real Estate powered, and their respective logos are registered service marks of ERA Franchise Systems LLC. Each office is independently owned and operated.