
766 Main Street Sw, Concord, NC 28027
Local realty services provided by:ERA Sunburst Realty
Listed by: tracy rowland
Office: tracy rowland real estate inc.
MLS#:4430060
Source:CH
766 Main Street Sw,Concord, NC 28027
$276,900
- 3 Beds
- 2 Baths
- 1,320 sq. ft.
- Single family
- Active
Price summary
- Price:$276,900
- Price per sq. ft.:$209.77
About this home
Welcome to 766 Main Street SW in Concord! Built in 2017, this charming one-story home offers 1,320 square feet with 3 bedrooms and 2 full baths. The inviting exterior features great curb appeal, mature landscaping and a covered front entry.Step inside to a comfortable, functional floor plan designed for easy everyday living. The single-level layout offers a spacious feel with well-proportioned rooms and plenty of natural light. Three bedrooms provide flexibility for family, guests or a home office, while two full baths add convenience.Built less than a decade ago, this home offers the appeal of newer construction without the wait. Conveniently located in Concord with easy access to shopping, dining, entertainment and major roadways. Whether you’re a first-time buyer, downsizing or simply looking for a move-in-ready home with an easy-to-maintain floor plan, 766 Main Street SW is one you’ll want to see. Schedule your showing today!
Contact an agent
Home facts
- Year built:2017
- Subdivision & Development:None
- Listing ID #:4430060
- Updated:October 01, 2026 at 01:56 PM
Rooms and interior
- Bedrooms:3
- Total bathrooms:2
- Full bathrooms:2
- Flooring:Carpet, Laminate
- Kitchen Description:Dishwasher, Disposal, Electric Cooktop, Electric Oven, Microwave
- Living area:1,320 sq. ft.
Heating and cooling
- Cooling:Central Air
- Central air:Yes
Structure and exterior
- Year built:2017
- Building area:1,320 sq. ft.
- Lot area:7538 Acres
- Construction Materials:Vinyl
- Foundation Description:Slab
Schools
- High school:Unspecified
- Elementary school:Unspecified
Utilities
- Sewer:Public Sewer
Finances and disclosures
- Price:$276,900
- Price per sq. ft.:$209.77
Features and amenities
- Laundry features:Laundry Room
- Amenities:Attic Stairs Pulldown
Parking
- Parking description:Driveway
 Listings courtesy of Canopy MLS as distributed by MLS GRID. Copyright 2021 Canopy MLS. All rights reserved. Canopy MLS, provides content displayed here (“provided content”) on an “as is” basis and makes no representations or warranties regarding the provided content, including, but not limited to those of non-infringement, timeliness, accuracy, or completeness. Individuals and companies using information presented are responsible for verification and validation of information they utilize and present to their customers and clients. Canopy MLS will not be liable for any damage or loss resulting from use of the provided content or the products available through Portals, IDX, VOW, and/or Syndication. Recipients of this information shall not resell, redistribute, reproduce, modify, or otherwise copy any portion thereof without the expressed written consent of Canopy MLS.
New listings near 766 Main Street Sw
- Coming Soon
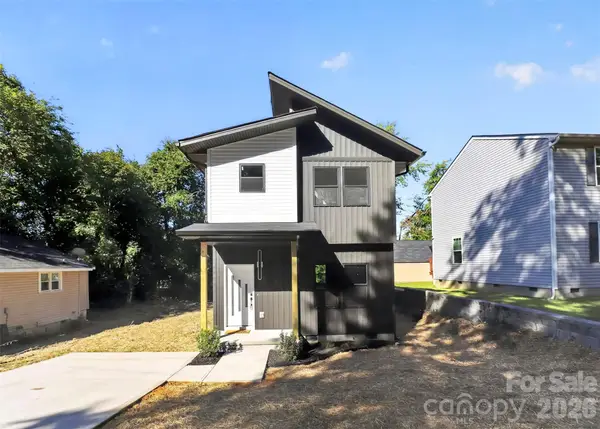 $309,999Coming Soon3 beds 3 baths1,265 sq. ft.
210 Mahan Street Sw, Concord, NC 28025
MLS# 4430238Listed by: TKN PROPERTY GROUP - Coming Soon
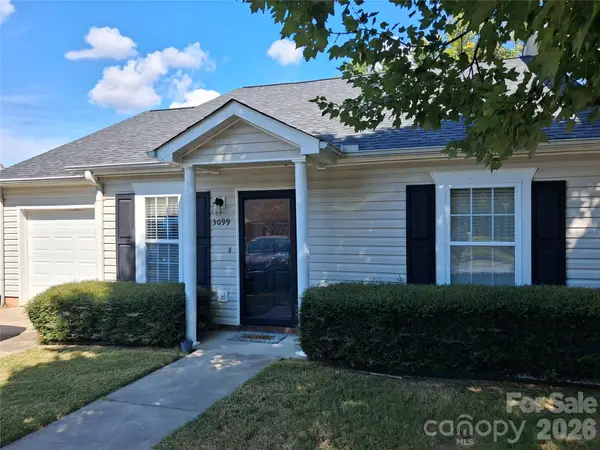 $279,900Coming Soon2 beds 2 baths1,260 sq. ft.
3099 Trimble Circle Nw, Concord, NC 28027
MLS# 4430038Listed by: CALL IT CLOSED INTERNATIONAL INC - Coming Soon
 $365,000Coming Soon3 beds 1 baths1,503 sq. ft.
1555 Hess Road, Concord, NC 28025
MLS# 4409569Listed by: BONNIE S. MCDONALD REAL ESTATE - Coming Soon
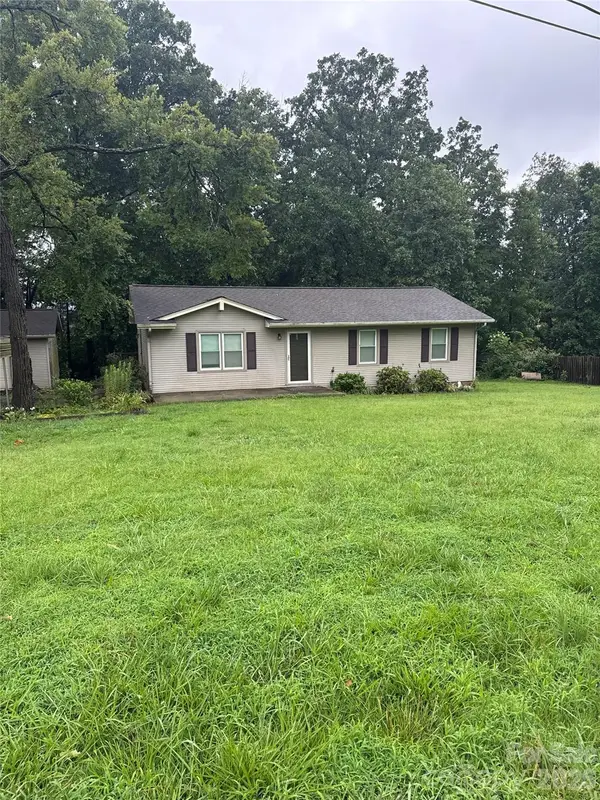 $275,000Coming Soon3 beds 1 baths1,144 sq. ft.
213 Cobblestone Lane Nw, Concord, NC 28027
MLS# 4429574Listed by: MARK SPAIN REAL ESTATE - Coming SoonOpen Sat, 12 to 2pm
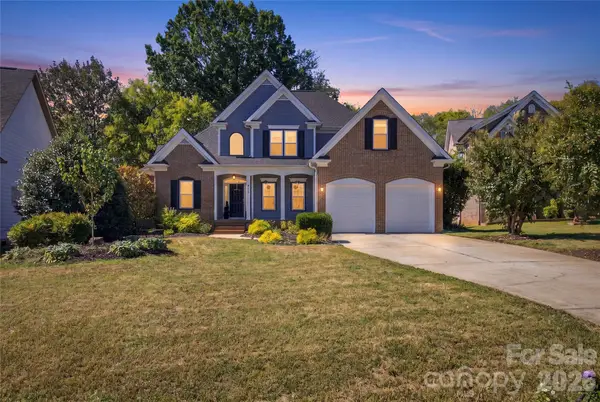 $530,000Coming Soon4 beds 3 baths2,604 sq. ft.
613 Weyburn Drive Nw, Concord, NC 28027
MLS# 4429477Listed by: NORTHGROUP REAL ESTATE LLC - Coming Soon
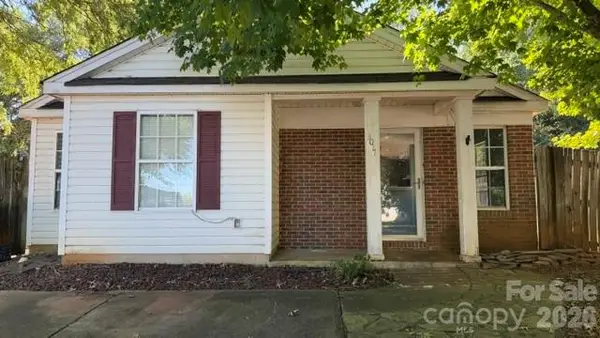 $215,000Coming Soon2 beds 2 baths1,010 sq. ft.
3017 Winners Circle Sw, Concord, NC 28025
MLS# 4429117Listed by: LANTERN REALTY & DEVELOPMENT, LLC - Coming Soon
 $639,999Coming Soon5 beds 4 baths3,935 sq. ft.
2161 Laurens Drive, Concord, NC 28027
MLS# 4428715Listed by: BETTER HOMES AND GARDEN REAL ESTATE PARACLE - Coming Soon
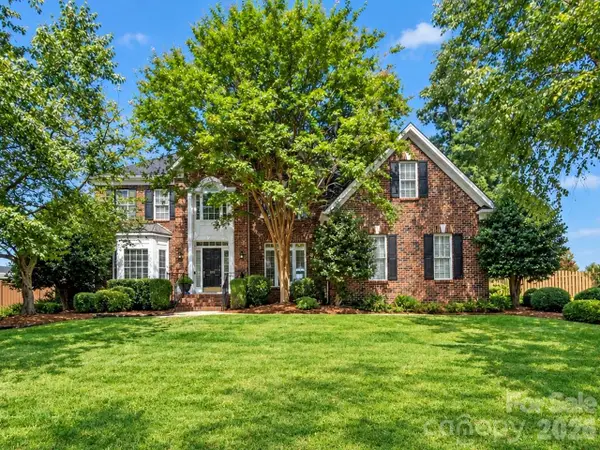 $629,900Coming Soon5 beds 3 baths3,223 sq. ft.
1911 Solway Lane, Charlotte, NC 28269
MLS# 4428981Listed by: NEXTHOME WORLD CLASS - Coming Soon
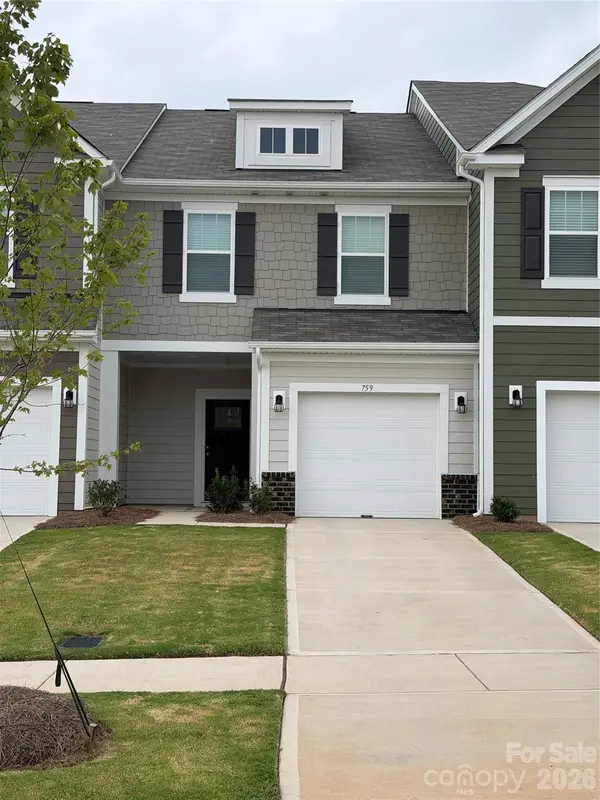 $330,000Coming Soon3 beds 3 baths1,603 sq. ft.
759 Kitfox Drive Nw, Concord, NC 28027
MLS# 4428037Listed by: COMPASS - Coming SoonOpen Sat, 1 to 3pm
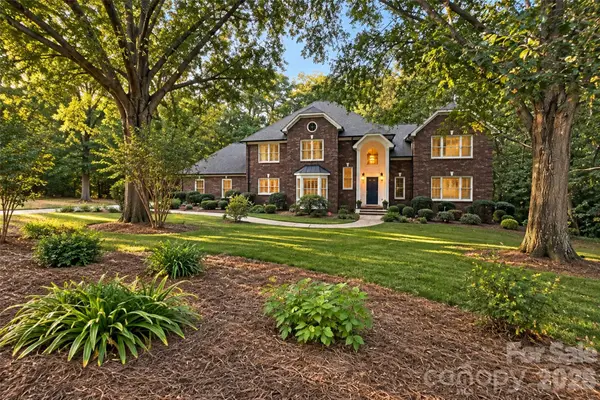 $724,900Coming Soon4 beds 5 baths4,723 sq. ft.
274 Ikerd Drive Se, Concord, NC 28025
MLS# 4421706Listed by: EXP REALTY LLC


Protect your home and budget from life's surprises with an Assurant Home Warranty, backed by a partner that supports you through every step of homeownership. Explore Plans.
© 2023 - 2026 ERA Franchise Systems LLC. All rights reserved. ERA Franchise Systems LLC fully supports the principles of the Fair Housing Act and the Equal Opportunity Act. ERA, ERA Real Estate powered, and their respective logos are registered service marks of ERA Franchise Systems LLC. Each office is independently owned and operated.