
1905 Jumping Run None #203, Connelly Springs, NC 28612
Local realty services provided by:ERA Sunburst Realty
Listed by: jason cloninger
Office: cloninger homes, llc.
MLS#:4401270
Source:CH
1905 Jumping Run None #203,Connelly Springs, NC 28612
$839,520
- 4 Beds
- 4 Baths
- 3,168 sq. ft.
- Single family
- Active
Price summary
- Price:$839,520
- Price per sq. ft.:$265
- Monthly HOA dues:$89.58
About this home
New Construction! Gated Lake community. This house has a sealed conditioned crawlspace, hybrid water-heater (Wifi), Wifi thermostat, smart fans, 2x6 wall construction, Radiant barrier sheathing, very efficient. Most of the main house will is comprised of 3/4 real hardwood floors including Master bedroom. Ceramic tile in all baths. carpet in all other bedrooms including the entire upstairs. All bedrooms have ceiling fans. Master bedroom with walk in closet and curb-less tile shower. Plumbing and light fixtures are upgraded. Upgraded interior trim with crown mold in whole house. Granite and Quartz counter tops with custom cabinets in the enter house. The kitchen has a decorative tile bath splash. Gas logs and a stone fireplace in living Room. There is a large screened porch on the rear of the house with exterior ceiling fan. The garage is enlarged. Many aging I place or handicap design features. A must see!
Contact an agent
Home facts
- Year built:2027
- Subdivision & Development:Lakeside Reserve
- Listing ID #:4401270
- Updated:September 03, 2026 at 01:12 PM
Rooms and interior
- Bedrooms:4
- Total bathrooms:4
- Full bathrooms:3
- Half bathrooms:1
- Flooring:Carpet, Tile, Wood
- Kitchen Description:Convection Oven, Dishwasher, Down Draft, Electric Cooktop, Electric Oven, Induction Cooktop, Wall Oven
- Living area:3,168 sq. ft.
Heating and cooling
- Cooling:Heat Pump
- Heating:Heat Pump
Structure and exterior
- Year built:2027
- Building area:3,168 sq. ft.
- Lot area:2.04 Acres
- Lot Features:Private
- Architectural Style:Traditional
- Construction Materials:Aluminium, Stone, Vinyl
- Foundation Description:Crawl Space
Schools
- High school:East Burke
- Elementary school:Ray Childers
Utilities
- Sewer:Septic (At Site)
Finances and disclosures
- Price:$839,520
- Price per sq. ft.:$265
Features and amenities
- Laundry features:Laundry Room, Lower Level
- Amenities:Attic Stairs Fixed, Open Floorplan, Walk-In Closet(s)
Parking
- Parking description:Driveway
- Garage:Yes
- Garage spaces:2
 Listings courtesy of Canopy MLS as distributed by MLS GRID. Copyright 2021 Canopy MLS. All rights reserved. Canopy MLS, provides content displayed here (“provided content”) on an “as is” basis and makes no representations or warranties regarding the provided content, including, but not limited to those of non-infringement, timeliness, accuracy, or completeness. Individuals and companies using information presented are responsible for verification and validation of information they utilize and present to their customers and clients. Canopy MLS will not be liable for any damage or loss resulting from use of the provided content or the products available through Portals, IDX, VOW, and/or Syndication. Recipients of this information shall not resell, redistribute, reproduce, modify, or otherwise copy any portion thereof without the expressed written consent of Canopy MLS.
New listings near 1905 Jumping Run None #203
- New
 $249,900Active1.12 Acres
2240 Island View Lane Ne #7, Connelly Springs, NC 28612
MLS# 4421060Listed by: LAKE HOMES REALTY LLC - New
 $596,700Active3 beds 2 baths2,071 sq. ft.
2202 Island View Lane Ne #5, Connelly Springs, NC 28612
MLS# 4420279Listed by: LAKE HOMES REALTY LLC - New
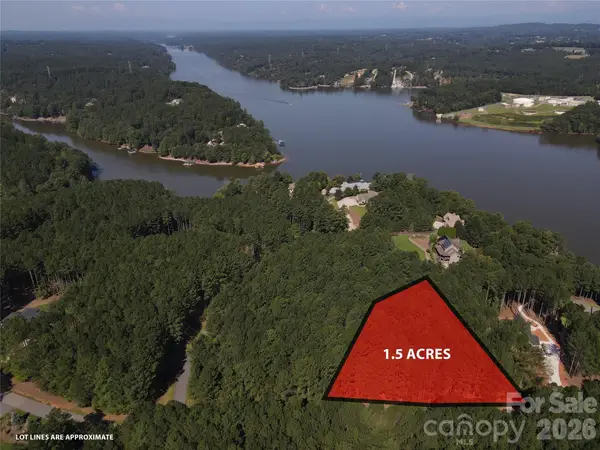 $78,500Active1.5 Acres
1461 Cordova Drive, Connelly Springs, NC 28612
MLS# 4419780Listed by: TRUE NORTH REALTY - New
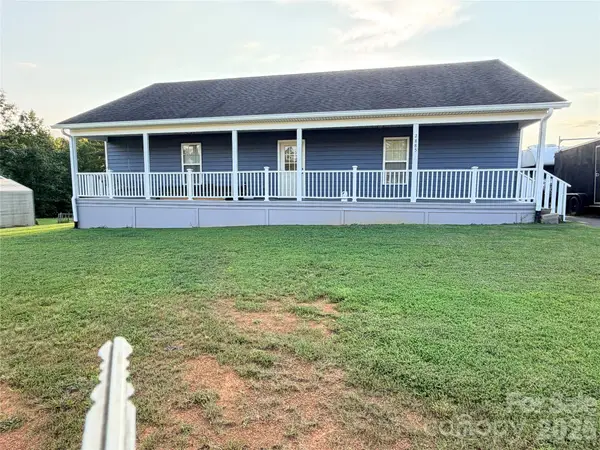 $317,000Active4 beds 2 baths1,600 sq. ft.
2885 Drummond Street, Connelly Springs, NC 28612
MLS# 4420695Listed by: AXEN REALTY LLC - New
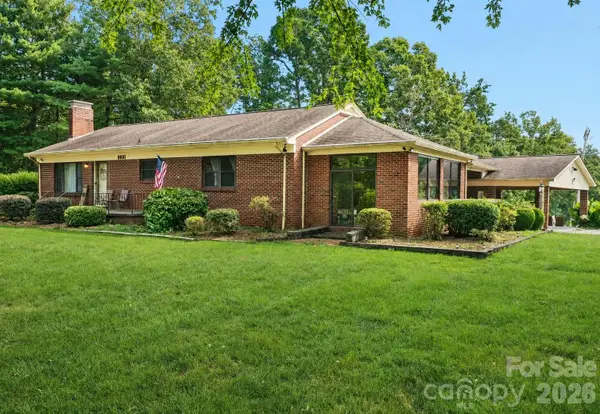 $479,000Active3 beds 2 baths2,176 sq. ft.
8031 George Hildebran School Road, Connelly Springs, NC 28612
MLS# 4417573Listed by: KENDALL REAL ESTATE - New
 $660,700Active3 beds 3 baths2,583 sq. ft.
1826 Lake Vista Drive Ne #2, Connelly Springs, NC 28612
MLS# 4419751Listed by: LAKE HOMES REALTY LLC - New
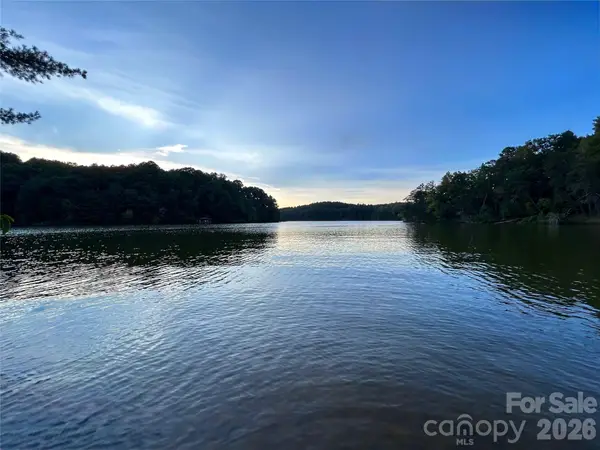 $295,000Active1.5 Acres
2297 Anchor Lane, Connelly Springs, NC 28612
MLS# 4419090Listed by: TRUE NORTH REALTY - New
 $245,000Active3 beds 2 baths1,260 sq. ft.
1843 Us Highway 70 Highway, Connelly Springs, NC 28612
MLS# 4418867Listed by: RHONDA SILVER REAL ESTATE GROUP LLC 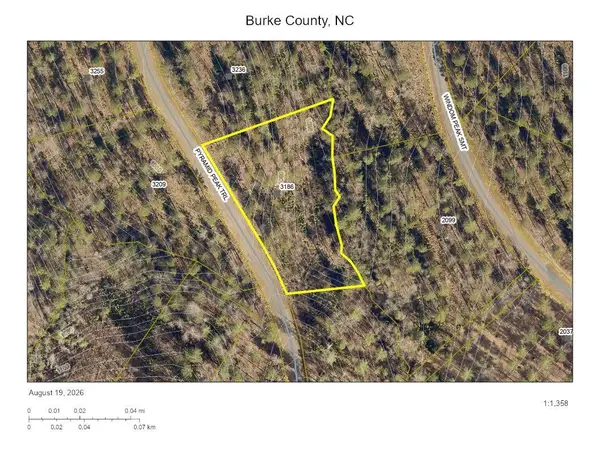 $79,900Active1.65 Acres
3186 Pyramid Peak Trail #209, Connelly Springs, NC 28612
MLS# 4416219Listed by: LAKE HOMES REALTY LLC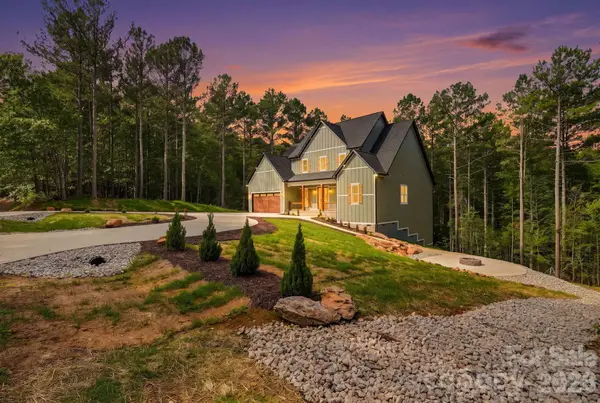 $899,999Active3 beds 4 baths3,156 sq. ft.
2189 Lighthouse Lane, Connelly Springs, NC 28612
MLS# 4413313Listed by: PRIME PROPERTIES GROUP, LLC


Protect your home and budget from life's surprises with an Assurant Home Warranty, backed by a partner that supports you through every step of homeownership. Explore Plans.
© 2023 - 2026 ERA Franchise Systems LLC. All rights reserved. ERA Franchise Systems LLC fully supports the principles of the Fair Housing Act and the Equal Opportunity Act. ERA, ERA Real Estate powered, and their respective logos are registered service marks of ERA Franchise Systems LLC. Each office is independently owned and operated.