
2189 Lighthouse Lane, Connelly Springs, NC 28612
Local realty services provided by:ERA Sunburst Realty
Listed by: angela torres silva
Office: prime properties group, llc.
MLS#:4413313
Source:CH
2189 Lighthouse Lane,Connelly Springs, NC 28612
$869,999
- 3 Beds
- 4 Baths
- 3,156 sq. ft.
- Single family
- Active
Price summary
- Price:$869,999
- Price per sq. ft.:$275.67
- Monthly HOA dues:$58.33
About this home
Modern Farmhouse Luxury with a Deeded Boat Slip – Paradise Harbor on Lake Rhodhiss
Welcome to a home where thoughtful design, custom craftsmanship, and easy lake living come together effortlessly. Tucked on a private, wooded homesite in the gated Paradise Harbor community, this 2026 new-construction modern farmhouse pairs timeless curb appeal — sage-green board-and-batten siding, natural wood accents, stone details, and a welcoming covered front porch — with a rare bonus: a DEEDED BOAT SLIP in the community marina, putting Lake Rhodhiss right at your fingertips.
Step inside to a light-filled, two-story great room anchored by a floor-to-ceiling stone gas fireplace. Ten-foot ceilings, engineered hardwood throughout, and decorative wood beams create a sense of warmth and elevated style at every turn. At the heart of the home, the open chef's kitchen is a showstopper — a Calacatta quartz waterfall island, walk-in pantry, gas range, and a full KitchenAid appliance package (refrigerator, wall oven and microwave tower, and dishwasher) — and a convenient wet bar with beverage refrigerator makes entertaining effortless.
The main level is built for real living and centered on a private owner's suite — a spa-inspired retreat with a soaking tub, walk-in shower, private water closet, and a generous walk-in closet. You'll also find a dedicated study/office, an entry mud room, a full guest bath with shower, clever under-stair storage, and a laundry room complete with a built-in pet shower.
Upstairs, two bedrooms share a stylish Jack-and-Jill bath while a third enjoys its own private bath and walk-in closet — plus a convenient second laundry room. Calacatta quartz dresses every vanity, LED lighting flows throughout, and every closet is outfitted with custom wood shelving finished in white melamine — no wire shelving here.
Outdoors, unwind on the screened rear porch, gather around the concrete fire pit, and enjoy the sweeping circular concrete driveway with plenty of parking — plus a charming lighted playhouse/pet cottage for extra fun. The two-car garage impresses with epoxy-coated floors, a 240V EV charger outlet, and automatic wood-look doors.
Built with the details that matter: dual electric HVAC systems (heat pumps) — one for each level — plus an owned buried propane tank serving the range, fireplace, and water heater, and generator-ready wiring with an installed transfer switch (buyer to add generator and gas hookup). Enjoy added comforts like a hot water recirculation system for near-instant hot water at every bath, a certified radon mitigation system, and switched exterior outlets at all four corners for effortless holiday lighting. And don't miss the standout below the rear porch — a ±348 sq ft concrete-block bonus room with soaring 12-ft ceilings, a solid iron door, lighting, and electrical outlets — secure, dry, and endlessly versatile as a workshop, home gym, wine or hobby room, or abundant lake-gear and seasonal storage.
Ideally located just minutes to I-40 between Morganton and Hickory, and about an hour from Charlotte, Asheville, and Blowing Rock. This is more than a house — it's a rare opportunity to own a custom lake-community home where modern luxury meets everyday comfort. Schedule your private showing today!...
Contact an agent
Home facts
- Year built:2026
- Subdivision & Development:Paradise Harbor
- Listing ID #:4413313
- Updated:October 05, 2026 at 01:33 PM
Rooms and interior
- Bedrooms:3
- Total bathrooms:4
- Full bathrooms:4
- Kitchen Description:Bar Fridge, Convection Oven, Dishwasher, Disposal, Double Oven, Electric Oven, Exhaust Hood, Gas Cooktop, Self Cleaning Oven, Wall Oven
- Living area:3,156 sq. ft.
Heating and cooling
- Cooling:Central Air, Heat Pump
- Heating:Heat Pump
- Central air:Yes
Structure and exterior
- Year built:2026
- Building area:3,156 sq. ft.
- Lot area:1.5 Acres
- Lot Features:Cleared
- Architectural Style:Farmhouse, Ranch
- Construction Materials:Fiber Cement, Stone Veneer, Wood
- Exterior Features:Fire Pit, Storage
- Foundation Description:Crawl Space
- Levels:1 Story
Schools
- High school:Jimmy C Draughn
- Elementary school:Valdese
Utilities
- Sewer:Septic (At Site)
Finances and disclosures
- Price:$869,999
- Price per sq. ft.:$275.67
Features and amenities
- Laundry features:Laundry Room, Main Level, Upper Level
- Amenities:Attic Stairs Pulldown, Open Floorplan, Walk-In Closet(s), Walk-In Pantry, Wet Bar
Parking
- Parking description:Attached Garage, Driveway
- Garage:Yes
- Garage spaces:2
 Listings courtesy of Canopy MLS as distributed by MLS GRID. Copyright 2021 Canopy MLS. All rights reserved. Canopy MLS, provides content displayed here (“provided content”) on an “as is” basis and makes no representations or warranties regarding the provided content, including, but not limited to those of non-infringement, timeliness, accuracy, or completeness. Individuals and companies using information presented are responsible for verification and validation of information they utilize and present to their customers and clients. Canopy MLS will not be liable for any damage or loss resulting from use of the provided content or the products available through Portals, IDX, VOW, and/or Syndication. Recipients of this information shall not resell, redistribute, reproduce, modify, or otherwise copy any portion thereof without the expressed written consent of Canopy MLS.
New listings near 2189 Lighthouse Lane
- New
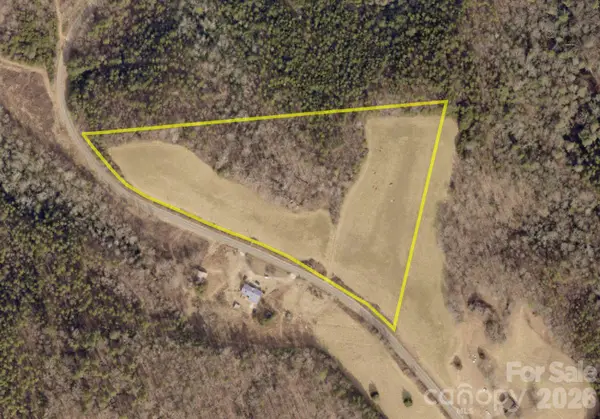 $229,000Active11.42 Acres
5000 Rhoney Road, Connelly Springs, NC 28612
MLS# 4430708Listed by: EXP REALTY LLC - New
 $55,000Active1.66 Acres
V/L Yancey Drive, Connelly Springs, NC 28612
MLS# 4431118Listed by: WESTERN PIEDMONT REAL ESTATE, LLC - New
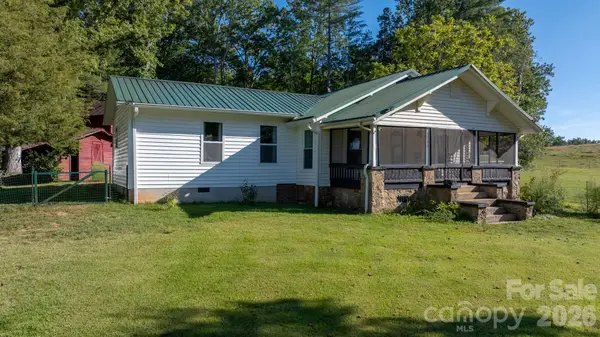 $379,000Active3 beds 3 baths1,561 sq. ft.
6998 Nobby Lail Road, Connelly Springs, NC 28612
MLS# 4430260Listed by: RE/MAX LEGENDARY - New
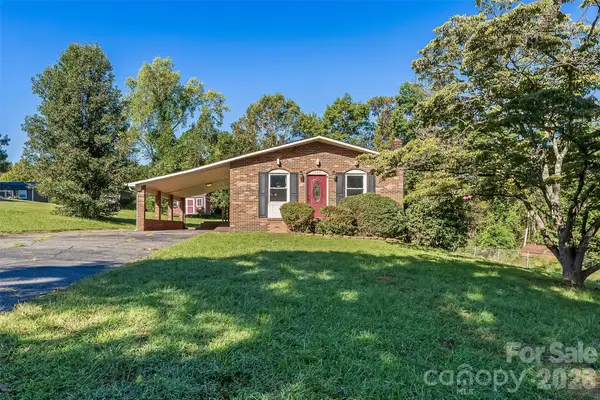 $250,000Active3 beds 2 baths1,287 sq. ft.
2480 Raintree Street, Connelly Springs, NC 28612
MLS# 4429945Listed by: REAL BROKER, LLC - New
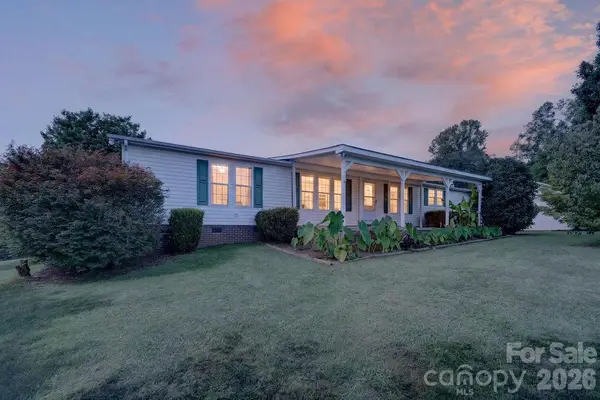 $275,000Active3 beds 3 baths2,100 sq. ft.
6041 Kaylas Ridge Road, Connelly Springs, NC 28612
MLS# 4429448Listed by: EXP REALTY LLC MOORESVILLE - New
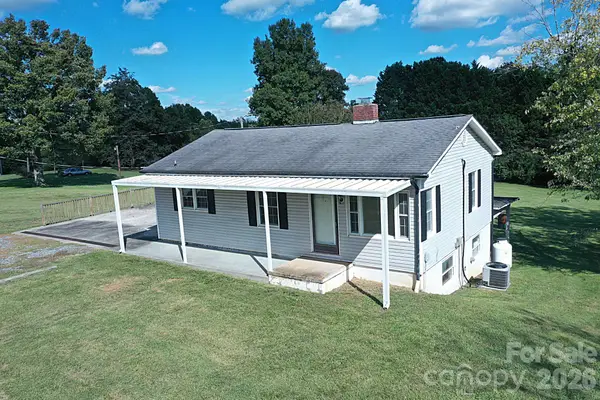 $195,000Active3 beds 2 baths1,755 sq. ft.
3383 Evans Drive, Connelly Springs, NC 28612
MLS# 4430182Listed by: REALTY EXECUTIVES OF HICKORY - New
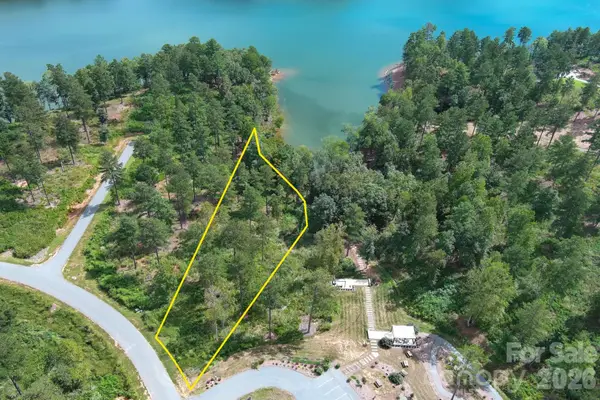 Listed by ERA$299,000Active1.07 Acres
2936 Jumping Run, Connelly Springs, NC 28612
MLS# 4430133Listed by: CAROLINA MOUNTAIN SALES - New
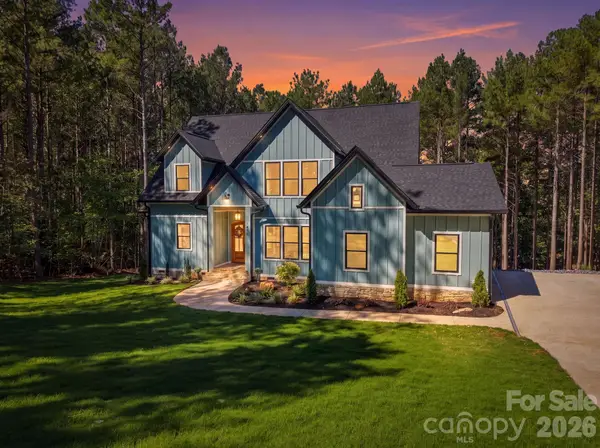 $1,299,999Active5 beds 4 baths3,900 sq. ft.
1487 Cordova Drive, Connelly Springs, NC 28612
MLS# 4429093Listed by: PRIME PROPERTIES GROUP, LLC - New
 $1,139,900Active5 beds 5 baths4,642 sq. ft.
2366 W Paradise Harbor Drive, Connelly Springs, NC 28612
MLS# 4429103Listed by: CHASE GRAY REALTY LLC - New
 $114,500Active1.08 Acres
3192 Panoramic Vista Court Ne #57, Connelly Springs, NC 28612
MLS# 4428257Listed by: UNITED COUNTRY REAL ESTATE - THE MCLEMORE GROUP


Protect your home and budget from life's surprises with an Assurant Home Warranty, backed by a partner that supports you through every step of homeownership. Explore Plans.
© 2023 - 2026 ERA Franchise Systems LLC. All rights reserved. ERA Franchise Systems LLC fully supports the principles of the Fair Housing Act and the Equal Opportunity Act. ERA, ERA Real Estate powered, and their respective logos are registered service marks of ERA Franchise Systems LLC. Each office is independently owned and operated.