
2202 Island View Lane Ne #5, Connelly Springs, NC 28612
Local realty services provided by:ERA Live Moore
Listed by: glenn fisher
Office: lake homes realty llc.
MLS#:4420279
Source:CH
2202 Island View Lane Ne #5,Connelly Springs, NC 28612
$596,700
- 3 Beds
- 2 Baths
- 2,071 sq. ft.
- Single family
- Active
Price summary
- Price:$596,700
- Price per sq. ft.:$288.12
- Monthly HOA dues:$54.17
About this home
Proposed/to-be-built by Eastwood Homes. The Caldwell offers comfortable ranch-style living with a thoughtfully designed layout featuring 3 bedrooms and 2 full baths. The private first-floor primary suite includes dual closets, while the spacious family room flows seamlessly into the kitchen, complete with a large island and pantry. A formal dining room and convenient pocket office provide flexible spaces for entertaining, working, or studying from home. This home is priced with an unfinished basement, offering abundant storage and future expansion potential. Optional features include a private office, powder room, expanded storage area, enhanced primary bath layouts, multiple kitchen configurations, and outdoor living spaces such as a covered porch, screened porch, or sunroom, allowing you to tailor the home to fit your lifestyle. You have the ability to customize the floorplan, or choose another of Eastwood’s home designs to suit your lifestyle!
It is understood and agreed that Eastwood Homes Build On Your Lot, LLC shall have a limited license to advertise its services and potential home plans available (on any listed Lot, MLS advertisement, or on any EBOYL marketing or publication source) to supplement Seller’s agent’s listing and sales efforts. The parties agree a separate contract for construction would be required for home construction on any lot. Such limited license does not convey any plan use rights absent a fully executed contract. Other terms as conditions as specified by EBOYL may apply....
Contact an agent
Home facts
- Year built:2026
- Subdivision & Development:Island Pointe at Lake Vistas
- Listing ID #:4420279
- Updated:September 03, 2026 at 01:12 PM
Rooms and interior
- Bedrooms:3
- Total bathrooms:2
- Full bathrooms:2
- Flooring:Carpet, Laminate
- Kitchen Description:Dishwasher, Electric Range, Microwave
- Basement:Yes
- Living area:2,071 sq. ft.
Heating and cooling
- Cooling:Heat Pump
- Heating:Heat Pump
Structure and exterior
- Year built:2026
- Building area:2,071 sq. ft.
- Lot area:1.84 Acres
- Lot Features:Wooded
- Construction Materials:Vinyl
- Foundation Description:Basement
Schools
- High school:Jimmy C Draughn
- Elementary school:Valdese
Utilities
- Water:Well Needed
- Sewer:Septic Needed
Finances and disclosures
- Price:$596,700
- Price per sq. ft.:$288.12
Features and amenities
- Laundry features:Main Level
- Amenities:Open Floorplan
Parking
- Parking description:Attached Garage
- Garage:Yes
- Garage spaces:2
 Listings courtesy of Canopy MLS as distributed by MLS GRID. Copyright 2021 Canopy MLS. All rights reserved. Canopy MLS, provides content displayed here (“provided content”) on an “as is” basis and makes no representations or warranties regarding the provided content, including, but not limited to those of non-infringement, timeliness, accuracy, or completeness. Individuals and companies using information presented are responsible for verification and validation of information they utilize and present to their customers and clients. Canopy MLS will not be liable for any damage or loss resulting from use of the provided content or the products available through Portals, IDX, VOW, and/or Syndication. Recipients of this information shall not resell, redistribute, reproduce, modify, or otherwise copy any portion thereof without the expressed written consent of Canopy MLS.
New listings near 2202 Island View Lane Ne #5
- New
 $249,900Active1.12 Acres
2240 Island View Lane Ne #7, Connelly Springs, NC 28612
MLS# 4421060Listed by: LAKE HOMES REALTY LLC - New
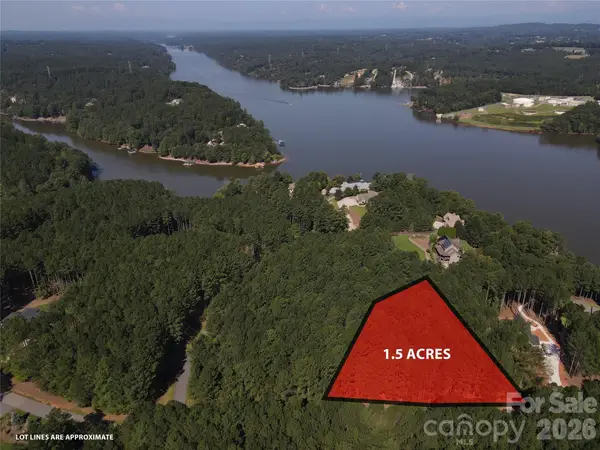 $78,500Active1.5 Acres
1461 Cordova Drive, Connelly Springs, NC 28612
MLS# 4419780Listed by: TRUE NORTH REALTY - New
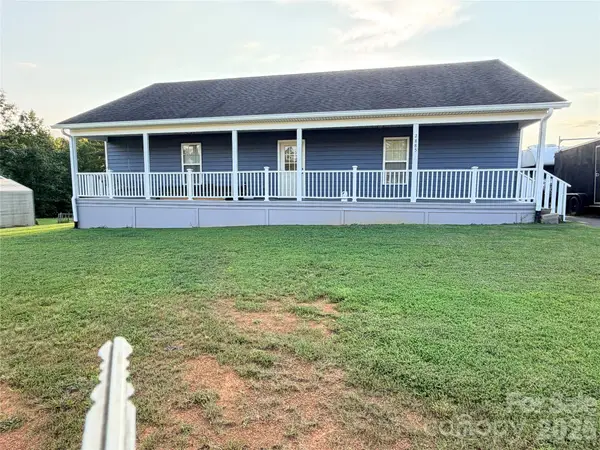 $317,000Active4 beds 2 baths1,600 sq. ft.
2885 Drummond Street, Connelly Springs, NC 28612
MLS# 4420695Listed by: AXEN REALTY LLC - New
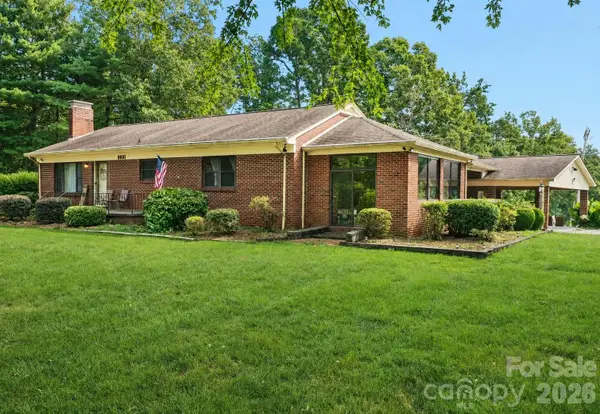 $479,000Active3 beds 2 baths2,176 sq. ft.
8031 George Hildebran School Road, Connelly Springs, NC 28612
MLS# 4417573Listed by: KENDALL REAL ESTATE - New
 $660,700Active3 beds 3 baths2,583 sq. ft.
1826 Lake Vista Drive Ne #2, Connelly Springs, NC 28612
MLS# 4419751Listed by: LAKE HOMES REALTY LLC - New
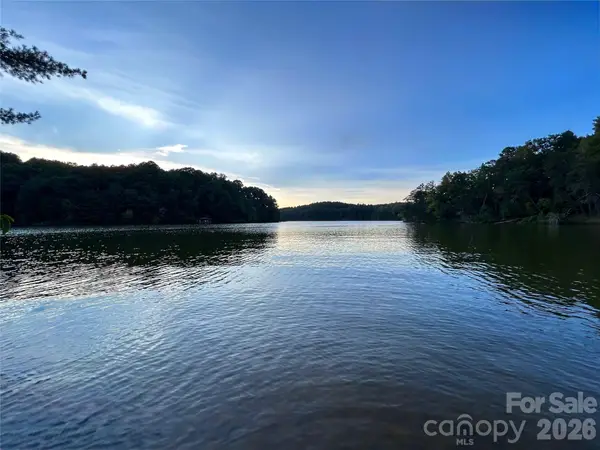 $295,000Active1.5 Acres
2297 Anchor Lane, Connelly Springs, NC 28612
MLS# 4419090Listed by: TRUE NORTH REALTY - New
 $245,000Active3 beds 2 baths1,260 sq. ft.
1843 Us Highway 70 Highway, Connelly Springs, NC 28612
MLS# 4418867Listed by: RHONDA SILVER REAL ESTATE GROUP LLC 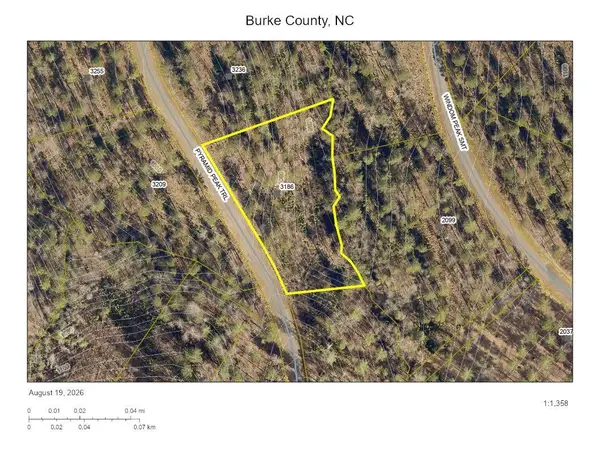 $79,900Active1.65 Acres
3186 Pyramid Peak Trail #209, Connelly Springs, NC 28612
MLS# 4416219Listed by: LAKE HOMES REALTY LLC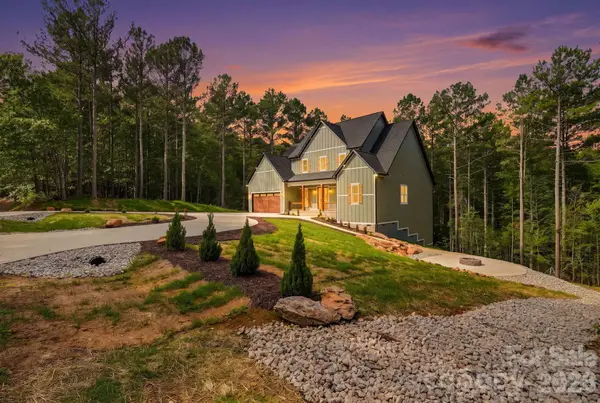 $899,999Active3 beds 4 baths3,156 sq. ft.
2189 Lighthouse Lane, Connelly Springs, NC 28612
MLS# 4413313Listed by: PRIME PROPERTIES GROUP, LLC


Protect your home and budget from life's surprises with an Assurant Home Warranty, backed by a partner that supports you through every step of homeownership. Explore Plans.
© 2023 - 2026 ERA Franchise Systems LLC. All rights reserved. ERA Franchise Systems LLC fully supports the principles of the Fair Housing Act and the Equal Opportunity Act. ERA, ERA Real Estate powered, and their respective logos are registered service marks of ERA Franchise Systems LLC. Each office is independently owned and operated.